

Prevu by reAlpha
BuySellBlogBrowse Listings

43 ChilmarkWorcester, MA 01604

For Sale

$449,000

Smart Buyer Rebate - Ask

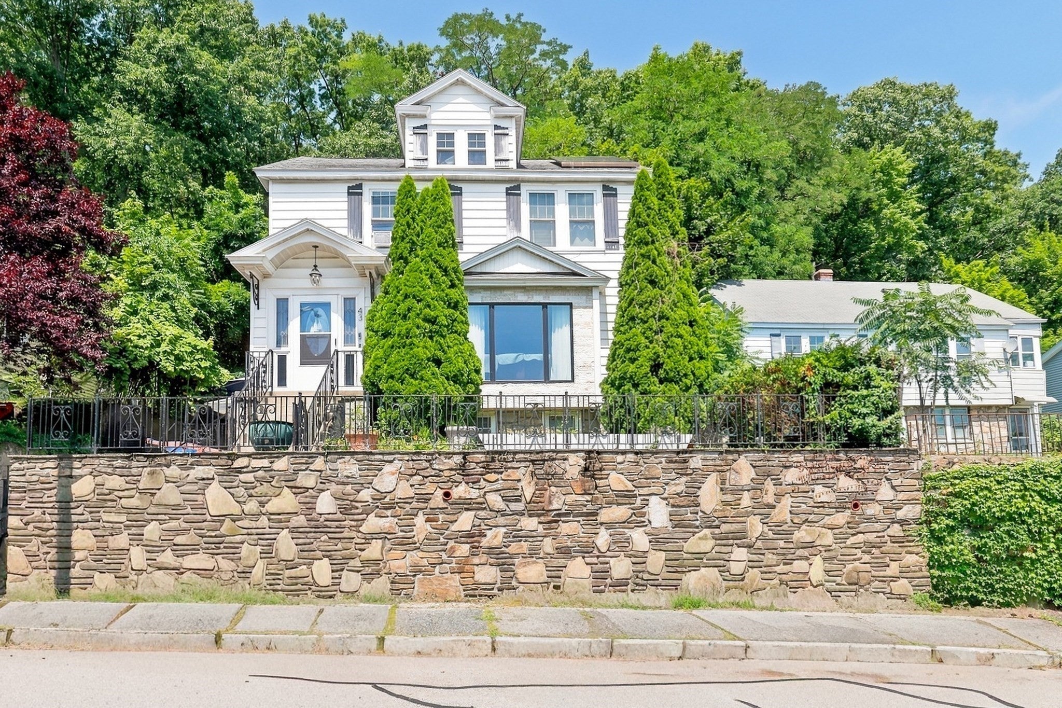
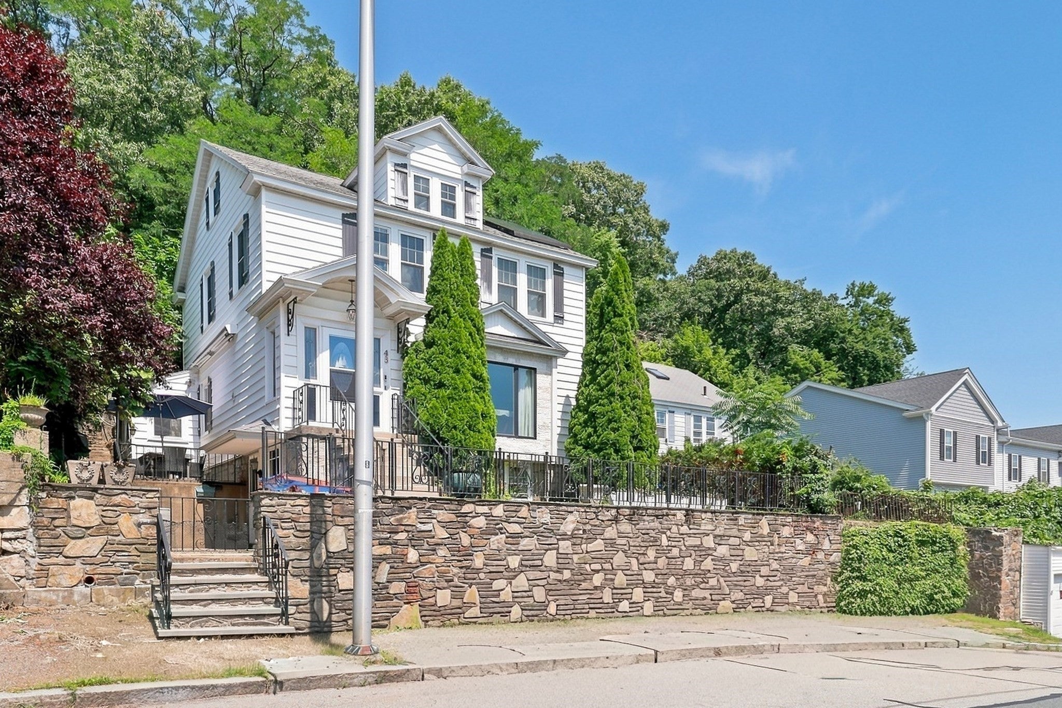
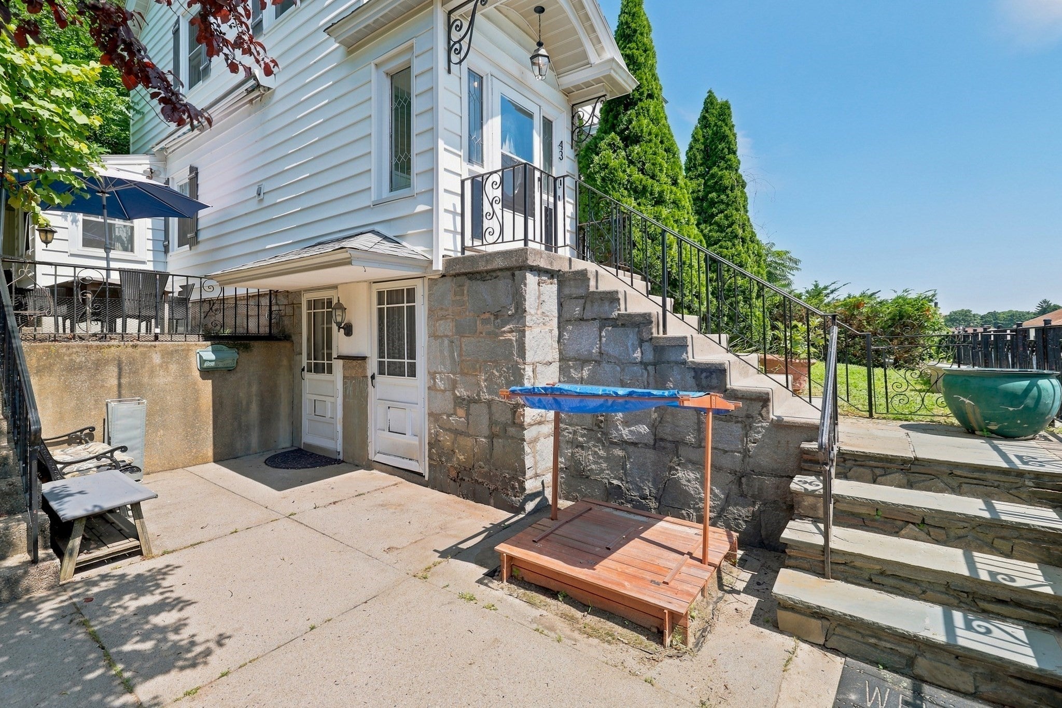
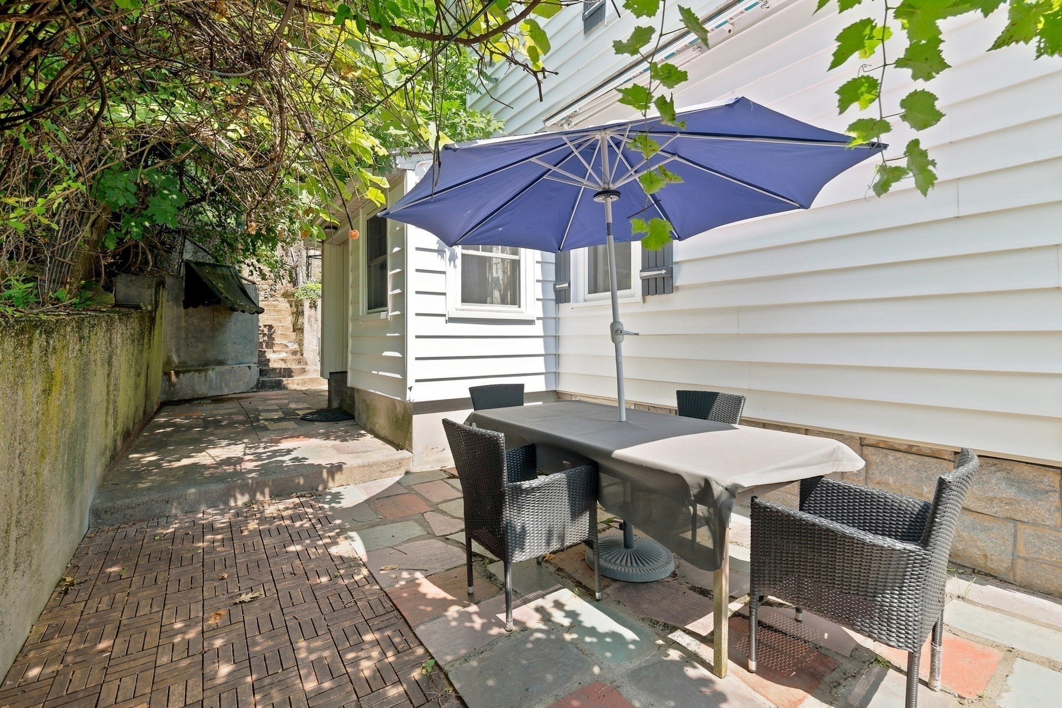
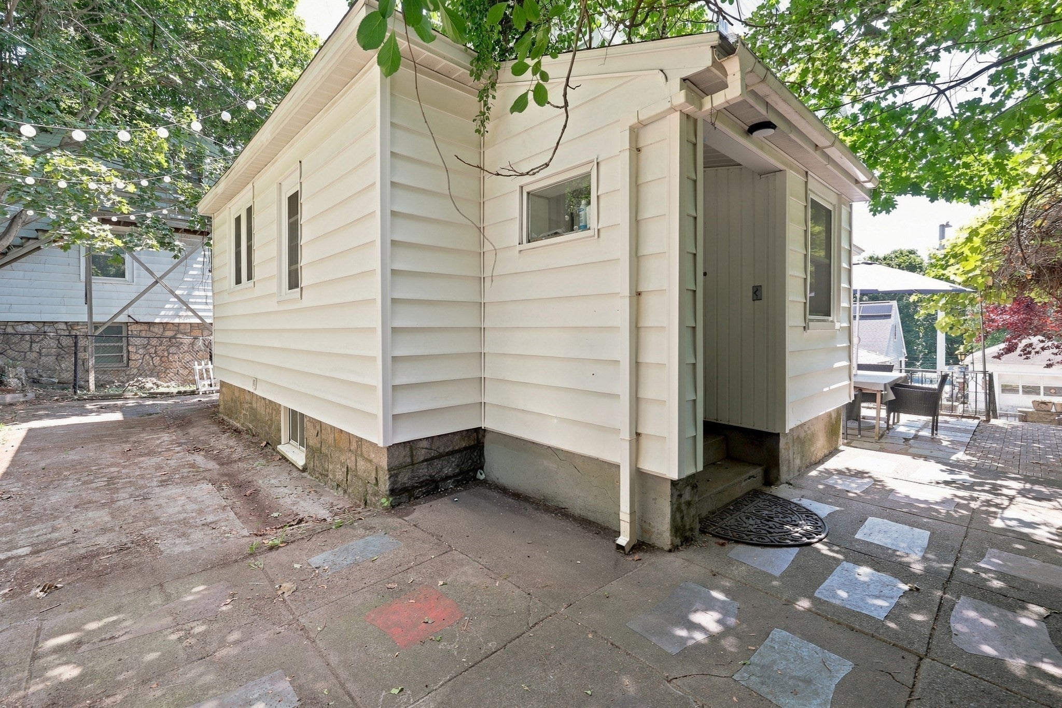
Welcome to 43 Chilmark Street, where timeless Colonial character meets thoughtful modern updates in one of Worcester's most convenient locations. Perched above the street behind a striking stone retaining wall and mature landscaping, this distinctive home offers exceptional curb appeal, beautiful city views, and inviting living space with three bedrooms and three full bathrooms. Step inside to discover rich hardwood floors, elegant French doors, crown molding, and a spacious living room centered around a classic fireplace that flows effortlessly into the formal dining room, creating the perfect setting for everyday living and memorable gatherings. The kitchen is designed for both style and function with stone countertops, a large center island with breakfast seating, gas cooking, abundant prep space, and a stainless steel gas range, making it the true heart of the home. Upstairs, the generously sized bedrooms are filled with natural light and offer comfortable retreats, while the walk up attic provides excellent storage or future expansion potential. The finished walkout lower level adds incredible flexibility with a full bath, office, bonus room, and a traditional prep space, ideal for hobbyists, entertaining, or preserving family recipes and traditions. Recent improvements provide added peace of mind, including a new combi boiler (2023), hot water heater (2022), stainless steel refrigerator (2021), windows (2024), electrical junction box (2025), leased solar panels (2025), and new single valve shower plumbing in the first and second floor bathrooms (2026). Outside, enjoy a fenced yard, patio, garden area, and private outdoor spaces perfect for relaxing or hosting guests while taking in elevated city views. Ideally located just minutes from Shrewsbury Street's renowned restaurants, shopping, parks, universities, major highways, and medical facilities, the home is also approximately one mile from Union Station, making commuting to Boston by rail an attractive option. Whether you're captivated by its historic details, generous living spaces, or versatile layout, 43 Chilmark Street is a home that invites you to create lasting memories for years to come.

Last updated September 14, 2026

·

Source: MLSPin #73566232

Listing Facts

  • TypeSingle-family
  • NeighborhoodShrewsbury Street
  • Bedrooms3
  • Bathrooms3
  • Days on Prevu26
  • Taxes$5,243/year
  • Size2,492 sqft
  • Price per sqft$180

Amenities

  • Dishwasher
  • Private Outdoor Space

Location

Mortgage Calculator

Listing History

09/15/2026
Price Decreased
$449,000
08/20/2026
Listed by
$489,000
  1. 09/15/2026$449,000
    Price Decreased
  2. 08/20/2026$489,000
    Listed by

Property Details for 43 Chilmark

Association

Amenities

  • Community Features: Park, Golf

Exterior

Construction

  • Roof: Shingle
  • Window Features: Insulated Windows, Storm Window(s), Screens
  • Year Built: 1925
  • Year Built Details: Actual
  • Architectural Style: Colonial
  • Construction Materials: Frame
  • Exterior Features: Storage, Garden

Features

  • Fencing: Fenced, Stone
  • Other Structures: Storage
  • Patio And Porch Features: Patio
  • View: City

Measurements

  • Building Area Total: 2,492
  • Building Area Units: Square Feet
  • Lot Size Acres: 0.12
  • Lot Size Area: 0
  • Lot Size Square Feet: 5,075
  • Lot Size Units: Acres

Financial

Taxes

  • Parcel Number: 1778336
  • Tax Annual Amount: $5,243.00
  • Tax Assessed Value: $397,500.00
  • Tax Year: 2025

Interior

Features

  • Appliances: Gas Water Heater, Range, Dishwasher, Refrigerator
  • Fireplace Features: Living Room
  • Fireplace: Yes
  • Fireplaces Total: 1
  • Flooring: Tile, Hardwood
  • Interior Features: Pantry

Measurements

  • Living Area: 2,492
  • Living Area Source: Public Records

Rooms

  • Basement: Full, Finished, Walk-Out Access, Interior Entry, Concrete
  • Has Basement: Yes
  • Bathrooms Full: 3
  • Bathrooms Total Integer: 3
  • Bedrooms Total: 3
  • Rooms Total: 8

Utilities

Equipment

  • Cooling: Window Unit(s)
  • Has Cooling: Yes
  • Heating: Natural Gas, Baseboard, Zoned
  • Has Heating: Yes
  • Laundry Features: Washer Hookup
  • Sewer: Public Sewer
  • Water Source: Public

Frequently Asked Questions

How many bedrooms and bathrooms does this single-family home have?

There are 3 bedrooms and 3 bathrooms in this single-family home at 43 Chilmark.

What are the annual taxes for 43 Chilmark?

Annual taxes for this single-family home are estimated at $5,243.

How does 43 Chilmark compare to other single-family homes in Shrewsbury Street?

This single-family home is listed 31% above the average price for single-family homes in Shrewsbury Street and has been on the market for 11 less days than the typical home in this area.

What is the square footage on this single-family home?

According to the MLS, this listing is 2,492 sqft.

43 Chilmark is a 3-bedroom, 3-bath single-family home for sale in Worcester MA 01604. On Prevu for 26 days at $449,000. This includes a recent price decrease of $40,000. This home features 2,492 square feet of living space, located in Shrewsbury Street. The median listing price for single-family homes in this area is $375,000. The home offers private outdoor space and dishwasher. View other single-family home listings in Worcester County.

The property listing data and information, or the Images, set forth herein were provided to MLS Property Information Network, Inc. from third party sources, including sellers, lessors, landlords and public records, and were compiled by MLS Property Information Network, Inc. The property listing data and information, and the Images, are for the personal, non commercial use of consumers having a good faith interest in purchasing, leasing or renting listed properties of the type displayed to them and may not be used for any purpose other than to identify prospective properties which such consumers may have a good faith interest in purchasing, leasing or renting. MLS Property Information Network, Inc. and its subscribers disclaim any and all representations and warranties as to the accuracy of the property listing data and information, or as to the accuracy of any of the Images, set forth herein.

Full MLS Disclaimers

Rebate estimate is indicative only and based on listing price and estimated buyer's agent commission paid by owner, if applicable. Final rebates are subject to Terms of Use and may vary due to final negotiated transaction terms.