

Prevu by reAlpha
BuySellBlogBrowse Listings

43 Cherry Hills Farm DriveCherry Hills Village, CO 80113

For Sale

$2,499,000

Smart Buyer Rebate $24,990

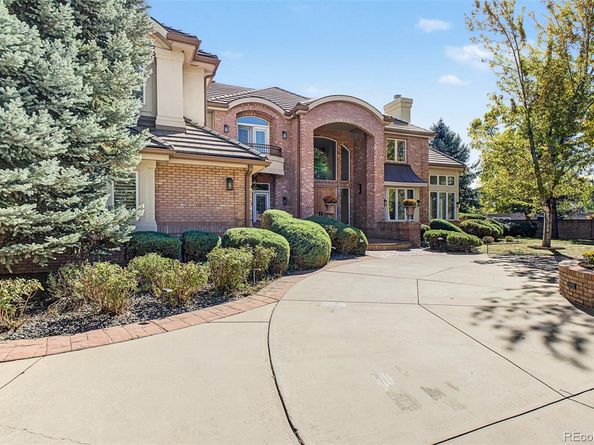
Nestled on a sprawling 3/4-acre corner site within the prestigious Cherry Hills Farm, this residence offers a striking blend of traditional curb appeal and bold contemporary interiors. The experience begins in the grand entry, which flows seamlessly into a show-stopping two-story great room designed for large-scale entertaining and effortless gatherings. To one side, a formal dining room features elegant coffered ceilings and a convenient butler’s pantry. The home’s layout is thoughtfully designed for both connection and retreat; a dedicated music room offers space for a grand piano, leading into a sunken kiva conversation nook centered around an inviting fireplace. The kitchen serves as the heart of the home, equipped with a large center island, extensive workspace, a bright breakfast area, and updated stainless steel appliances. The main level is completed by a spacious home office, a laundry room, and two powder rooms. A double-sided staircase leads to the upper level, where all four bedrooms feature ensuite baths. The primary suite is a true sanctuary, boasting vaulted ceilings and a see-through fireplace that connects the sleeping quarters to a serene private sitting area. The primary bath is designed for relaxation with a soaking tub, a large shower, and a generous double walk-in closet. The finished lower level is an entertainer’s dream, featuring an open media and game room with a wet bar and electric fireplace. Wellness is a priority here, with a dedicated gym area, an indoor exercise pool, and a unique Himalayan sea salt sauna. A fifth bedroom and additional bathroom provide extra space for guests. This exceptional home offers the perfect canvas for those looking to pair classic architecture with their own modern updates and personal touches. Furnished photos are virtually staged.

Listed by Kevin Garrett

·

License #786175

·

Compass - Denver

·

303-520-4040

Listed by Matthew McNeill

·

License #004293

·

Compass - Denver

Last updated October 20, 2026

·

Source: REColorado #4735073

Listing Facts

  • TypeSingle-family
  • NeighborhoodCherry Hill Village
  • Bedrooms5
  • Bathrooms7
  • Days on Prevu16
  • HOA/Maint. Fees$1,570/quarter
  • Taxes$15,193/year
  • Size6,405 sqft
  • Price per sqft$390

Amenities

  • Dishwasher
  • Private Outdoor Space
  • Washer/Dryer
  • Pets Allowed
  • Air Conditioning
  • Parking

Location

Mortgage Calculator

Listing History

10/15/2026
Listed by Compass - Denver
$2,499,000
  1. 10/15/2026$2,499,000
    Listed by Compass - Denver

Property Details for 43 Cherry Hills Farm Drive

Association

Amenities

  • Association Amenities: Gated, Park, Playground, Security, Trail(s)
  • Pets Allowed: Cats OK, Dogs OK

Fees

  • Association Fee: $1,570.00 Quarterly
  • Association Fee Includes: Reserves, Maintenance Grounds, Recycling, Security, Trash

General

  • Association Name: Westwind Management

Exterior

Construction

  • Property Condition: Updated/Remodeled
  • Roof: Concrete, Fiberglass
  • Structure Type: House
  • Window Features: Double Pane Windows, Egress Windows, Window Treatments
  • Year Built: 1994
  • Architectural Style: Traditional
  • Construction Materials: Brick, Stucco
  • Exterior Features: Lighting, Private Yard

Features

  • Direction Faces: West
  • Fencing: Partial
  • Patio And Porch Features: Front Porch, Patio

Measurements

  • Building Area Total: 6,445
  • Lot Features: Cul-De-Sac, Level, Many Trees, Sprinklers In Front, Sprinklers In Rear
  • Lot Size Acres: 0.76
  • Lot Size Area: 0
  • Lot Size Square Feet: 33,105
  • Lot Size Units: Acres

Financial

Taxes

  • Parcel Number: 033218582
  • Tax Annual Amount: $15,193.00
  • Tax Year: 2025

Interior

Features

  • Appliances: Bar Fridge, Convection Oven, Cooktop, Dishwasher, Disposal, Dryer, Gas Water Heater, Humidifier, Microwave, Refrigerator, Washer
  • Fireplace Features: Basement, Electric, Great Room, KIVA, Primary Bedroom
  • Fireplaces Total: 4
  • Flooring: Carpet, Tile, Wood
  • Interior Features: Breakfast Bar, Eat-in Kitchen, Entrance Foyer, Five Piece Bath, High Ceilings, Kitchen Island, Open Floorplan, Pantry, Primary Suite, Quartz Counters, Radon Mitigation System, Sauna, Hot Tub, Tile Counters, Vaulted Ceiling(s), Walk-In Closet(s), Wet Bar

Measurements

  • Living Area: 6,405

Rooms

  • Basement: Finished, Full, Interior Entry
  • Has Basement: Yes
  • Bathrooms Full: 4
  • Bathrooms Half: 2
  • Bathrooms Three Quarter: 1
  • Bathrooms Total Integer: 7
  • Bedrooms Total: 5
  • Main Level Bathrooms: 1

Other

General

  • Exclusions: Seller's possessions

Location

  • Subdivision Name: Cherry Hills Farm

Parking

Parking

  • Attached Garage: Yes
  • Garage Spaces: 4
  • Parking Features: 220 Volts, Circular Driveway, Concrete, Electric Vehicle Charging Station(s), Finished Garage, Insulated Garage, Oversized, Storage
  • Parking Total: 4

Schools

Elementary School

  • Elementary School: Cherry Hills Village
  • Elementary School District: Cherry Creek 5

High School

  • High School: Cherry Creek
  • High School District: Cherry Creek 5

Middle or Junior School

  • Middle Or Junior School: West
  • Middle Or Junior School District: Cherry Creek 5

Utilities

Equipment

  • Cooling: Central Air
  • Electric: 220 Volts
  • Heating: Forced Air, Natural Gas
  • Laundry Features: Sink, Common Area
  • Sewer: Public Sewer
  • Utilities: Electricity Connected, Natural Gas Connected
  • Water Source: Public

Frequently Asked Questions

How many bedrooms and bathrooms does this single-family home have?

There are 5 bedrooms and 7 bathrooms in this single-family home at 43 Cherry Hills Farm Drive.

What schools are nearby to 43 Cherry Hills Farm Drive?

Nearby schools include the Cherry Hills Village Elementary School, West Middle School, and Cherry Creek High School.

Does this single-family home have parking?

Yes, there are 4 parking spaces available for 43 Cherry Hills Farm Drive.

What are the annual taxes for 43 Cherry Hills Farm Drive?

Annual taxes for this single-family home are estimated at $15,193.

How does 43 Cherry Hills Farm Drive compare to other single-family homes in Cherry Hill Village?

This single-family home is listed 56% below the average price for single-family homes in Cherry Hill Village and has been on the market for 54 less days than the typical home in this area.

What building or home owners association is the single-family home part of?

This single-family home is part of the Westwind Management home owners association.

What is the square footage on this single-family home?

According to the MLS, this listing is 6,405 sqft.

43 Cherry Hills Farm Drive is a 5-bedroom, 7-bath single-family home for sale in Cherry Hills Village CO 80113. Available on Prevu for 16 days at $2,499,000. This residence features 6,405 square feet of living space, located in Cherry Hill Village. The median listing price for single-family homes in this area is $4,750,000. Nearby schools include Cherry Hills Village Elementary School, West Middle School, and Cherry Creek High School. Property amenities include private outdoor space, dishwasher, pets allowed, air conditioning, parking, and washer/dryer. Explore more single-family home listings in Cherry Hills Village.

The content relating to real estate for sale in this Web site comes in part from the Internet Data eXchange ("IDX") program of METROLIST, INC., DBA RECOLORADO® Real estate listings held by brokers other than Prevu are marked with the IDX Logo. This information is being provided for the consumers' personal, non-commercial use and may not be used for any other purpose. All information subject to change and should be independently verified.

Full MLS Disclaimers

Rebate estimate is indicative only and based on listing price and estimated buyer's agent commission paid by owner, if applicable. Final rebates are subject to Terms of Use and may vary due to final negotiated transaction terms.