

Prevu by reAlpha
BuySellBlogBrowse Listings

43 Alvin DriveNorwalk, CT 06850

For Sale

$899,000

Smart Buyer Rebate $8,990

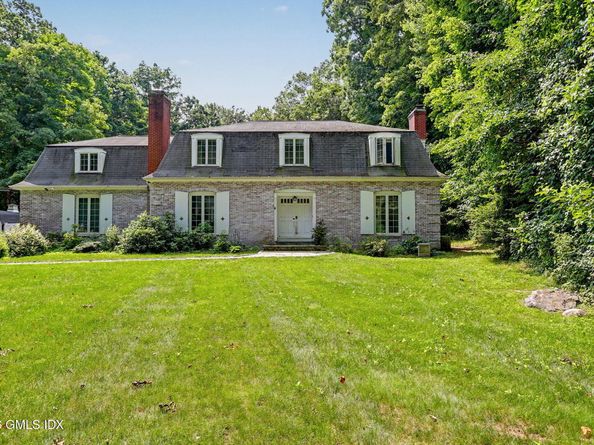
Settled at the end of a quiet cul-da-sac on nearly 1.5 level acres in historic Silvermine, this inviting and sunlit four/five-bedroom Colonial offers endless opportunity for indoor/outdoor entertaining with large terrace and a heated pool. Enjoy easy terrace/pool access from the living room, with a WB FP, family room + newly updated chef's kitchen with all new appliances. Desirable floor plan provides great flow showcasing dining room with fireplace open to kitchen, extra height playroom, half bath and bonus room/office. Generous second floor boasts a primary suite with a new bathroom, three comfortable bedrooms w an updated full hall bath + a sitting room/fourth bedroom. Ideally located very close to Art Guild, Tavern + market with just a short distance to schools, shops and highways.

Listed by Amanda Bates Goodro

·

License #RES.0801774

·

Houlihan Lawrence

·

203-536-1195

Listed by Spencer Sodokoff

·

License #RES.0802203

·

Houlihan Lawrence

Last updated September 09, 2026

·

Source: FlexMLS #125703

Listing Facts

  • TypeSingle-family
  • NeighborhoodSilvermine
  • Bedrooms4
  • Bathrooms2.5
  • Days on Prevu25
  • Taxes$12,602/year
  • Size2,974 sqft
  • Price per sqft$302

Amenities

  • Private Outdoor Space
  • Washer/Dryer
  • Air Conditioning
  • Parking

Location

Mortgage Calculator

Listing History

09/08/2026
Price Decreased
$899,000
08/21/2026
Listed by Houlihan Lawrence
$950,000
  1. 09/08/2026$899,000
    Price Decreased
  2. 08/21/2026$950,000
    Listed by Houlihan Lawrence

Property Details for 43 Alvin Drive

Exterior

Construction

  • Roof: Architectural Shngle
  • Window Features: Double Pane Windows
  • Year Built: 1964
  • Architectural Style: Colonial
  • Construction Materials: Brick, Clapboard

Features

  • Other Structures: Shed(s)
  • Patio And Porch Features: Terrace
  • Pool Private: Yes

Measurements

  • Building Area Total: 2,974
  • Lot Features: Cul-De-Sac, Level
  • Lot Size Acres: 1.49
  • Lot Size Area: 1
  • Lot Size Square Feet: 64,904
  • Lot Size Units: Acres

Financial

Taxes

  • Parcel Number: 5 43 89 0
  • Tax Annual Amount: $12,602.00
  • Tax Assessed Value: $530,830.00

Interior

Features

  • Fireplace: Yes
  • Fireplaces Total: 2
  • Interior Features: Eat-in Kitchen

Rooms

  • Basement: Full, Unfinished
  • Bathrooms Full: 2
  • Bathrooms Half: 1
  • Bathrooms Total Integer: 3
  • Bedrooms Total: 4

Other

General

  • Exclusions: Call LB

Location

  • City Region: Out Of Town

Parking

Parking

  • Parking Features: Off Street

Schools

Elementary School

  • Elementary School: Out Of Town

Middle or Junior School

  • Middle Or Junior School: Out Of Town

Utilities

Equipment

  • Cooling: Central Air
  • Has Cooling: Yes
  • Heating: Combination, Hot Water, Oil
  • Has Heating: Yes
  • Sewer: Septic Tank
  • Utilities: Propane
  • Water Source: Public

Frequently Asked Questions

How many bedrooms and bathrooms does this single-family home have?

There are 4 bedrooms and 2.5 bathrooms in this single-family home at 43 Alvin Drive.

What schools are nearby to 43 Alvin Drive?

Nearby schools include the Out Of Town Elementary School and Out Of Town Middle School.

What are the annual taxes for 43 Alvin Drive?

Annual taxes for this single-family home are estimated at $12,602.

How does 43 Alvin Drive compare to other single-family homes in Silvermine?

This single-family home is listed 59% below the average price for single-family homes in Silvermine and has been on the market for 10 less days than the typical home in this area.

What is the square footage on this single-family home?

According to the MLS, this listing is 2,974 sqft.

43 Alvin Drive is a 4-bedroom, 2.5-bath single-family home for sale in Norwalk CT 06850. Listed on Prevu for 25 days at $899,000. This includes a recent price decrease of $51,000. This property features 2,974 square feet of living space, located in Silvermine. The median listing price for single-family homes in this area is $1,622,500. Nearby schools include Out Of Town Elementary School and Out Of Town Middle School. Property amenities include private outdoor space, air conditioning, parking, and washer/dryer. Browse more single-family home listings in Fairfield County.

Based on information from Greenwich Multiple Listing Service, Inc. and/or other sources. All data, including all measurements and calculations of area, is obtained from various sources and has not been, and will not be, verified by Prevu or the MLS. Information is provided exclusively for consumer's personal, non-commercial use and may not be used for any purpose other than to identify prospective properties consumer may be interested in purchasing.

Full MLS Disclaimers

Rebate estimate is indicative only and based on listing price and estimated buyer's agent commission paid by owner, if applicable. Final rebates are subject to Terms of Use and may vary due to final negotiated transaction terms.