Prevu by reAlpha
BuySellBlogBrowse Listings

4291 Uptown Newport Dr Dr 3Newport Beach, CA 92660

For Sale

$3,150,000

Smart Buyer Rebate $31,500

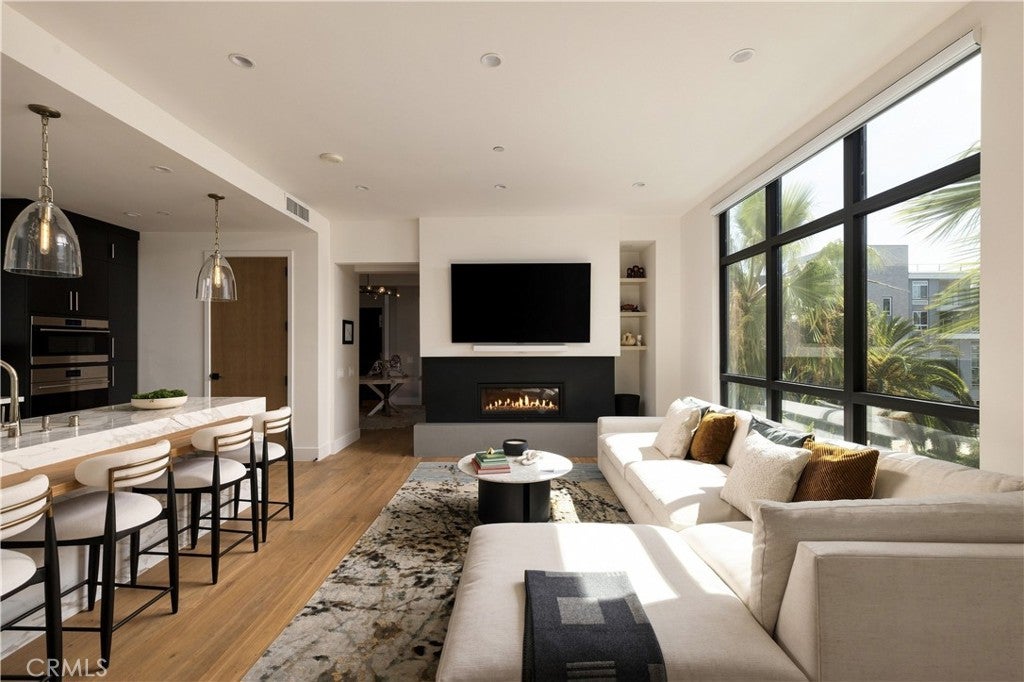
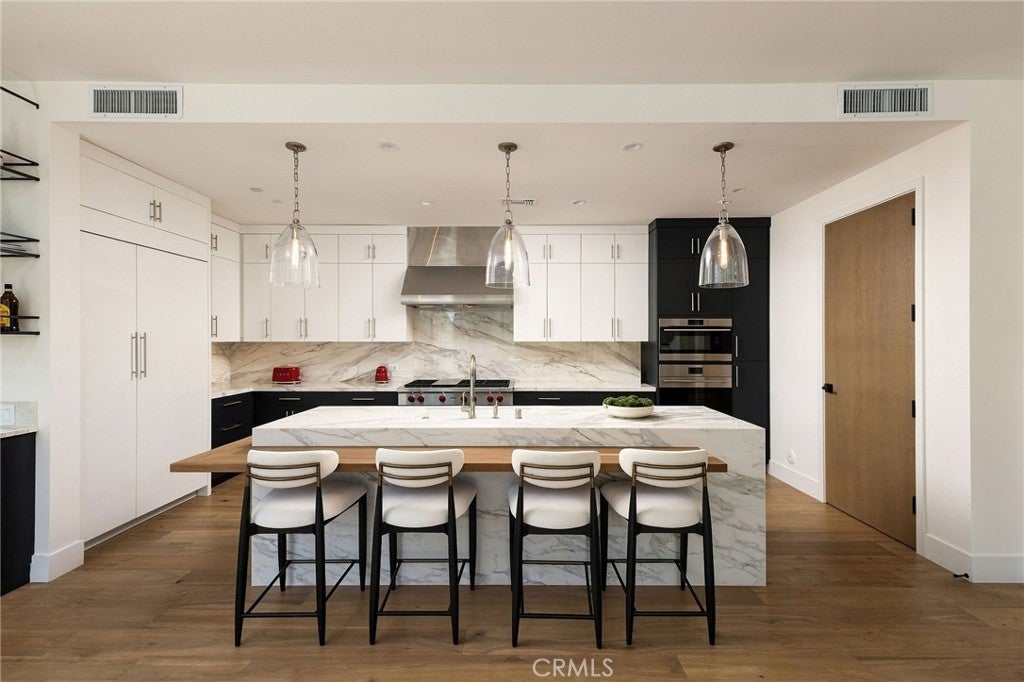
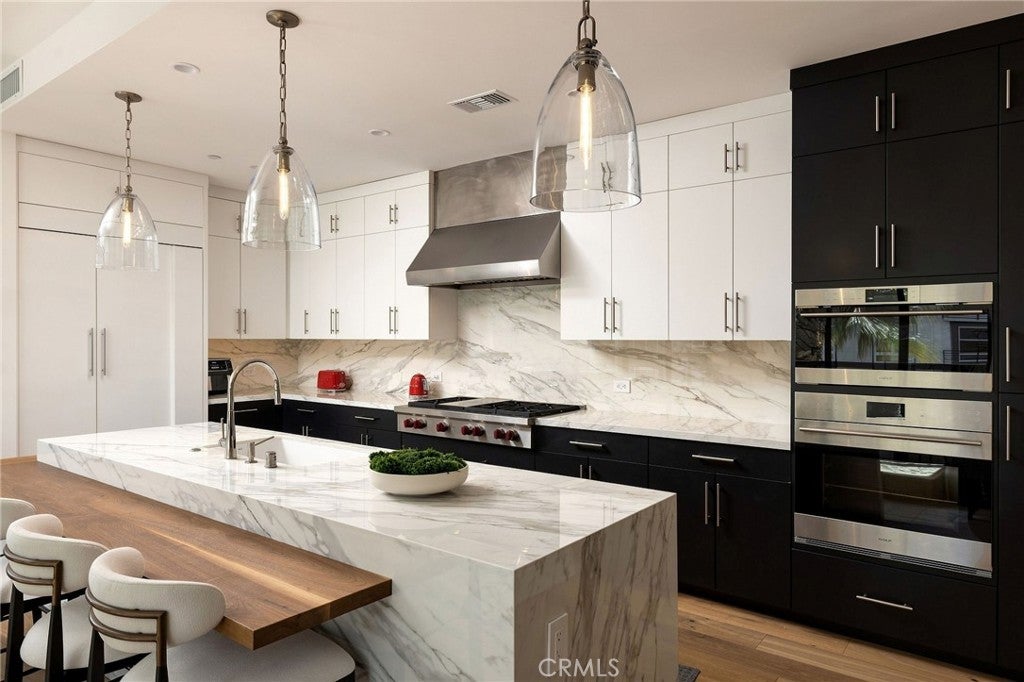
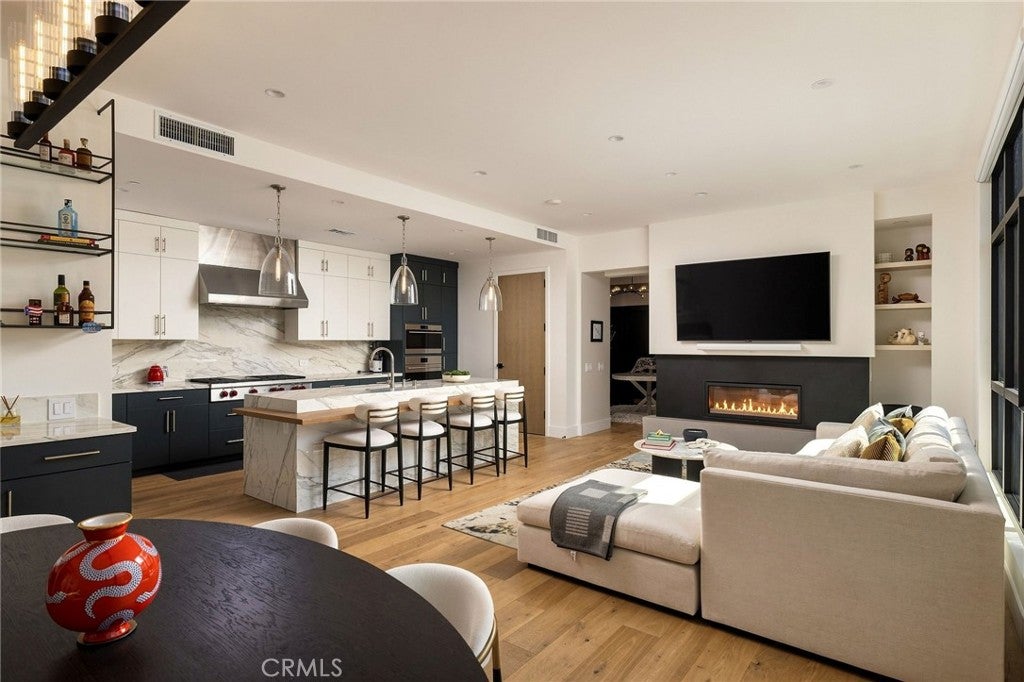
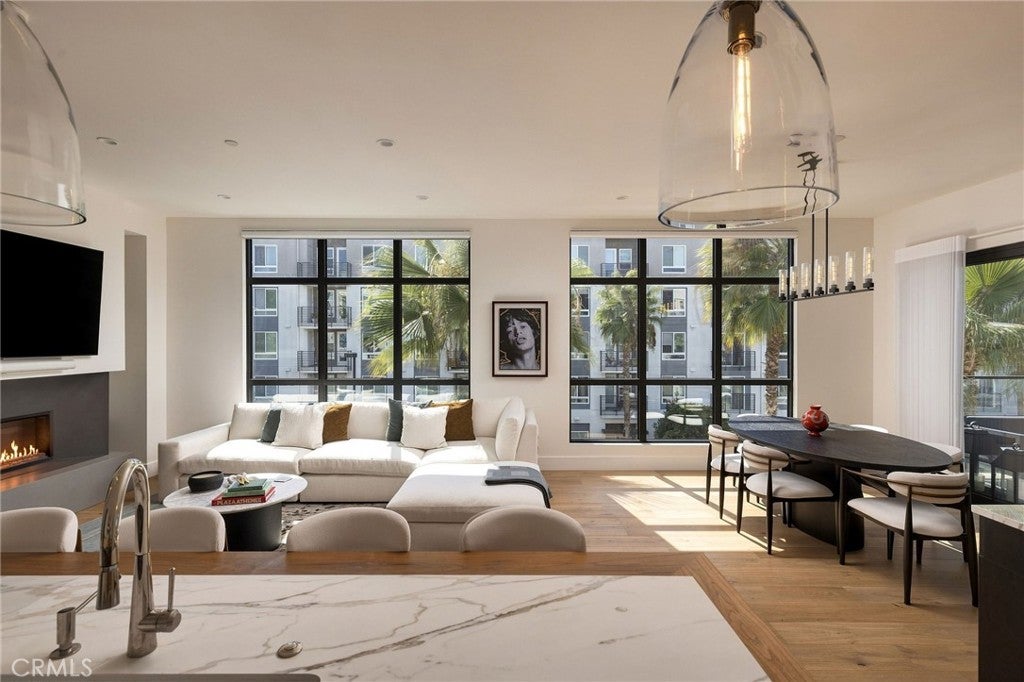
A truly rare offering for Newport Beach, this ultra-luxury contemporary condominium is designed as the ultimate lock-and-leave. Whether as a full-time residence or a pied-à-terre, it offers effortless, low-maintenance living without compromising on scale or finish. Spanning approximately 2,219 square feet, this light-filled half-floor residence lives large behind walls of glass and 10-foot ceilings, with a 3-bedroom, 2.5-bath layout. The open great room flows seamlessly onto a private 182-square-foot terrace with a fully equipped outdoor kitchen, blurring the line between indoor and outdoor living. At the center, the kitchen is appointed with custom millwork, bespoke countertops, and Wolf and Sub-Zero appliances. The primary suite is tucked away for privacy and bathed in natural light, with a spacious walk-in closet and a spa-inspired en-suite bath featuring a large soaking tub, oversized shower, and custom dual vanity. A private lobby provides direct elevator access to the residence, along with a private side-by-side 2-car garage with dedicated storage. Tailored amenities include a serene heated pool and spa, a resort-inspired cabana, and a state-of-the-art fitness center. Set just minutes from Fashion Island's world-class shopping and dining, the beaches, and John Wayne Airport, with nearby private jet terminals and semi-private JSX service for effortless travel, this is elevated coastal living for those who value luxury, accessibility, and an unmistakably rare lifestyle.


Listed by Zac Dweck

·

License #02104129

·

Douglas Elliman of California

·

9493750599

Listed by Joshua Altman

·

License #01764587

·

Douglas Elliman of California

Last updated September 04, 2026

·

Source: CRMLS #NP26188719

Listing Facts

  • TypeCondo
  • NeighborhoodAirport Area of Newport
  • Bedrooms3
  • Bathrooms2.5
  • Days on Prevu15
  • HOA/Maint. Fees$1,997/month
  • Size2,233 sqft
  • Price per sqft$1,411

Amenities

  • Dishwasher
  • Private Outdoor Space
  • Air Conditioning
  • Elevator
  • Parking
  • Swimming Pool
  • Fitness Center

Location

Mortgage Calculator

Listing History

08/31/2026
Listed by Douglas Elliman of California
$3,150,000
  1. 08/31/2026$3,150,000
    Listed by Douglas Elliman of California

Property Details for 4291 Uptown Newport Dr Dr 3

Association

Amenities

  • Association Amenities: Dog Park, Fitness Center, Pool, Recreation Room, Spa/Hot Tub
  • Community Features: Curbs, Park, Sidewalks

Fees

  • Association Fee: $1,997.00 Monthly

General

  • Association Name: Parkhouse Residences
  • Number Of Units In Community: 30

Exterior

Construction

  • Number Of Units Total: 30
  • Property Attached: Yes
  • Stories: 1
  • Stories Total: 4
  • Structure Type: Multi Family
  • Year Built: 2024
  • Architectural Style: Contemporary
  • Common Walls: End Unit, 1 Common Wall
  • Entry Level: 3
  • Entry Location: 3rd Floor
  • Exterior Features: Barbecue, Balcony

Features

  • Patio And Porch Features: Deck
  • Pool Features: Association
  • Road Frontage Type: Private Road

Measurements

  • Lot Size Acres: 2.58
  • Lot Size Area: 112,564
  • Lot Size Source: Public Records
  • Lot Size Square Feet: 112,564
  • Lot Size Units: Square Feet

Financial

Taxes

  • Parcel Number: 93405815

Interior

Features

  • Appliances: Dishwasher, Exhaust Fan, Freezer, Gas Oven, Gas Range, Ice Maker, Microwave, Refrigerator, Range Hood, Tankless Water Heater, Washer/Dryer Stacked
  • Fireplace Features: Family Room
  • Fireplace: Yes
  • Flooring: Wood
  • Interior Features: Wet Bar, Breakfast Bar, Built-in Features, Elevator, Bar, Walk-In Closet(s), Master Downstairs
  • Spa: Yes

Measurements

  • Living Area: 2,233
  • Living Area Source: Public Records
  • Living Area Units: Square Feet

Rooms

  • Bathrooms Full: 2
  • Bathrooms Half: 1
  • Bathrooms Total Integer: 3
  • Bedrooms Total: 3
  • Main Level Bathrooms: 3
  • Main Level Bedrooms: 3

Other

Features

  • Accessibility Features: Safe Emergency Egress From Home, Accessible Elevator Installed

General

  • Exclusions: Chandeliers, TV's

Location

  • Subdivision Name: Parkhouse Residences
  • Tax Lot: 1

Parking

Parking

  • Garage Spaces: 2
  • Garage: Yes
  • Parking Features: Garage
  • Parking Total: 2

Schools

High School

  • High School District: Santa Ana Unified

Utilities

Equipment

  • Cooling: Central Air, Electric
  • Has Cooling: Yes
  • Electric: 220 Volts In Garage
  • Heating: Central
  • Has Heating: Yes
  • Laundry Features: Laundry Room
  • Sewer: Public Sewer
  • Water Source: Public

Frequently Asked Questions

How many bedrooms and bathrooms does this condo have?

There are 3 bedrooms and 2.5 bathrooms in this condo at 4291 Uptown Newport Dr Dr 3.

Does this condo have parking?

Yes, there are 2 parking spaces available for 4291 Uptown Newport Dr Dr 3.

How does 4291 Uptown Newport Dr Dr 3 compare to other condos in Airport Area of Newport?

This condo is listed 9% above the average price for condos in Airport Area of Newport and has been on the market for 2 less days than the typical home in this area.

What building or home owners association is the condo part of?

This condo is part of the Parkhouse Residences home owners association.

What is the square footage on this condo?

According to the MLS, this listing is 2,233 sqft.

4291 Uptown Newport Dr Dr 3 is a 3-bedroom, 2.5-bath condo for sale in Newport Beach CA 92660. On Prevu for 15 days at $3,150,000. This home features 2,233 square feet of living space, located in Orange County. The median listing price for condos in this area is $2,895,000. The home offers private outdoor space, dishwasher, elevator, air conditioning, fitness center, parking, and swimming pool. Explore more condo listings in Orange County.

Based on information from California Regional Multiple Listing Service, Inc. and/or other sources. All data, including all measurements and calculations of area, is obtained from various sources and has not been, and will not be, verified by Prevu or the MLS. Information is provided exclusively for consumer's personal, non-commercial use and may not be used for any purpose other than to identify prospective properties consumer may be interested in purchasing.

Full MLS Disclaimers

Rebate estimate is indicative only and based on listing price and estimated buyer's agent commission paid by owner, if applicable. Final rebates are subject to Terms of Use and may vary due to final negotiated transaction terms.