

Prevu by reAlpha
BuySellBlogBrowse Listings

429 N 13TH Street 3DPhiladelphia, PA 19123

For Sale

$258,000

Smart Buyer Rebate $1,450

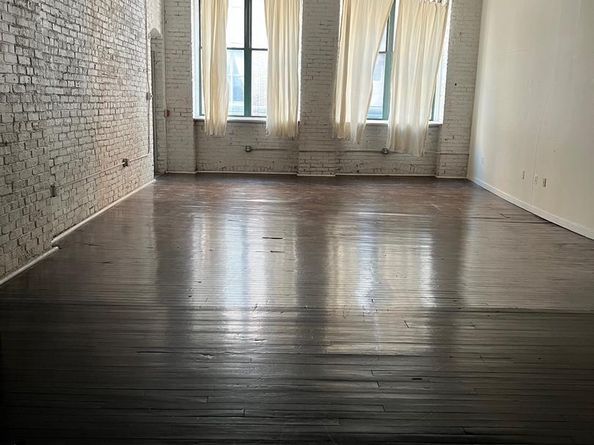
Searching for a large Loft space to make your own? Located in the Callowhill Loft district, Approx 1400 SF, high ceilings, large windows facing West. This is a wood timber building with exposed beams, a historic film closet (movies were stored here), wood floors, Open Kitchen, full bathroom and rear open bedroom. Surrounded by the history of the Railways and manufacturing builidngs, take a walk to the Rail Park and see the neighborhood's history. This area has been remaking itself with New restaurants and stores, plus more. Nearby transportation, 20 minutes to the airport, Subway System is 1 block away or take Septa Buses.
Please text 215-771-7100 for showings.

Listed by Nella Genovese

·

License #RS225934L

·

MGC Real Estate Group

·

2157717100

Last updated October 23, 2026

·

Source: Bright #PAPH2671462

Listing Facts

  • TypeCondo
  • NeighborhoodCallowhill
  • Bedrooms1
  • Bathrooms1
  • Days on Prevu45
  • HOA/Maint. Fees$783.48/month
  • Taxes$5,582/year
  • Size1,391 sqft
  • Price per sqft$185

Amenities

  • Dishwasher
  • Washer/Dryer
  • Elevator

Location

Mortgage Calculator

Listing History

09/16/2026
Listed by MGC Real Estate Group
$258,000
  1. 09/16/2026$258,000
    Listed by MGC Real Estate Group

Property Details for 429 N 13TH Street 3D

Association

Amenities

  • Association Amenities: Elevator
  • Pets Allowed: Cats OK

Fees

  • Association Fee 2: $783.48 Monthly
  • Association Fee Includes: Common Area Maintenance, Ext Bldg Maint, Reserve Funds, Sewer, Snow Removal, Trash, Water

Exterior

Construction

  • New Construction: No
  • Number Of Units Total: 393
  • Property Condition: Good
  • Stories Total: 6
  • Year Built: 1900
  • Architectural Style: Loft
  • Building Name: THE REBMAN BUILDING
  • Construction Materials: Masonry
  • Entry Level: 3

Features

  • Direction Faces: West
  • Other Structures: Above Grade, Below Grade
  • Waterfront: No

Financial

Taxes

  • Tax Annual Amount: $5,582.00
  • Tax Year: 2026

Interior

Features

  • Appliances: Dishwasher, Disposal, Dryer, Intercom, Washer, Oven/Range - Electric
  • Fireplace: No
  • Flooring: Hardwood
  • Spa: No

Measurements

  • Living Area: 1,391
  • Living Area Source: Assessor

Rooms

  • Has Basement: No
  • Bathrooms Full: 1
  • Bathrooms Total Integer: 1
  • Bedrooms Total: 1
  • Main Level Bedrooms: 1
  • Rooms Total: 3

Other

Features

  • Accessibility Features: Elevator

General

  • Senior Community: No

Location

  • Subdivision Name: CALLOWHILL
  • Tax Lot: 216

Parking

Parking

  • Garage: No
  • Parking Features: Parking Fee

Utilities

Equipment

  • Cooling: Central A/C
  • Electric: 100 Amp Service
  • Heating: 90% Forced Air
  • Has Heating: Yes
  • Sewer: Public Sewer
  • Utilities: Electric Available, Cable TV Available, Natural Gas Available, Sewer Available, Water Available
  • Water Source: Public

Frequently Asked Questions

How many bedrooms and bathrooms does this condo have?

There is 1 bedroom and 1 bathroom in this condo at 429 N 13TH Street 3D.

What are the annual taxes for 429 N 13TH Street 3D?

Annual taxes for this condo are estimated at $5,582.

How does 429 N 13TH Street 3D compare to other condos in Callowhill?

This condo is listed 34% below the average price for condos in Callowhill and has been on the market for 27 less days than the typical home in this area.

What building or home owners association is the condo part of?

This condo is in the THE REBMAN BUILDING building.

What is the square footage on this condo?

According to the MLS, this listing is 1,391 sqft.

429 N 13TH Street 3D is a 1-bedroom, 1-bath condo for sale in PHILADELPHIA PA 19123. Available on Prevu for 45 days at $258,000. This residence features 1,391 square feet of living space, located in Callowhill. The median listing price for condos in this area is $329,500. Additional amenities include dishwasher, elevator, and dryer. Browse more condo listings in Philadelphia.

The data relating to real estate for sale on this website appears in part through the BRIGHT Internet Data Exchange program, a voluntary cooperative exchange of property listing data between licensed real estate brokerage firms in which participates, and is provided by BRIGHT through a licensing agreement. The information provided by this website is for the personal, non-commercial use of consumers and may not be used for any purpose other than to identify prospective properties consumers may be interested in purchasing. Copyright BRIGHT, All Rights Reserved.

Full MLS Disclaimers

Rebate estimate is indicative only and based on listing price and estimated buyer's agent commission paid by owner, if applicable. Final rebates are subject to Terms of Use and may vary due to final negotiated transaction terms.