

Prevu by reAlpha
BuySellBlogBrowse Listings

429 Birkhaven PlSan Jose, CA 95138

For Sale

$1,399,997

Smart Buyer Rebate $14,000

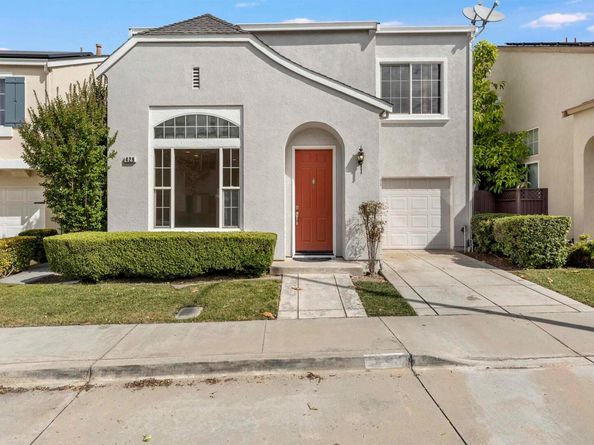
Spacious and beautifully renovated 4-bedroom, 2.5-bath home nestled in the highly desirable Basking Ridge community, known for its scenic hillside views, peaceful atmosphere, manicured streets, and strong pride of ownership throughout the neighborhood. This stunning home offers the perfect blend of comfort, style, and modern updates. Step inside to an abundance of natural light, soaring ceilings, and a thoughtfully designed floor plan ideal for both everyday living and entertaining. The beautifully renovated kitchen is a true centerpiece, featuring modern appliances — combining elegance with functionality, comes complete with a refrigerator and front-load washer and dryer, water softener offering added convenience for the new owners. The spacious primary suite boasts high ceilings, while the hallway skylight fills the upper level with natural light. Three walk-in closets provide exceptional storage and convenience. Additional highlights include a spacious 2-car tandem garage and a built-in central vacuum-cleaning system for added convenience and functionality. Enjoy outdoor living in the beautifully maintained low-maintenance backyard, perfect for relaxing or entertaining. An exceptional location with convenient access to everyday amenities and recreation. The home is minutes’ drive from Costco, Kaiser medical facilities, the Santa Teresa Light Rail Station, and the Blossom Hill Caltrain Station. A short 2-minute walk leads to the neighborhood elementary school, while nearby Village Oaks Shopping Center offers Safeway, Starbucks, Target, dining, banking, and other daily conveniences. Outdoor enthusiasts will appreciate being just moments from Coyote Creek Trail and a short walk to Basking Ridge Park, featuring a playground and adjacent dog park. Recent updates include • New flooring throughout the bedrooms, staircase, kitchen, and living areas. • Renovative bathrooms with new modern mirrors and vanity lights. • Fresh interior and exterior paint. • An almost new A/C system, approximately 2 years old. • 4 year old water heater

Listed by Naresh Singh

·

License #02179016

·

ValleyVentures Realty Inc

·

925-351-2721

Last updated July 30, 2026

·

Source: bridgeMLS #41139905

Listing Facts

  • TypeSingle-family
  • NeighborhoodBasking Ridge
  • Bedrooms4
  • Bathrooms3
  • Days on Prevu35
  • HOA/Maint. Fees$200/month
  • Size1,643 sqft
  • Price per sqft$852

Amenities

  • Dishwasher
  • Washer/Dryer
  • Air Conditioning
  • Parking
  • Swimming Pool

Location

Mortgage Calculator

Listing History

07/30/2026
Price Decreased
$1,399,997
06/27/2026
Listed by ValleyVentures Realty Inc
$1,449,568

Property Details for 429 Birkhaven Pl

Association

Amenities

  • Association Amenities: Greenbelt, Playground, Pool

Fees

  • Association Fee: $200.00 Monthly
  • Association Fee Includes: Reserves, Management Fee, Common Area Maint, Exterior Maintenance

General

  • Association Name: NOT LISTED

Exterior

Construction

  • Roof: Shingle
  • Stories: 2
  • Year Built: 1997
  • Architectural Style: Traditional
  • Construction Materials: Stucco
  • Exterior Features: Back Yard, Front Yard, Side Yard, Sprinklers Automatic, Sprinklers Front

Features

  • Fencing: Fenced
  • Pool Features: None, Community

Measurements

  • Building Area Total: 1,643
  • Lot Features: Rectangular Lot, Sprinklers In Rear
  • Lot Size Acres: 0.07
  • Lot Size Area: 0
  • Lot Size Square Feet: 2,900
  • Lot Size Units: Acres

Financial

Taxes

  • Parcel Number: 67866054

Interior

Features

  • Appliances: Dishwasher, Microwave, Refrigerator, Self Cleaning Oven, Dryer, Washer, Water Filter System, Gas Water Heater, Water Softener
  • Fireplace Features: Living Room
  • Fireplace: Yes
  • Fireplaces Total: 1
  • Flooring: Laminate, Tile
  • Interior Features: Dining Area, Breakfast Bar, Breakfast Nook, Central Vacuum

Measurements

  • Living Area: 1,643
  • Living Area Units: Square Feet

Rooms

  • Bathrooms Full: 2
  • Bathrooms Partial: 1
  • Bathrooms Total Integer: 3
  • Bedrooms Total: 4
  • Rooms Total: 8

Other

Location

  • Subdivision Name: Not Listed

Parking

Parking

  • Covered Spaces: 2
  • Garage Spaces: 2
  • Parking Features: Attached, Int Access From Garage, Garage Door Opener

Utilities

Equipment

  • Cooling: Ceiling Fan(s), Central Air
  • Electric: No Solar
  • Heating: Forced Air
  • Has Heating: Yes
  • Laundry Features: 220 Volt Outlet, Dryer, In Garage, Washer
  • Sewer: Public Sewer
  • Water Source: Public

Frequently Asked Questions

How many bedrooms and bathrooms does this single-family home have?

There are 4 bedrooms and 3 bathrooms in this single-family home at 429 Birkhaven Pl.

Does this single-family home have parking?

Yes, there are 2 parking spaces available for 429 Birkhaven Pl.

How does 429 Birkhaven Pl compare to other single-family homes in Basking Ridge?

This single-family home is listed 14% below the average price for single-family homes in Basking Ridge and has been on the market for 45 less days than the typical home in this area.

What building or home owners association is the single-family home part of?

This single-family home is part of the NOT LISTED home owners association.

What is the square footage on this single-family home?

According to the MLS, this listing is 1,643 sqft.

429 Birkhaven Pl is a 4-bedroom, 3-bath single-family home for sale in San Jose CA 95138. Listed on Prevu for 35 days at $1,399,997. This includes a recent price decrease of $49,571. This residence features 1,643 square feet of living space, located in Basking Ridge. The median listing price for single-family homes in this area is $1,569,443. The home offers dishwasher, air conditioning, parking, swimming pool, and washer/dryer. View other single-family home listings in San Jose.

Based on information from bridgeMLS and/or other sources. All data, including all measurements and calculations of area, is obtained from various sources and has not been, and will not be, verified by Prevu or the MLS. Information is provided exclusively for consumer's personal, non-commercial use and may not be used for any purpose other than to identify prospective properties consumer may be interested in purchasing.

Full MLS Disclaimers

Rebate estimate is indicative only and based on listing price and estimated buyer's agent commission paid by owner, if applicable. Final rebates are subject to Terms of Use and may vary due to final negotiated transaction terms.