

Prevu by reAlpha
BuySellBlogBrowse Listings

428 Whistler PlaceSanta Clara, CA 95123

For Sale

$948,888

Smart Buyer Rebate $9,489

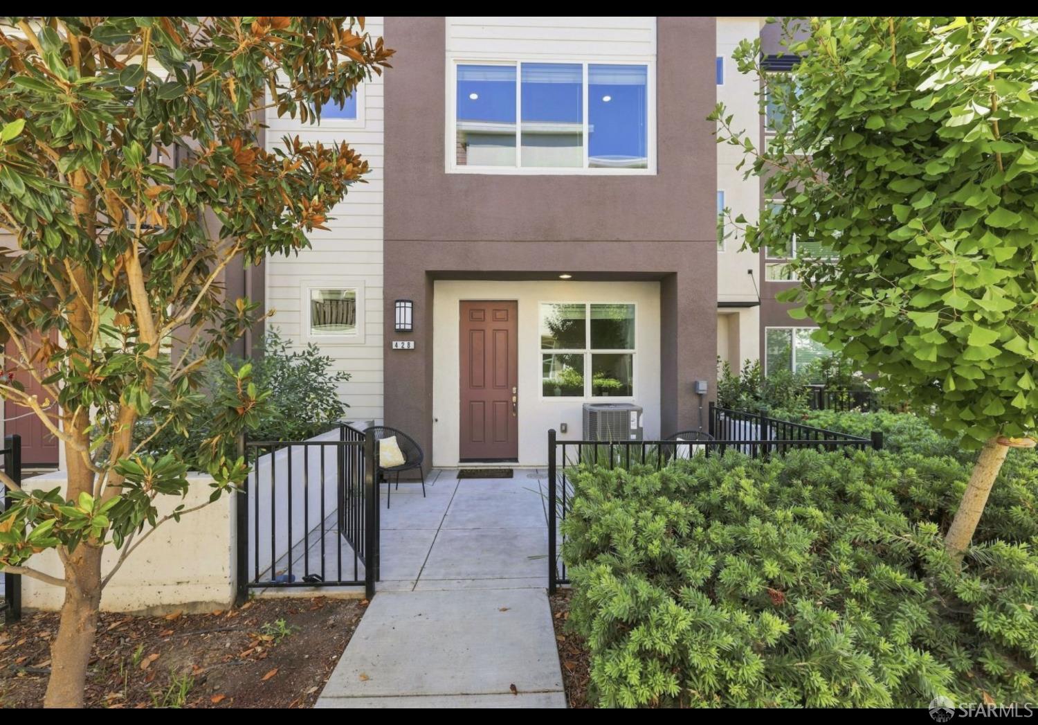
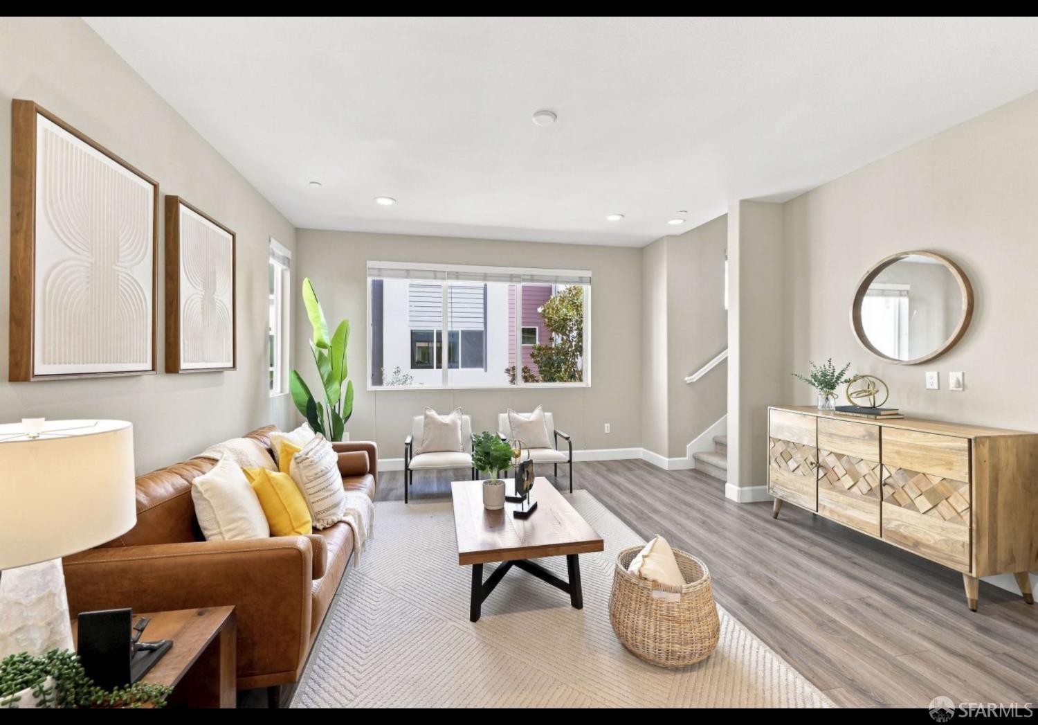
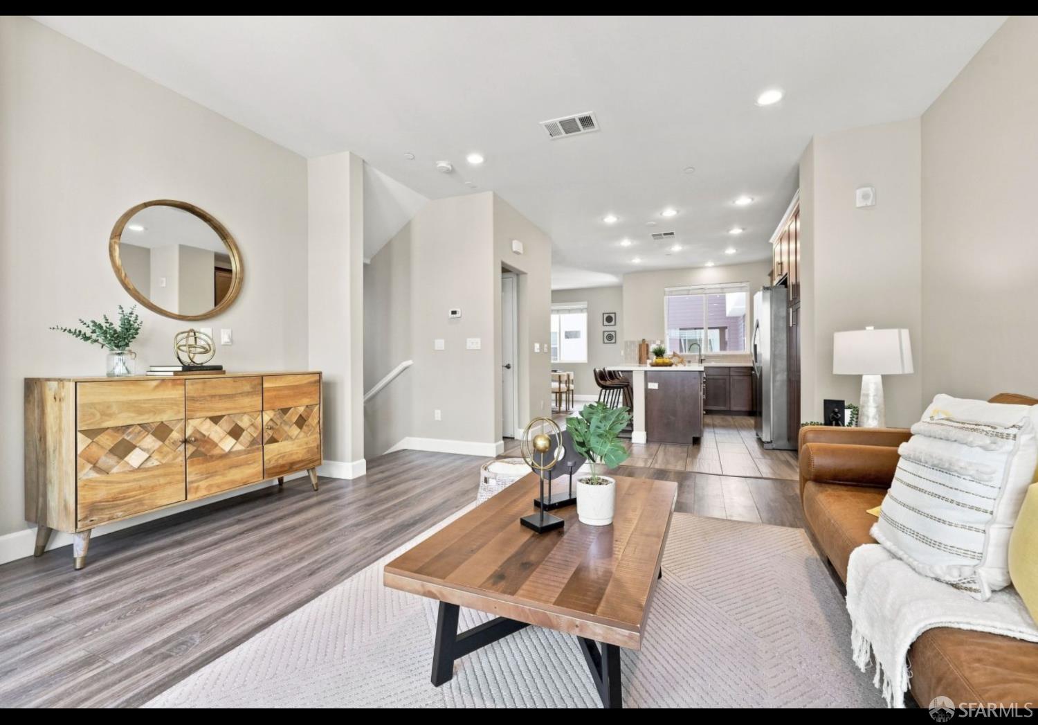
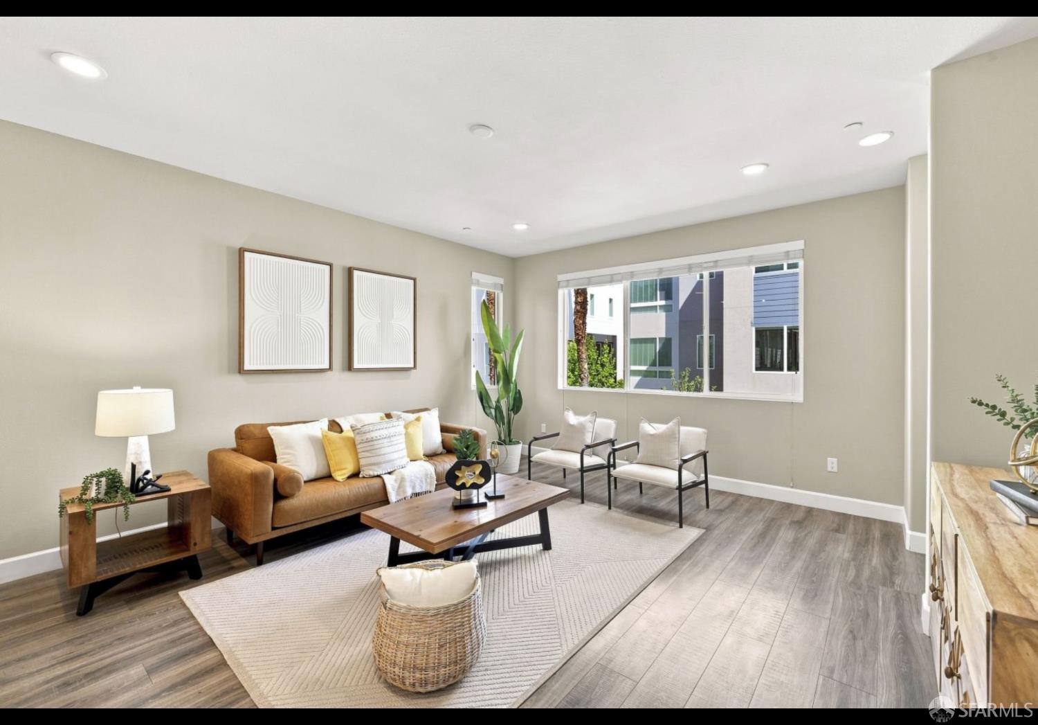
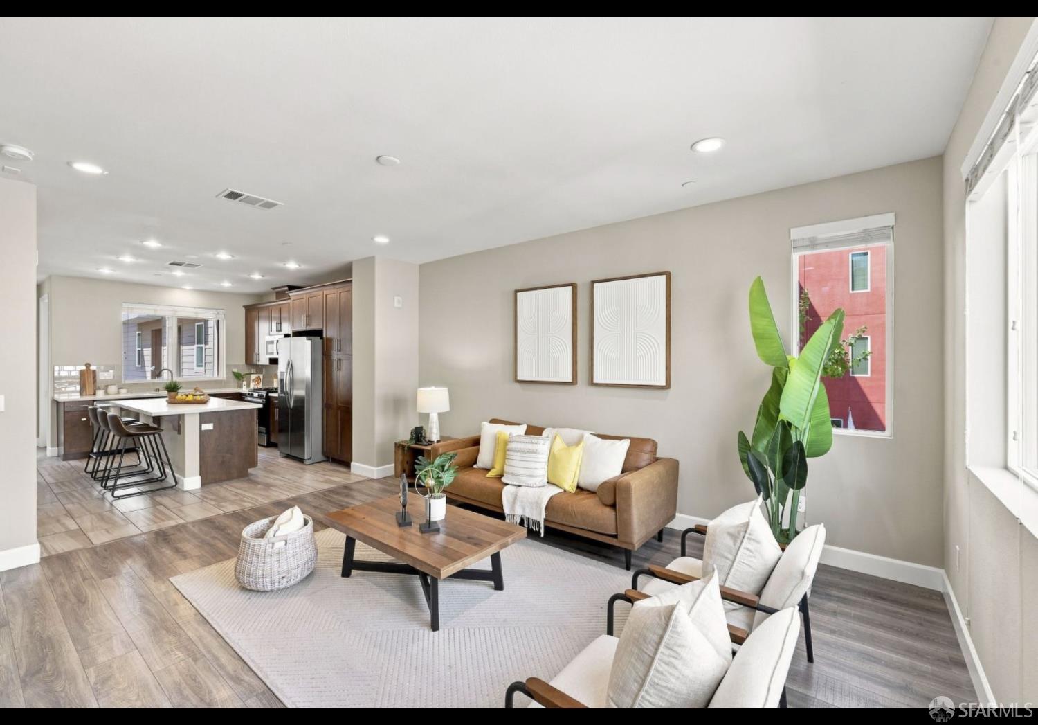
Modern|Stylish|New Silicon Valley Living : Unbeatable Neighborhood! Contemporary 3 Bedroom, Plus XXL Den (Office | Possibe 4th Flex Bedroom) 2 Full Bathrooms and 2 well placed Powder Rooms (1/2 Bathrooms) townhome ideally situated in a vibrant community. The front facade jets out, creating interior windows that turn the corner! New age buildings, restaurants, coffee shops, pharmacies, grocery stores, and neighborhood parks all here This home offers both comfort and ease of living. The thoughtfully designed interior features rich new flooring complimented by durable flooring treatments throughout. The large living room with a few banks of windows sets the stage for effortless entertaining, lounging and meaningful moments. The adjacent spacious kitchen is perfect for everyday living and anchors the great room idea. Showcasing modern cabinetry, smooth durable countertops, and stainless steel appliances all accented by striking lighting elements. A large island invites casual dining and amazing prep space too. The flow is bar none; creating various areas to showcase your chef skills. An XXL dining room is dramatic with scale that is rare in todays homes. The intimate outdoor balcony in accessed via the dining room making an outdoor moment a reality. Large windows and strategically placed lighting fill the home with abundant natural light, creating a bright and welcoming atmosphere throughout the day. The inviting bedrooms offer generous space and ample storage. The primary bedroom is a treat with his and her closets, large windows and a primary bathroom outfitted with a dual vanity and pleasant shower system. Two other bedrooms share this level accompanied by a handsome bathroom with shower over tub. A washer and dryer complete this level. Upon entry to the home is an open den. this area has scoop to be a fourth bedroom or any other creative spaces the new owner may need. A powder room located here is genius. The attached two car garage has been recently epoxied. The exterior main entry to the home has a glorious patio that is great for any range of outdoor fun such as gardening, lounging, garden games, and others left to the imagination. Enjoy easy access to nearby community green spaces with a child play structure and park benches. Nearby is Ramac Park, Raleigh Linear Green, and Charlotte Commons, while being close to transportation, shopping, dining, and everyday amenities. Enjoy modern townhome living in convenient Santa Clara County

Listed by Malin P Kansal

·

Golden Gate Sotheby's International Realty

Last updated September 09, 2026

·

Source: SFAR #426160645

Listing Facts

  • TypeSingle-family
  • NeighborhoodEdenvale
  • Bedrooms3
  • Bathrooms4
  • Days on Prevu8
  • HOA/Maint. Fees$242/month
  • Size1,822 sqft
  • Price per sqft$521

Amenities

  • Dishwasher
  • Private Outdoor Space
  • Washer/Dryer
  • Pets Allowed
  • Air Conditioning
  • Parking

Location

Mortgage Calculator

Listing History

09/08/2026
Listed by Golden Gate Sotheby's International Realty
$948,888
  1. 09/08/2026$948,888
    Listed by Golden Gate Sotheby's International Realty

Property Details for 428 Whistler Place

Association

Amenities

  • Association Amenities: Park, Playground, Other
  • Pets Allowed: Cats OK, Dogs OK, Number Limit, Size Limit

Fees

  • Association Fee: $242.00 Monthly
  • Association Fee Includes: Maintenance Structure, Maintenance Grounds

General

  • Association Name: Station 121 Homeowners Association

Exterior

Construction

  • Property Condition: Updated/Remodeled
  • Year Built: 2017
  • Exterior Features: Balcony, Uncovered Courtyard

Features

  • Fencing: Gate, Fenced, Front Yard, Partial
  • Patio And Porch Features: Covered

Measurements

  • Building Area Total: 1,822
  • Building Area Units: Square Feet
  • Lot Size Units: Square Feet

Financial

Taxes

  • Parcel Number: 70653043

Interior

Features

  • Appliances: Dishwasher, Disposal, Gas Cooktop, Ice Maker, Microwave, Plumbed For Ice Maker, Dryer, Washer/Dryer Stacked, Washer
  • Flooring: Carpet, Simulated Wood, Tile
  • Interior Features: Kitchen Island, Pantry, Storage

Measurements

  • Living Area: 1,822
  • Living Area Units: Square Feet

Rooms

  • Bathrooms Full: 3
  • Bathrooms Half: 2
  • Bathrooms Total Integer: 5
  • Bedrooms Total: 3

Parking

Parking

  • Attached Garage: Yes
  • Garage: Yes
  • Open Parking: Yes
  • Parking Features: Driveway, Attached, Covered, Enclosed, Garage Door Opener, Guest, Private, Side By Side, Other
  • Parking Total: 2

Utilities

Equipment

  • Cooling: Central Air
  • Has Cooling: Yes
  • Heating: Central
  • Has Heating: Yes
  • Laundry Features: Laundry Closet

Frequently Asked Questions

How many bedrooms and bathrooms does this single-family home have?

There are 3 bedrooms and 4 bathrooms in this single-family home at 428 Whistler Place.

Does this single-family home have parking?

Yes, there are 2 parking spaces available for 428 Whistler Place.

How does 428 Whistler Place compare to other single-family homes in Edenvale?

This single-family home is listed 29% below the average price for single-family homes in Edenvale and has been on the market for 83 less days than the typical home in this area.

What building or home owners association is the single-family home part of?

This single-family home is part of the Station 121 Homeowners Association home owners association.

What is the square footage on this single-family home?

According to the MLS, this listing is 1,822 sqft.

428 Whistler Place is a 3-bedroom, 4-bath single-family home for sale in Santa Clara CA 95123. On Prevu for 8 days at $948,888. This property features 1,822 square feet of living space, located in Edenvale. The median listing price for single-family homes in this area is $1,249,000. Property amenities include private outdoor space, dishwasher, pets allowed, air conditioning, parking, and washer/dryer. Browse more single-family home listings in San Jose.

Based on information from San Francisco Association of REALTORS® and/or other sources. All data, including all measurements and calculations of area, is obtained from various sources and has not been, and will not be, verified by Prevu or the MLS. Information is provided exclusively for consumer's personal, non-commercial use and may not be used for any purpose other than to identify prospective properties consumer may be interested in purchasing.

Full MLS Disclaimers

Rebate estimate is indicative only and based on listing price and estimated buyer's agent commission paid by owner, if applicable. Final rebates are subject to Terms of Use and may vary due to final negotiated transaction terms.