

Prevu by reAlpha
BuySellBlogBrowse Listings

428 Lake Terrace Drive Azle, Texas 76020

For Sale

$474,900

Smart Buyer Rebate $4,749

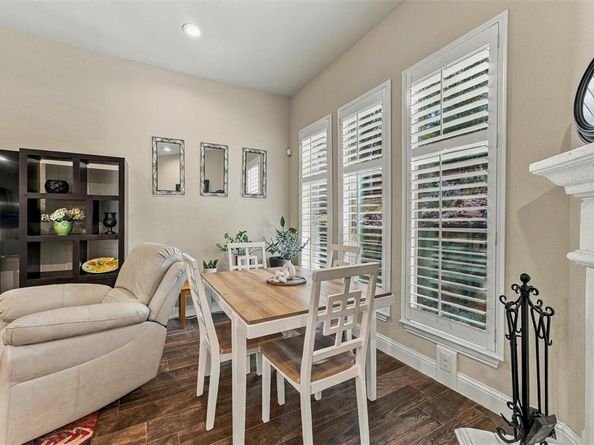
LOCATION, LOCATION, LOCATION! Welcome to lake life in sought-after Timberlake Estates on Eagle Mountain Lake! This immaculate 3-bed, 2-bath home offers approx. 2,069 sq ft and looks and feels brand new. Plantation shutters throughout, wood-look ceramic tile floors, decorative lighting and abundant built-ins showcase the detail, with a stunning concrete fireplace as the centerpiece of the living area. A durable metal roof adds lasting peace of mind. Outside, relax in the hot tub surrounded by new landscaping with a full sprinkler system. The large upper green space is ready for your future pool, and a backyard shed stores all your lake gear. Timberlake Estates offers a private boat ramp, community dock, swim beach, lakeside park and playground. Launch your boat minutes from your door, spend the day fishing or swimming, or pack a picnic and enjoy the views from the park, all for low annual HOA dues. Zoned to Azle ISD (Eagle Heights Elementary, Azle Jr High, Azle High) with an easy drive to Fort Worth. This location is prime!

Listed by Eric Gonzalez

·

Carte Blanche Real Estate Group

·

817-343-3558

Listed by Ann-Marie Thompson

·

Carte Blanche Real Estate Group

Last updated October 23, 2026

·

Source: NTREIS #21419020

Listing Facts

  • TypeSingle-family
  • NeighborhoodTimberlake Estates
  • Bedrooms3
  • Bathrooms2
  • Days on Prevu9
  • HOA/Maint. Fees$200/annual
  • Size2,069 sqft
  • Price per sqft$230

Amenities

  • Dishwasher
  • Private Outdoor Space
  • Pets Allowed
  • Parking

Location

Mortgage Calculator

Listing History

10/22/2026
Listed by Carte Blanche Real Estate Group
$474,900
  1. 10/22/2026$474,900
    Listed by Carte Blanche Real Estate Group

Property Details for 428 Lake Terrace Drive

Association

Amenities

  • Community Features: Boat Ramp, Greenbelt, Lake, Park, Playground, Other

Fees

  • Association Fee: $200.00 Annually
  • Association Fee Includes: Management Fees

Exterior

Construction

  • Property Attached: Yes
  • Roof: Metal
  • Window Features: Shutters, Window Coverings
  • Year Built: 2018
  • Architectural Style: Traditional
  • Construction Materials: Block, Brick, Rock/Stone
  • Exterior Features: Boat Slip, Lighting, Storage

Features

  • Fencing: Wood
  • Patio And Porch Features: Covered

Measurements

  • Lot Features: Few Trees, Landscaped, Oak, Sprinkler System
  • Lot Size Acres: 0.21
  • Lot Size Area: 0
  • Lot Size Dimensions: 105,137
  • Lot Size Source: Appraiser
  • Lot Size Square Feet: 9,408
  • Lot Size Units: Acres

Financial

Taxes

  • Parcel Number: 03146553

Interior

Features

  • Appliances: Dishwasher, Disposal, Electric Cooktop, Electric Oven, Electric Water Heater, Microwave, Double Oven, Vented Exhaust Fan, Other
  • Fireplace Features: Wood Burning
  • Fireplaces Total: 1
  • Flooring: Carpet, Ceramic Tile, Combination
  • Interior Features: Built-in Features, Cable TV Available, Decorative Lighting, Double Vanity, Eat-in Kitchen, Granite Counters, High Speed Internet Available, Kitchen Island, Open Floorplan, Pantry, Vaulted Ceiling(s), Walk-In Closet(s), Wired For Data

Measurements

  • Living Area: 2,069

Rooms

  • Bathrooms Full: 2
  • Bathrooms Total Integer: 2
  • Bedrooms Total: 3

Other

Features

  • Accessibility Features: Accessible Bath - Full, Accessible Hallway(s), Accessible Kitchen

Location

  • Subdivision Name: Timberlake Estates Add
  • Tax Block: E
  • Tax Lot: 8

Parking

Parking

  • Attached Garage: Yes
  • Covered Spaces: 2
  • Garage Spaces: 2
  • Garage: Yes
  • Parking Features: Additional Parking, Concrete, Covered, Driveway, Garage Door Opener

Schools

Elementary School

  • Elementary School: Eagle Heights

Utilities

Equipment

  • Heating: Central, Electric
  • Laundry Features: Full Size W/D Area
  • Utilities: Cable Available, City Sewer, City Water, Electricity Connected

Frequently Asked Questions

How many bedrooms and bathrooms does this single-family home have?

There are 3 bedrooms and 2 bathrooms in this single-family home at 428 Lake Terrace Drive .

What schools are nearby to 428 Lake Terrace Drive ?

Nearby schools include the Eagle Heights Elementary School.

Does this single-family home have parking?

Yes, there are 2 parking spaces available for 428 Lake Terrace Drive .

How does 428 Lake Terrace Drive compare to other single-family homes in Timberlake Estates?

This single-family home is listed 7% above the average price for single-family homes in Timberlake Estates and has been on the market for 120 less days than the typical home in this area.

What is the square footage on this single-family home?

According to the MLS, this listing is 2,069 sqft.

428 Lake Terrace Drive is a 3-bedroom, 2-bath single-family home for sale in Azle Texas 76020. Listed on Prevu for 9 days at $474,900. This residence features 2,069 square feet of living space, located in Timberlake Estates. The median listing price for single-family homes in this area is $424,950. Nearby schools include Eagle Heights Elementary School. The home offers private outdoor space, dishwasher, pets allowed, and parking. Explore more single-family home listings in Azle.

Based on information from NTREIS and/or other sources. All data, including all measurements and calculations of area, is obtained from various sources and has not been, and will not be, verified by Prevu or the MLS. Information is provided exclusively for consumer's personal, non-commercial use and may not be used for any purpose other than to identify prospective properties consumer may be interested in purchasing.

Full MLS Disclaimers

Rebate estimate is indicative only and based on listing price and estimated buyer's agent commission paid by owner, if applicable. Final rebates are subject to Terms of Use and may vary due to final negotiated transaction terms.