

Prevu by reAlpha
BuySellBlogBrowse Listings

428 East 9th Street 210Brooklyn, NY 11218

For Sale

$550,000

Smart Buyer Rebate $1,250

LARGEST REMAINING ONE-BEDROOM LAYOUT - NOW OFFERED AT $550,000!

Welcome to Residence 210 at Kensington Manor, the largest remaining one-bedroom layout on the second floor, featuring a spacious living area, oversized windows, and private outdoor space directly off the living room.
With its thoughtfully designed layout and high-end finishes throughout, Residence 210 offers an excellent opportunity to own in one of Kensington's most exciting full-service new developments.

FIRST-TIME HOMEBUYER OPPORTUNITY
Kensington Manor is approved for a first-time homebuyer program. Qualified first-time buyers may be eligible for a 30-year fixed mortgage at 6%. Interest rates are subject to change. Please inquire for additional details and eligibility requirements.

LIMITED-TIME INCENTIVE LOWER YOUR MORTGAGE PAYMENTS!
Not a first-time homebuyer? No problem! We're now offering a 3-2-1 mortgage rate buydown with our preferred lender, allowing qualified buyers to enjoy reduced mortgage payments during the first three years of homeownership.
Ask us how you can save! The temporary rate reduction ends after year three, and payments thereafter are based on the original mortgage rate. Subject to lender approval, eligibility requirements, and program terms.

RESIDENCE 210
The home features European oak engineered hardwood floors, finished doors, oversized windows, and LED lighting throughout.
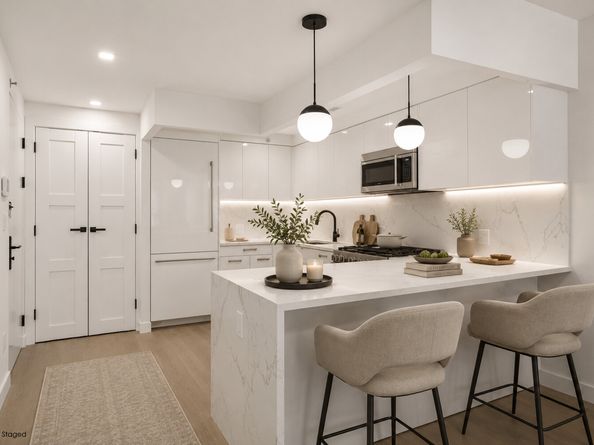
The custom-designed kitchen features Fulgini Contract Italian cabinetry with soft-closing doors and drawers, engineered quartz Calacatta-design countertops and backsplash, under-cabinet LED lighting, and a premium stainless-steel appliance package by Blomberg and Fisher & Paykel.
The bathroom offers a spa-like experience with imported porcelain tile, radiant heated floors, a deep soaking tub, floating vanity with LED under-cabinet lighting, a medicine cabinet with built-in clock and LED lighting, and a dual-flush toilet.
For year-round comfort, the residence features individually controlled mini-split heating and cooling, along with the convenience of an in-unit washer and dryer.

FULL-SERVICE LIVING AT KENSINGTON MANOR
Kensington Manor offers one of the most comprehensive amenity packages in the neighborhood, including:
DoormanPackage roomCrafted lobby and waiting areaVideo intercom systemBicycle storagePrivate storage availableOptional parking with EV chargers availableFully equipped fitness centerYoga roomChildren's play centerResidents' lounge and co-working space with wet barPet spaRooftop pet runLandscaped rooftop lounge with grilling stations, kitchenette, picnic areas, and lounge seating
CONNECTED TO BROOKLYN & MANHATTAN
Located at 428 East 9th Street, Kensington Manor sits at the crossroads of Kensington and Ditmas Park, between Cortelyou Road and Ditmas Avenue and just minutes from Prospect Park.
Residents have convenient access to the Q, B, and F subway lines, as well as the BM1, BM2, BM3, and BM4 express buses.
Estimated travel times include:
Financial District: Approximately 25 minutes via BM Express BusFlatiron: Approximately 35 to 40 minutes via BM Express Bus34th Street: Approximately 40 to 45 minutes via Q train or BM Express BusBryant Park: Approximately 45 minutes via F train or 45 to 50 minutes via BM Express Bus
Beyond its convenient transportation options, the neighborhood offers an eclectic collection of restaurants, cafés, shops, and local favorites throughout Kensington and nearby Ditmas Park.
With Kensington Manor now in its final phase of sales, Unit 210 presents a compelling opportunity to own a spacious one-bedroom in a full-service new development just minutes from Prospect Park. Schedule a private showing and experience the residence in person.
All measurements are approximate. Images are renders that were virtually staged. First-time homebuyer program eligibility and interest rates are subject to lender requirements and change. Commute times are estimates and may vary based on traffic, weather, service changes, and time of day. The complete offering terms are in an offering plan available from Sponsor. File No. CD24-0058.

Listed by Salomon Danielov

·

Corcoran Group

·

(347) 306-4996

Listed by Margarita Danielova

·

Corcoran Group

Last updated October 30, 2026

·

Source: REBNY #RLS20119473

RLS Data display by Prevu Real Estate LLC

Listing Facts

  • TypeCondo
  • NeighborhoodKensington
  • Bedrooms1
  • Bathrooms1
  • Days on Prevu25
  • HOA/Maint. Fees$332/month
  • Size569 sqft
  • Price per sqft$967

Amenities

  • Private Outdoor Space

Location

Mortgage Calculator

Listing History

10/06/2026
Listed by Corcoran Group
$550,000
  1. 10/06/2026$550,000
    Listed by Corcoran Group

Estimated Closing Costs

Attorney Fees
$4,000
Title Insurance
$2,475
Bank Attorney
$1,500
Mortgage Recording Tax
$8,910
Other Closing Costs
$4,000
NY State Transfer Tax
$2,200
NYC Transfer Tax
$7,837
Seller's Attorney Fee
$4,000
Total
$34,922

Estimated closing costs are based on the list price of $550,000 and a 10% downpayment. These estimates are for indicative purposes only. Actual closing costs may vary for each transaction. See the Closing Costs Calculator for calculations specific to your situation.

Property Details for 428 East 9th Street 210

Association

Amenities

  • Pets Allowed: Building Yes, No
  • Concierge: Doorman Yes

Fees

  • Association Fee: $332.00 Monthly

Financial

  • Sponsor Unit: Yes

Exterior

Construction

  • New Construction: Yes
  • Number Of Units Total: 76
  • Stories Total: 8
  • Structure Type: High Rise
  • Year Built: 2024
  • Building Name: Kensington Manor
  • Entry Level: 2

Features

  • Building Features: Elevator(s)
  • View: City

Financial

Taxes

  • Parcel Number: 05392-1011

Interior

Measurements

  • Living Area: 569
  • Living Area Units: SquareFeet

Rooms

  • Bathrooms Full: 1
  • Bathrooms Total Integer: 1
  • Bedrooms Total: 1
  • Rooms Total: 3

Other

Location

  • City Region: Brooklyn
  • Subdivision Name: Kensington
  • Tax Block: 05392
  • Tax Lot: 0020

Parking

Parking

  • Garage: Yes

Utilities

Equipment

  • Cooling: Central Air
  • Has Cooling: Yes
  • Laundry Features: Washer Hookup

Frequently Asked Questions

How many bedrooms and bathrooms does this condo have?

There is 1 bedroom and 1 bathroom in this condo at 428 East 9th Street 210.

How does 428 East 9th Street 210 compare to other condos in Kensington?

This condo is listed 31% below the average price for condos in Kensington and has been on the market for 54 less days than the typical home in this area.

What building or home owners association is the condo part of?

This condo is in the Kensington Manor building.

What is the square footage on this condo?

According to the MLS, this listing is 569 sqft.

428 East 9th Street 210 is a 1-bedroom, 1-bath condo for sale in Brooklyn NY 11218. On Prevu for 25 days at $550,000. This home features 569 square feet of living space, located in Kensington. The median listing price for condos in this area is $599,000. The home offers private outdoor space. Explore more condo listings in Brooklyn.

RLS Data display by Prevu Real Estate LLC The Registrant acknowledges each other RLS Broker's ownership of, and the validity of their respective copyright in, the Exclusive Listings that are transmitted over the RLS. The information is being provided by RLS at REBNY Listing Service, Inc. Information deemed reliable but not guaranteed. Information is provided for consumers' personal, non-commercial use, and may not be used for any purpose other than the identification of potential properties for purchase. This information is not verified for authenticity or accuracy and is not guaranteed and may not reflect all real estate activity in the market. 2026 RLS at REBNY Listing Service, Inc. All rights reserved. Based on information from the Real Estate Board of New York and/or other sources. This information is not verified for authenticity or accuracy and is not guaranteed and may not reflect all real estate activity. 2026 The Real Estate Board of New York, Inc., All rights reserved.

Full MLS Disclaimers

Rebate estimate is indicative only and based on listing price and estimated buyer's agent commission paid by owner, if applicable. Final rebates are subject to Terms of Use and may vary due to final negotiated transaction terms.