

Prevu by reAlpha
BuySellBlogBrowse Listings

4272 SW Bradford StreetSeattle, WA 98116

For Sale

$775,000

Smart Buyer Rebate $7,750

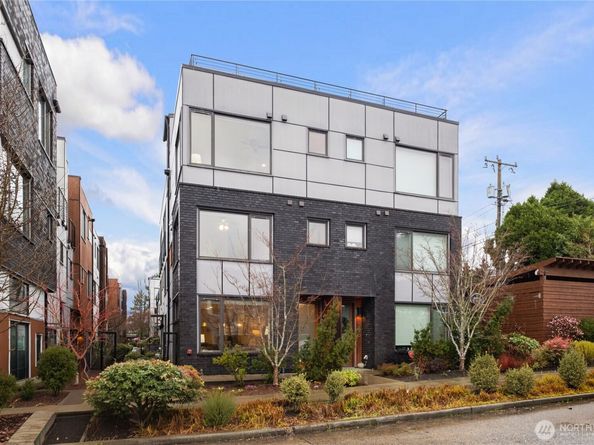

Settle into a morning latte at Olympia Coffee just steps outside your door. Meet friends at Itto's for inventive tapas & cocktails. Stroll the Sunday Farmers Market & gather ingredients for your latest culinary creation. This superbly located south facing Admiral townhome combines crisp modern finishes, well-proportioned spaces, & a comfortable layout to create an ideal living environment. Open & bright main level living with enviable chef's kitchen - quartz counters, custom cabinetry, professional Bertazzoni gas range, eating bar and pantry - both beautiful and functional! Spacious living/dining areas. Walls of windows & 9 ft ceilings set an airy, expansive tone. Just installed Mitsubishi mini-split system (on the main and primary bedroom) keeps it cool all summer. Engineered oak hardwoods. Steel accents. Freshly painted interiors. Sumptuous primary suite with walk-in closet and ensuite bath. Generous secondary bedrooms (one with a second walk-in closet!). A 1/2 bath on the main, and an ACTUAL laundry room - both rarities for townhomes! Expansive and newly refurbished roof deck with Olympic Mountain views, and water/gas/electricity for easy indoor/outdoor living. Walk to Trader Joe's, PCC, Whole Foods and a multitude of shops, restaurants, cafes & pubs - with a WalkScore of 91, you can leave the car behind. 1 designated off-alley parking space. Easy access to commuting routes and Rapid Ride bus. A true standout! Welcome home!

Listed by Will Wilcox

·

Windermere Real Estate/East

Last updated July 28, 2026

·

Source: NWMLS #2465110

Listing Facts

  • TypeSingle-family
  • NeighborhoodGenesee
  • Bedrooms3
  • Bathrooms3
  • Days on Prevu206
  • HOA/Maint. Fees$100/month
  • Taxes$7,012/year
  • Size1,520 sqft
  • Price per sqft$510

Amenities

  • Dishwasher
  • Washer/Dryer
  • Pets Allowed
  • Parking

Location

Mortgage Calculator

Listing History

07/28/2026
Price Increased
$775,000
06/23/2026
Price Decreased
$750,000
03/26/2026
Price Decreased
$799,900
01/07/2026
Listed by Windermere Real Estate/East
$839,000

Property Details for 4272 SW Bradford Street

Association

Amenities

  • Community Features: CCRs

Fees

  • Association Fee: $100.00 Monthly
  • Association Fee Includes: Common Area Maintenance, Lawn Service, Trash

Exterior

Construction

  • Roof: Flat
  • Structure Type: Townhouse
  • Year Built: 2016
  • Architectural Style: Modern
  • Construction Materials: Brick, Cement Planked, Wood
  • Entry Location: Main
  • Exterior Features: Brick, Cement Planked, Wood

Features

  • View: Mountains, Territorial

Measurements

  • Building Area Total: 1,520
  • Building Area Units: Square Feet
  • Lot Features: Alley, Paved, Sidewalk
  • Lot Size Acres: 0.02
  • Lot Size Square Feet: 959
  • Lot Size Units: Square Feet

Financial

Taxes

  • Parcel Number: 7577700144
  • Tax Annual Amount: $7,012.00
  • Tax Year: 2025

Interior

Features

  • Appliances: Dishwasher, Disposal, Dryer, Microwave, Refrigerator, Stove(s)/Range(s), Tankless Water Heater, Washer
  • Flooring: Ceramic Tile, Engineered Hardwood, Carpet
  • Interior Features: Bath Off Primary, Ceiling Fan(s), Dbl Pane/Storm Window, High Tech Cabling, Walk-In Closet(s), Water Heater

Measurements

  • Living Area: 1,520

Rooms

  • Bathrooms Full: 1
  • Bathrooms Half: 1
  • Bathrooms Three Quarter: 1
  • Bathrooms Total Integer: 3
  • Bedrooms Total: 3
  • Main Level Bathrooms: 1

Other

Location

  • Subdivision Name: Admiral

Parking

Parking

  • Parking Features: Off Street
  • Parking Total: 1

Schools

Elementary School

  • Elementary School: Genesee Hill Elementary

High School

  • High School: West Seattle High
  • High School District: Seattle

Middle or Junior School

  • Middle Or Junior School: Madison Mid

Utilities

Equipment

  • Has Cooling: Yes
  • Has Heating: Yes
  • Sewer: Sewer Connected
  • Water Source: Public

Frequently Asked Questions

How many bedrooms and bathrooms does this single-family home have?

There are 3 bedrooms and 3 bathrooms in this single-family home at 4272 SW Bradford Street.

What schools are nearby to 4272 SW Bradford Street?

Nearby schools include the Genesee Hill Elementary, Madison Mid Middle School, and West Seattle High.

Does this single-family home have parking?

Yes, there is 1 parking space available for 4272 SW Bradford Street.

What are the annual taxes for 4272 SW Bradford Street?

Annual taxes for this single-family home are estimated at $7,012.

How does 4272 SW Bradford Street compare to other single-family homes in Genesee?

This single-family home is listed 29% below the average price for single-family homes in Genesee and has been on the market for 162 more days than the typical home in this area.

What is the square footage on this single-family home?

According to the MLS, this listing is 1,520 sqft.

4272 SW Bradford Street is a 3-bedroom, 3-bath single-family home for sale in Seattle WA 98116. On Prevu for 206 days at $775,000. This includes a recent price increase of $25,000. This residence features 1,520 square feet of living space, located in Genesee. The median listing price for single-family homes in this area is $825,000. Nearby schools include Genesee Hill Elementary, Madison Mid Middle School, and West Seattle High. Property amenities include dishwasher, pets allowed, parking, and washer/dryer. Browse more single-family home listings in Seattle.

Based on information from NWMLS and/or other sources. All data, including all measurements and calculations of area, is obtained from various sources and has not been, and will not be, verified by Prevu or the MLS. Information is provided exclusively for consumer's personal, non-commercial use and may not be used for any purpose other than to identify prospective properties consumer may be interested in purchasing.

Full MLS Disclaimers

Rebate estimate is indicative only and based on listing price and estimated buyer's agent commission paid by owner, if applicable. Final rebates are subject to Terms of Use and may vary due to final negotiated transaction terms.