

Prevu by reAlpha
BuySellBlogBrowse Listings

4271 S Salida Way 1Aurora, CO 80013

For Sale

$239,000

Smart Buyer Rebate - Ask

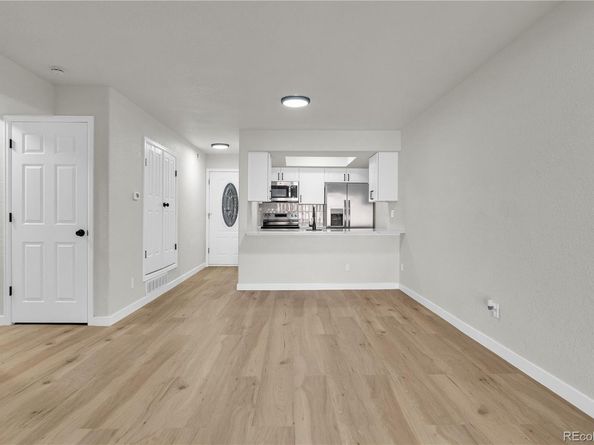
Move-in ready and fully remodeled, this light-filled end-unit 2-bedroom, 1-bath condo with an additional vanity and sink in the primary suite offers the perfect blend of style, comfort, and functionality. Located in desirable Chaparral Condominiums, this end unit shares only one common wall, providing added privacy, less noise, and abundant natural light. Fresh interior paint and brand-new luxury vinyl plank flooring create a bright, modern feel from the moment you walk in. The beautifully remodeled kitchen features premium Calacatta Gold quartz countertops, a stylish tile backsplash, refreshed cabinetry, and brand-new stainless steel appliances, including a side-by-side refrigerator with in-door ice and water. The open layout overlooks the living room, anchored by a cozy wood-burning fireplace with a freshly painted mantel. A large sliding glass door opens to a private patio with direct access to a spacious grassy common area, perfect for grilling, relaxing, or enjoying your morning coffee. Both bedrooms are generously sized with walk-in closets. The updated full bath features a modern vanity and fixtures, while the additional primary vanity adds extra convenience. Additional features include an in-unit stackable washer and dryer, a large storage closet across the hall, plus crawl space storage accessible from the secondary bedroom. Enjoy community amenities including a swimming pool and tennis courts. Located in the award-winning Cherry Creek School District and minutes from shopping, dining, parks, and major commuter routes. FHA and VA financing may be available (buyer to verify). Schedule your private showing today!

Listed by Joshua Acosta

·

License #155066282

·

Capital Property Group LLC

·

816-695-1594

Last updated July 16, 2026

·

Source: REcolorado #1676424

Listing Facts

  • TypeCondo
  • NeighborhoodCarriage Place
  • Bedrooms2
  • Bathrooms1
  • Days on Prevu22
  • HOA/Maint. Fees$332/month
  • Taxes$1,304/year
  • Size913 sqft
  • Price per sqft$262

Amenities

  • Dishwasher
  • Private Outdoor Space
  • Washer/Dryer
  • Pets Allowed
  • Parking
  • Swimming Pool

Location

Mortgage Calculator

Listing History

07/16/2026
Status changed to Active
$239,000
07/12/2026
Status changed to Withdrawn
$239,000
07/09/2026
Listed by Capital Property Group LLC
$239,000

Property Details for 4271 S Salida Way 1

Association

Amenities

  • Association Amenities: Pool, Tennis Court(s)
  • Pets Allowed: Yes

Fees

  • Association Fee: $332.00 Monthly
  • Association Fee Includes: Insurance, Maintenance Grounds, Sewer, Trash, Water

General

  • Association Name: Chaparral Condominiums

Exterior

Construction

  • Property Attached: Yes
  • Property Condition: Updated/Remodeled
  • Structure Type: Low Rise (1-3)
  • Window Features: Double Pane Windows
  • Year Built: 1983
  • Common Walls: End Unit
  • Construction Materials: Wood Siding
  • Entry Level: 1

Features

  • Patio And Porch Features: Covered, Patio
  • Pool Features: Outdoor Pool

Measurements

  • Building Area Total: 913

Financial

Taxes

  • Parcel Number: 032385570
  • Tax Annual Amount: $1,304.00
  • Tax Year: 2025

Interior

Features

  • Appliances: Dishwasher, Disposal, Dryer, Electric Water Heater, Freezer, Gas Water Heater, Microwave, Oven, Refrigerator, Self Cleaning Oven, Washer
  • Fireplace Features: Living Room
  • Fireplaces Total: 1
  • Flooring: Vinyl
  • Interior Features: Quartz Counters, Smoke Free, Walk-In Closet(s)

Measurements

  • Living Area: 913

Rooms

  • Bathrooms Full: 1
  • Bathrooms Total Integer: 1
  • Bedrooms Total: 2
  • Main Level Bathrooms: 1
  • Main Level Bedrooms: 2

Other

Location

  • Subdivision Name: Chaparral Condos Bldgs 4 Thru 8

Parking

Parking

  • Parking Total: 2

Schools

Elementary School

  • Elementary School: Cimarron
  • Elementary School District: Cherry Creek 5

High School

  • High School: Smoky Hill
  • High School District: Cherry Creek 5

Middle or Junior School

  • Middle Or Junior School: Horizon
  • Middle Or Junior School District: Cherry Creek 5

Utilities

Equipment

  • Heating: Forced Air
  • Laundry Features: In Unit
  • Sewer: Public Sewer

Frequently Asked Questions

How many bedrooms and bathrooms does this condo have?

There are 2 bedrooms and 1 bathroom in this condo at 4271 S Salida Way 1.

What schools are nearby to 4271 S Salida Way 1?

Nearby schools include the Cimarron Elementary School, Horizon Middle School, and Smoky Hill High School.

Does this condo have parking?

Yes, there are 2 parking spaces available for 4271 S Salida Way 1.

Are pets allowed at 4271 S Salida Way?

Yes, 4271 S Salida Way allows pets.

What are the annual taxes for 4271 S Salida Way 1?

Annual taxes for this condo are estimated at $1,304.

How does 4271 S Salida Way 1 compare to other condos in Carriage Place?

This condo is listed 15% above the average price for condos in Carriage Place and has been on the market for 66 less days than the typical home in this area.

What building or home owners association is the condo part of?

This condo is part of the Chaparral Condominiums home owners association.

What is the square footage on this condo?

According to the MLS, this listing is 913 sqft.

4271 S Salida Way 1 is a 2-bedroom, 1-bath condo for sale in Aurora CO 80013. Available on Prevu for 22 days at $239,000. This property features 913 square feet of living space, located in Carriage Place. The median listing price for condos in this area is $234,500. Nearby schools include Cimarron Elementary School, Horizon Middle School, and Smoky Hill High School. Additional amenities include private outdoor space, dishwasher, pets allowed, parking, swimming pool, and washer/dryer. Browse more condo listings in Aurora.

The content relating to real estate for sale in this Web site comes in part from the Internet Data eXchange ("IDX") program of METROLIST, INC., DBA RECOLORADO® Real estate listings held by brokers other than Prevu are marked with the IDX Logo. This information is being provided for the consumers' personal, non-commercial use and may not be used for any other purpose. All information subject to change and should be independently verified.

Full MLS Disclaimers

Rebate estimate is indicative only and based on listing price and estimated buyer's agent commission paid by owner, if applicable. Final rebates are subject to Terms of Use and may vary due to final negotiated transaction terms.