

Prevu by reAlpha
BuySellBlogBrowse Listings

4271 E Rincon StreetOntario, CA 91761

For Sale

$598,632

Smart Buyer Rebate $5,986

Beautiful Moonstone community.Stylish Kitchen with thermofoil cabinets, kitchen island with a stainless double sink area and granite countertops. our homes offer brand new whirlpool appliances suite, electric stove, dishwasher and out-side vented microwave. Upstairs has a Primary bedroom and bathroom with a large Walkin closet.SunRun® solar energy system (either lease or purchase required). Additional eco-friendly features are Smart thermostat, dual-pane, low E glass windows to help ensure uninterrupted comfort all year long. Community amenities include two parks, pool and spa, dog park, and pickleball courts. Easy access to I-15, I-10, and 60 Freeways. You are also close to shopping at Costco®, 99 Ranch Market & Cloverdale Marketplace and Eastvale Gateway. The Ontario International Airport and Ontario Mills Mall are a short drive away. Moonstone is also just 2.5 miles from the brand-new Park View elementary school.

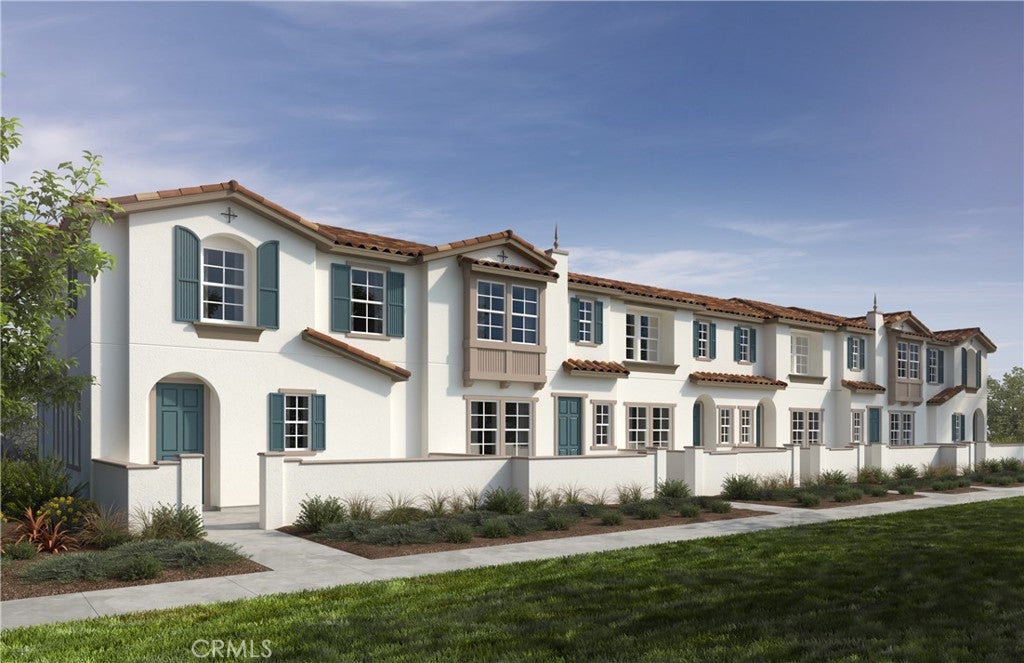
Photo is a rendering of the model. Buyers can either lease or purchase the Solar.

Listed by Marcy Pekar

·

License #02192765

·

KB Home Sales-Southern CA Inc

·

951-233-3793

Last updated July 26, 2026

·

Source: CRMLS #SW26100567

Listing Facts

  • TypeCondo
  • NeighborhoodOntario Ranch
  • Bedrooms3
  • Bathrooms2.5
  • Days on Prevu84
  • HOA/Maint. Fees$278/month
  • Size1,544 sqft
  • Price per sqft$388

Amenities

  • Dishwasher
  • Private Outdoor Space
  • Air Conditioning
  • Parking
  • Swimming Pool

Location

Mortgage Calculator

Listing History

07/25/2026
Price Increased
$598,632
05/08/2026
Listed by KB Home Sales-Southern CA Inc
$560,990

Property Details for 4271 E Rincon Street

Association

Amenities

  • Association Amenities: Picnic Area
  • Community Features: Curbs, Street Lights, Sidewalks, Park, Pool

Fees

  • Association Fee: $278.00 Monthly

General

  • Association Name: Prime
  • Number Of Units In Community: 174

Exterior

Construction

  • New Construction: Yes
  • Number Of Units Total: 1
  • Property Attached: Yes
  • Property Condition: New Construction
  • Roof: Concrete
  • Stories: 2
  • Stories Total: 2
  • Structure Type: House
  • Window Features: ENERGY STAR Qualified Windows
  • Year Built: 2025
  • Architectural Style: Spanish
  • Common Walls: 2+ Common Walls
  • Entry Level: 1
  • Entry Location: Front

Features

  • Pool Features: Community

Measurements

  • Lot Size Source: Builder

Interior

Features

  • Appliances: Dishwasher, ENERGY STAR Qualified Appliances, ENERGY STAR Qualified Water Heater, Electric Oven, Electric Range, Microwave, Tankless Water Heater, Water Heater
  • Flooring: See Remarks
  • Interior Features: Granite Counters, High Ceilings, Open Floorplan, Recessed Lighting, Walk-In Closet(s)
  • Spa Features: Community
  • Spa: Yes

Measurements

  • Living Area: 1,544
  • Living Area Units: Square Feet

Rooms

  • Bathrooms Full: 2
  • Bathrooms Half: 1
  • Bathrooms Total Integer: 3
  • Bedrooms Total: 3
  • Main Level Bathrooms: 1

Other

Environmental

  • Green Energy Efficient: Construction, Doors, HVAC, Insulation, Lighting, Roof, Thermostat, Windows, Appliances, Water Heater

Location

  • Tax Lot: 90

Parking

Parking

  • Attached Garage: Yes
  • Garage Spaces: 2
  • Garage: Yes
  • Parking Features: Attached, Garage
  • Parking Total: 2

Schools

High School

  • High School District: Mountain View

Utilities

Equipment

  • Cooling: Central Air, ENERGY STAR Qualified Equipment, Gas
  • Has Cooling: Yes
  • Heating: ENERGY STAR Qualified Equipment
  • Has Heating: Yes
  • Laundry Features: Inside, Laundry Room
  • Sewer: Public Sewer
  • Water Source: Public

Frequently Asked Questions

How many bedrooms and bathrooms does this condo have?

There are 3 bedrooms and 2.5 bathrooms in this condo at 4271 E Rincon Street.

Does this condo have parking?

Yes, there are 2 parking spaces available for 4271 E Rincon Street.

How does 4271 E Rincon Street compare to other condos in Ontario Ranch?

This condo is listed 0% above the average price for condos in Ontario Ranch and has been on the market for 2 less days than the typical home in this area.

What building or home owners association is the condo part of?

This condo is part of the Prime home owners association.

What is the square footage on this condo?

According to the MLS, this listing is 1,544 sqft.

4271 E Rincon Street is a 3-bedroom, 2.5-bath condo for sale in Ontario CA 91761. Available on Prevu for 84 days at $598,632. This includes a recent price increase of $37,642. This home features 1,544 square feet of living space, located in Ontario Ranch. The median listing price for condos in this area is $730,988. Property amenities include private outdoor space, dishwasher, air conditioning, parking, and swimming pool. View other condo listings in Ontario.

Based on information from California Regional Multiple Listing Service, Inc. and/or other sources. All data, including all measurements and calculations of area, is obtained from various sources and has not been, and will not be, verified by Prevu or the MLS. Information is provided exclusively for consumer's personal, non-commercial use and may not be used for any purpose other than to identify prospective properties consumer may be interested in purchasing.

Full MLS Disclaimers

Rebate estimate is indicative only and based on listing price and estimated buyer's agent commission paid by owner, if applicable. Final rebates are subject to Terms of Use and may vary due to final negotiated transaction terms.