Prevu by reAlpha
BuySellBlogBrowse Listings

427 E Lancaster Avenue 1301Wayne, PA 19087

For Sale

$1,575,000

Smart Buyer Rebate $15,750

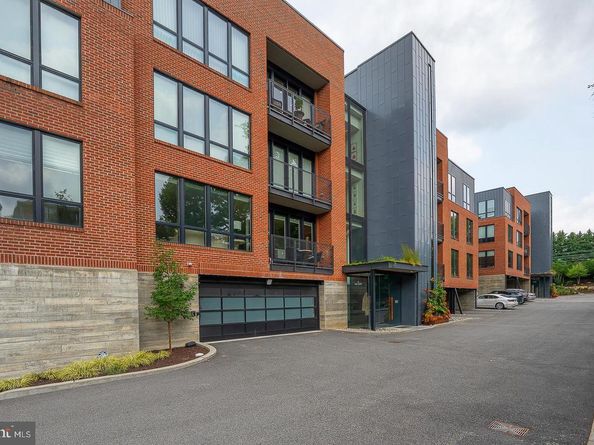
Welcome to Wayne 427, an exclusive luxury boutique building situated in Wayne, the heart of the Main Line. Occupying a coveted top-floor corner position that is shared with only two other residences, this sprawling two-bedroom, two-and-a-half-bath home offers over 1,800 square feet of meticulously executed, effortless one-floor living. Sunlight streams across wide-plank oak flooring into the expansive main living space, where the living room with a wall of custom built-in cabinetry seamlessly opens to both the dining area and kitchen.  Adjacent, a tailor-made home office comes fully equipped with a built-in desk, custom cabinetry, and filing drawers. The designer chef’s kitchen serves as the heart of the home, featuring a massive quartz island with seating for up to six, custom soft-close cabinetry, and a dedicated coffee bar and appliance closet. The kitchen has high-end stainless steel Thermador appliances—including a five-burner cooktop, oven, refrigerator, and dishwasher, alongside a Sharp microwave drawer, a 48-bottle wine fridge, and a pull-out spice rack, there’s even a dedicated built-in area for paper towels. Off the kitchen, French doors open to a private patio boasting custom flagstone flooring, a feature exclusive to this unit. The primary suite provides a serene retreat framed by a wall of windows, Hunter Douglas motorized shades, and double pocket doors opening to a custom walk-in closet. Its spa-like bathroom features a custom double vanity with sensor-activated under-lighting, an oversized shower, and a large closet with integrated outlets and mirrors. Equipped with its own matching motorized shades, the spacious second bedroom offers a beautifully designed ensuite bath and custom storage. A separate laundry room with custom shelving and a live-edge wood countertop, along with a refined powder room, completes this one-of-a-kind home where no detail has been overlooked. Convenience extends right outside your front door, where a state-of-the-art gym sits directly across the hall. The unit includes two prime garage spaces with a 120-volt outlet, storage unit, access to the building's dog run and peaceful community garden. Ideally located within the award-winning Radnor School District, you are just steps from the St. Davids and Radnor train stations, walkable to downtown Wayne, 15 minutes to King of Prussia, and seconds from major routes I-476 and I-76.


Listed by Randy Myer

·

License #AB062630L

·

BHHS Fox & Roach-Haverford

·

6102460668

Last updated September 09, 2026

·

Source: BrightMLS #PADE2121820

Listing Facts

  • TypeCondo
  • NeighborhoodRadnor
  • Bedrooms2
  • Bathrooms3
  • Days on Prevu9
  • HOA/Maint. Fees$1,213/month
  • Taxes$15,902/year
  • Size1,882 sqft
  • Price per sqft$837

Amenities

  • Dishwasher
  • Washer/Dryer
  • Elevator
  • Fitness Center

Location

Mortgage Calculator

Listing History

09/06/2026
Listed by BHHS Fox & Roach-Haverford
$1,575,000
  1. 09/06/2026$1,575,000
    Listed by BHHS Fox & Roach-Haverford

Property Details for 427 E Lancaster Avenue 1301

Association

Amenities

  • Association Amenities: Common Grounds, Dog Park, Fitness Center, Meeting Room, Security, Elevator, Extra Storage
  • Pets Allowed: Size/Weight Restriction,Breed Restrictions,Cats OK,Dogs OK

Fees

  • Association Fee 2: $1,213.00 Monthly
  • Association Fee Includes: Common Area Maintenance, Ext Bldg Maint, Lawn Maintenance, Snow Removal, Trash, Sewer, Water

Exterior

Construction

  • New Construction: No
  • Number Of Units Total: 22
  • Property Condition: Excellent
  • Stories Total: 3
  • Window Features: Energy Efficient
  • Year Built: 2022
  • Architectural Style: Transitional
  • Builder Name: Janiczek Homes
  • Construction Materials: Brick, Concrete, Frame, Glass, Masonry
  • Entry Level: 3
  • Exterior Features: Exterior Lighting, Sidewalks, Street Lights, Secure Storage

Features

  • Other Structures: Above Grade, Below Grade
  • Patio And Porch Features: Balcony
  • Waterfront: No

Measurements

  • Lot Dimensions Source: Assessor
  • Lot Size Dimensions: 0

Financial

Taxes

  • Tax Annual Amount: $15,902.00
  • Tax Year: 2026

Interior

Features

  • Appliances: Stainless Steel Appliances, Oven/Range - Gas, Cooktop, Range Hood, Refrigerator, Dishwasher, Built-In Microwave, Disposal, Washer, Dryer, Water Heater - Tankless
  • Fireplace: No
  • Flooring: Hardwood, Carpet, Ceramic Tile
  • Interior Features: Floor Plan - Open, Kitchen - Gourmet, Kitchen - Island, Kitchen - Eat-In, Kitchen - Table Space, Pantry, Upgraded Countertops, Wine Storage, Built-Ins, Ceiling Fan(s), Recessed Lighting, Primary Bath(s), Bathroom - Stall Shower, Bathroom - Tub Shower, Sprinkler System, Window Treatments, Walk-in Closet(s)

Measurements

  • Living Area: 1,882
  • Living Area Source: Assessor

Rooms

  • Has Basement: No
  • Bathrooms Full: 2
  • Bathrooms Half: 1
  • Bathrooms Total Integer: 3
  • Bedrooms Total: 2
  • Main Level Bedrooms: 2

Other

Features

  • Accessibility Features: 48"+ Halls

General

  • Senior Community: No

Location

  • Subdivision Name: NONE AVAILABLE
  • Tax Lot: 384-000

Parking

Parking

  • Garage Spaces: 2
  • Garage: Yes
  • Parking Features: Assigned

Schools

High School

  • High School: RADNOR

Middle or Junior School

  • Middle Or Junior School: RADNOR

Utilities

Equipment

  • Cooling: Central A/C, Zoned
  • Heating: Forced Air, Zoned
  • Has Heating: Yes
  • Sewer: Public Sewer
  • Water Source: Public

Frequently Asked Questions

How many bedrooms and bathrooms does this condo have?

There are 2 bedrooms and 3 bathrooms in this condo at 427 E Lancaster Avenue 1301.

What schools are nearby to 427 E Lancaster Avenue 1301?

Nearby schools include the RADNOR Middle School and RADNOR High School.

Does this condo have parking?

Yes, there are 2 parking spaces available for 427 E Lancaster Avenue 1301.

What are the annual taxes for 427 E Lancaster Avenue 1301?

Annual taxes for this condo are estimated at $15,902.

How does 427 E Lancaster Avenue 1301 compare to other condos in Radnor?

This condo is listed 376% above the average price for condos in Radnor and has been on the market for 56 less days than the typical home in this area.

What is the square footage on this condo?

According to the MLS, this listing is 1,882 sqft.

427 E Lancaster Avenue 1301 is a 2-bedroom, 3-bath condo for sale in WAYNE PA 19087. Listed on Prevu for 9 days at $1,575,000. This home features 1,882 square feet of living space, located in Radnor. The median listing price for condos in this area is $737,000. Nearby schools include RADNOR Middle School and RADNOR High School. Additional amenities include dishwasher, elevator, fitness center, and washer. Explore more condo listings in Delaware County.

The data relating to real estate for sale on this website appears in part through the BRIGHT Internet Data Exchange program, a voluntary cooperative exchange of property listing data between licensed real estate brokerage firms in which participates, and is provided by BRIGHT through a licensing agreement. The information provided by this website is for the personal, non-commercial use of consumers and may not be used for any purpose other than to identify prospective properties consumers may be interested in purchasing. Copyright BRIGHT, All Rights Reserved.

Full MLS Disclaimers

Rebate estimate is indicative only and based on listing price and estimated buyer's agent commission paid by owner, if applicable. Final rebates are subject to Terms of Use and may vary due to final negotiated transaction terms.