Prevu by reAlpha
BuySellBlogBrowse Listings

42663 Hamilton Way WayFremont, CA 94538

For Sale

$1,249,900

Smart Buyer Rebate $12,499

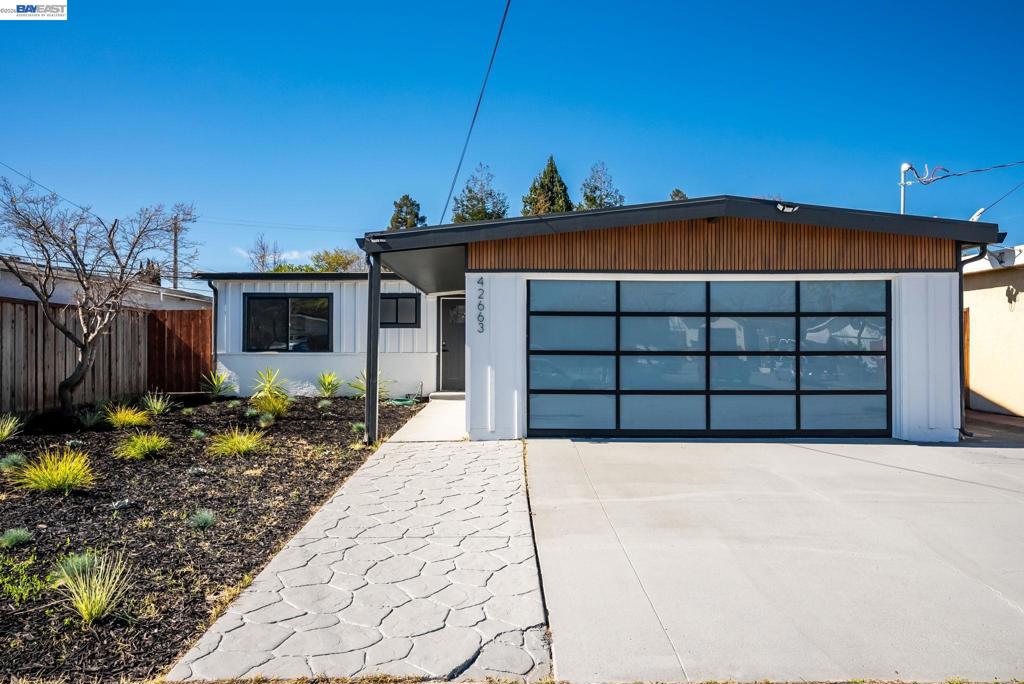
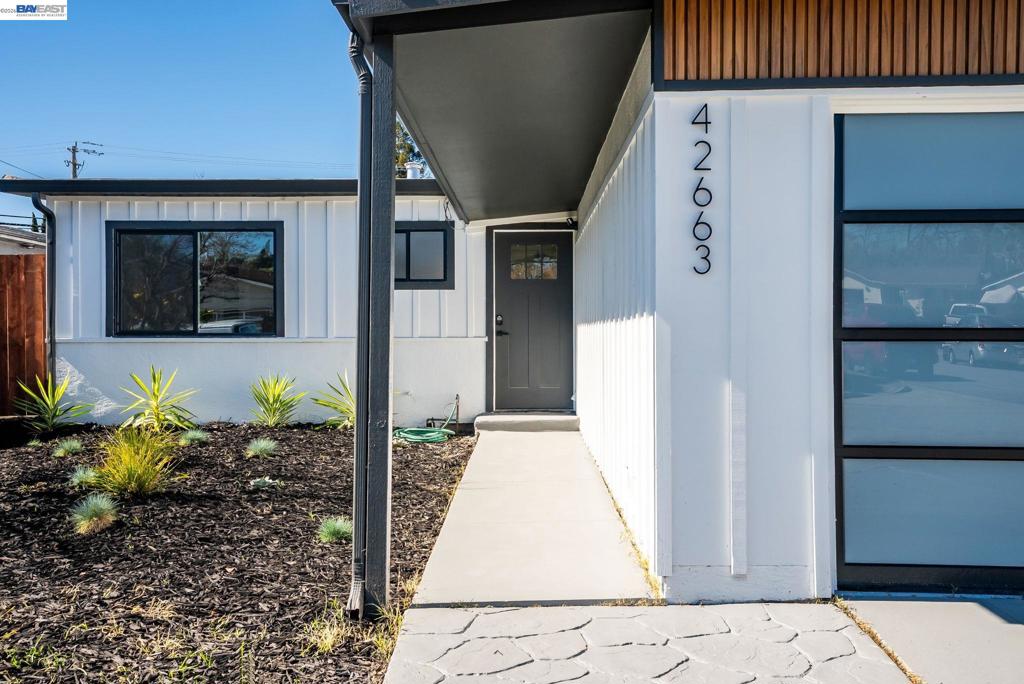
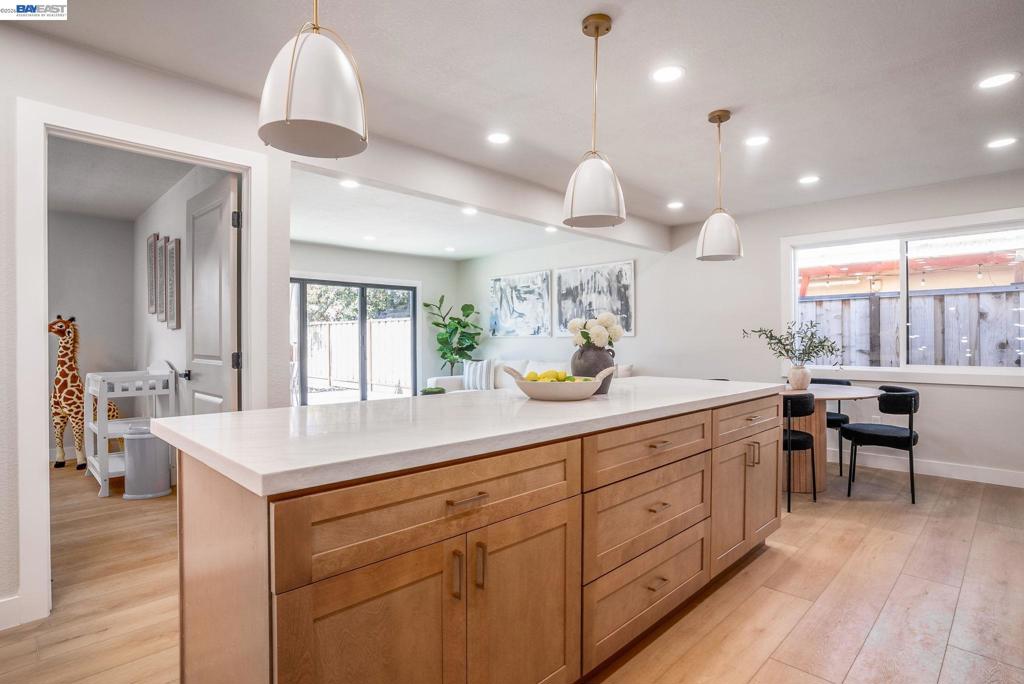
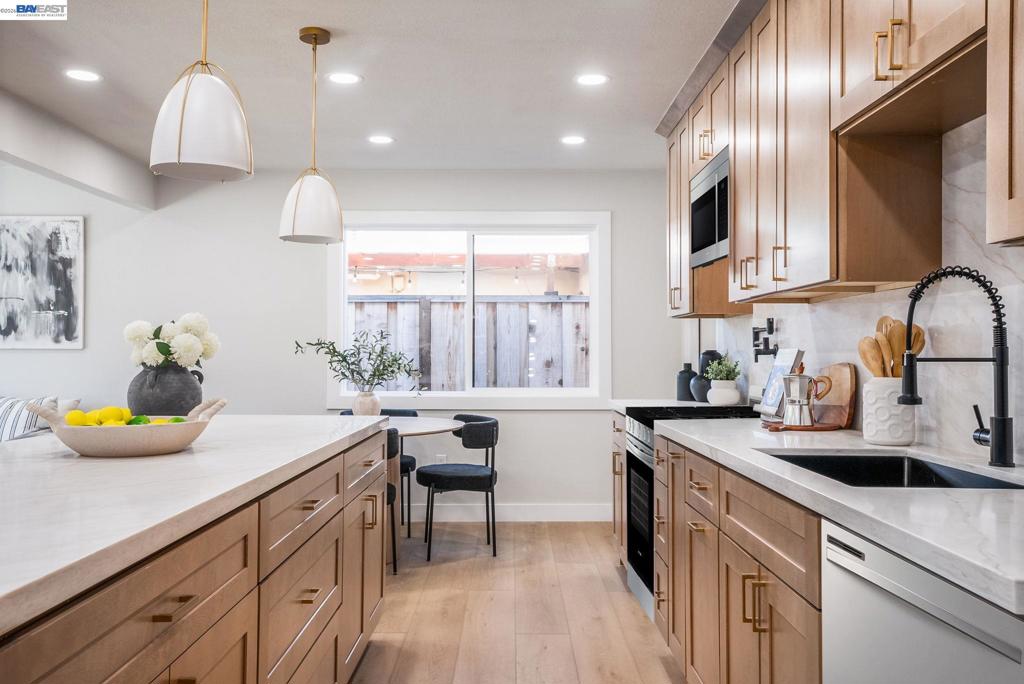
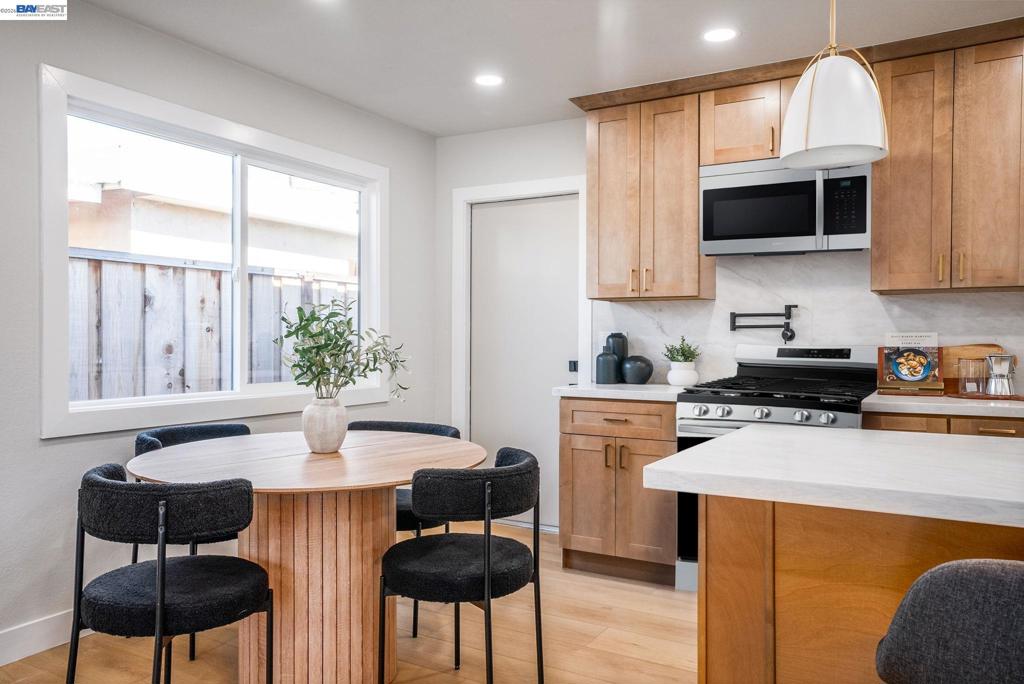
Stunning fully renovated Fremont home in the prestigious Irvington school district with permitted upgrades throughout. This move-in-ready property features wide-plank LVP flooring, recessed lighting, new baseboards, new interior doors, updated closets, and fresh interior and exterior paint. The beautifully remodeled kitchen showcases quartz countertops, a full quartz backsplash, and brand-new stainless steel appliances. Both bathrooms have been fully updated with designer tile finishes, while additional improvements include brand-new windows, upgraded main electrical and subpanel, epoxy garage floors, refreshed front and backyard landscaping, and an upgraded garage door. Stylish, modern, and turnkey, this is a rare opportunity in one of Fremont’s most desirable locations.


Listed by Zareen Shaghasi

·

License #02075529

·

Xpert Home Realty

·

9258266500

Last updated July 04, 2026

·

Source: CRMLS #41126309

Listing Facts

  • TypeSingle-family
  • NeighborhoodGrimmer
  • Bedrooms3
  • Bathrooms2
  • Days on Prevu148
  • Size1,000 sqft
  • Price per sqft$1,250

Amenities

  • Parking
  • Swimming Pool

Location

Mortgage Calculator

Listing History

03/06/2026
Listed by Xpert Home Realty
$1,249,900

Property Details for 42663 Hamilton Way Way

Exterior

Construction

  • Stories: 1
  • Year Built: 1958
  • Architectural Style: Contemporary
  • Construction Materials: Stucco, Wood Siding

Measurements

  • Lot Features: Back Yard, Front Yard
  • Lot Size Acres: 0.11
  • Lot Size Area: 4,965
  • Lot Size Source: Public Records
  • Lot Size Square Feet: 4,965
  • Lot Size Units: Square Feet

Financial

Taxes

  • Parcel Number: 525164645

Interior

Features

  • Appliances: Gas Water Heater
  • Flooring: Vinyl
  • Interior Features: Breakfast Bar, Eat-in Kitchen

Measurements

  • Living Area: 1,000

Rooms

  • Bathrooms Full: 2
  • Bathrooms Total Integer: 2
  • Bedrooms Total: 3

Other

Location

  • Subdivision Name: IRVINGTON

Parking

Parking

  • Attached Garage: Yes
  • Garage Spaces: 2
  • Garage: Yes
  • Parking Features: Attached, Garage, Garage Door Opener
  • Parking Total: 2

Utilities

Equipment

  • Has Heating: Yes

Frequently Asked Questions

How many bedrooms and bathrooms does this single-family home have?

There are 3 bedrooms and 2 bathrooms in this single-family home at 42663 Hamilton Way Way.

Does this single-family home have parking?

Yes, there are 2 parking spaces available for 42663 Hamilton Way Way.

How does 42663 Hamilton Way Way compare to other single-family homes in Grimmer?

This single-family home is listed 29% below the average price for single-family homes in Grimmer and has been on the market for 76 more days than the typical home in this area.

What is the square footage on this single-family home?

According to the MLS, this listing is 1,000 sqft.

42663 Hamilton Way Way is a 3-bedroom, 2-bath single-family home for sale in Fremont CA 94538. On Prevu for 148 days at $1,249,900. This home features 1,000 square feet of living space, located in Grimmer. The median listing price for single-family homes in this area is $1,399,000. The home offers parking and swimming pool. View other single-family home listings in Fremont.

Based on information from California Regional Multiple Listing Service, Inc. and/or other sources. All data, including all measurements and calculations of area, is obtained from various sources and has not been, and will not be, verified by Prevu or the MLS. Information is provided exclusively for consumer's personal, non-commercial use and may not be used for any purpose other than to identify prospective properties consumer may be interested in purchasing.

Full MLS Disclaimers

Rebate estimate is indicative only and based on listing price and estimated buyer's agent commission paid by owner, if applicable. Final rebates are subject to Terms of Use and may vary due to final negotiated transaction terms.