

Prevu by reAlpha
BuySellBlogBrowse Listings

42663 Hamilton Way WayFremont, CA 94538

For Sale

$1,199,000

Smart Buyer Rebate $11,990

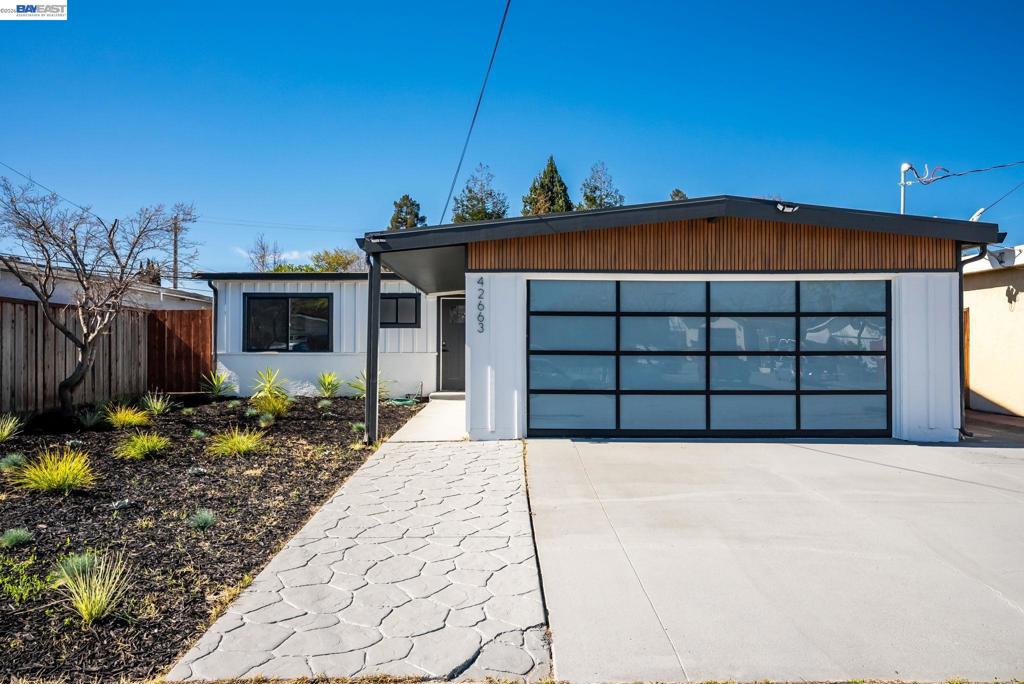
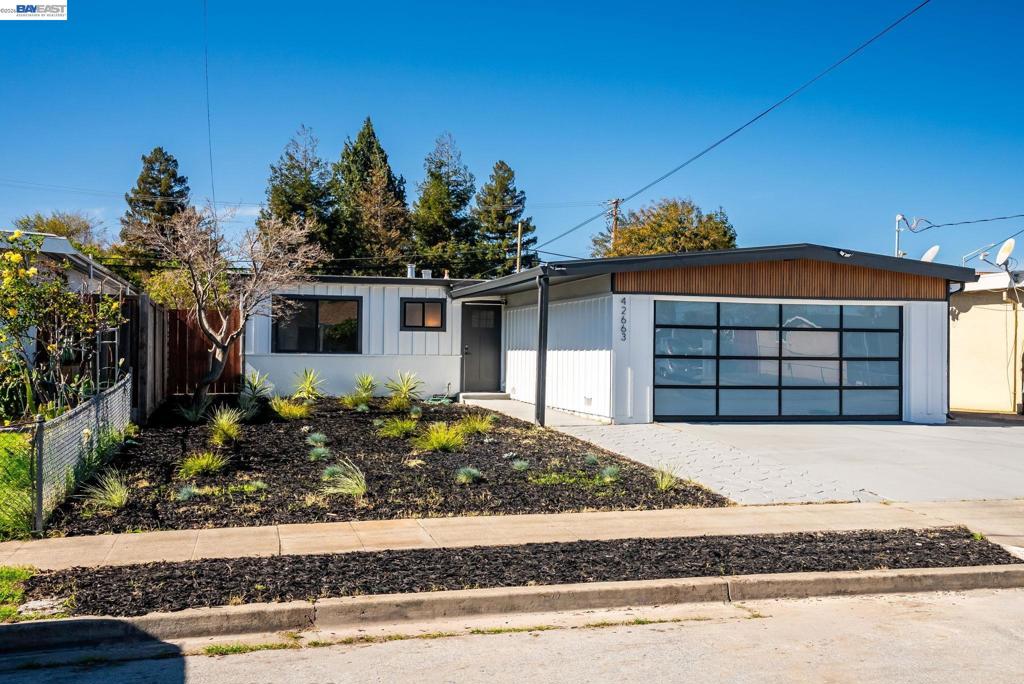
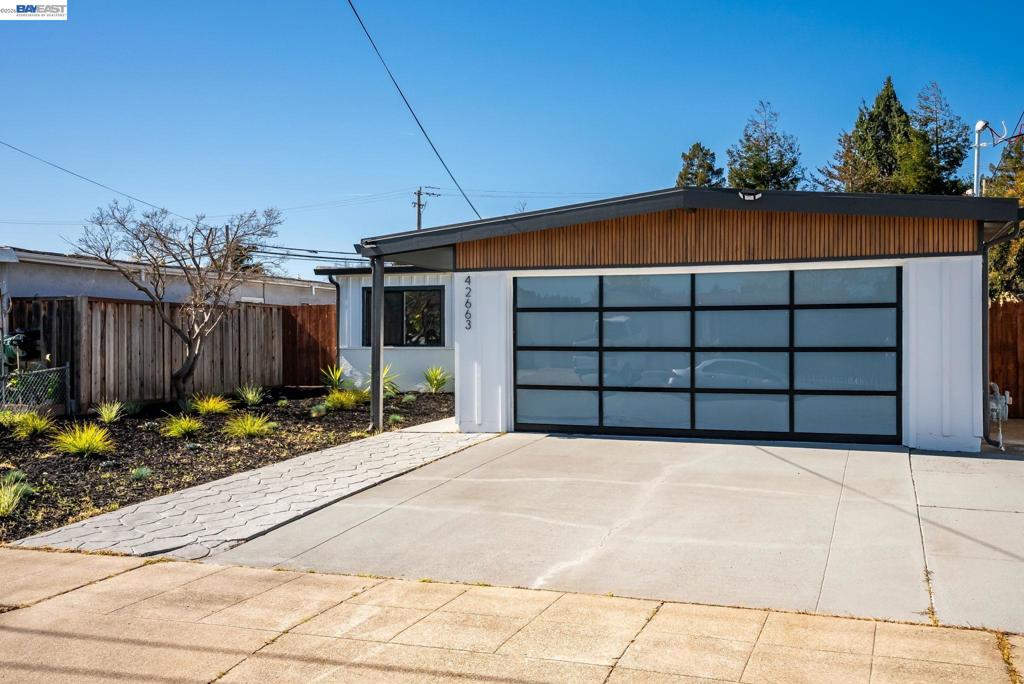
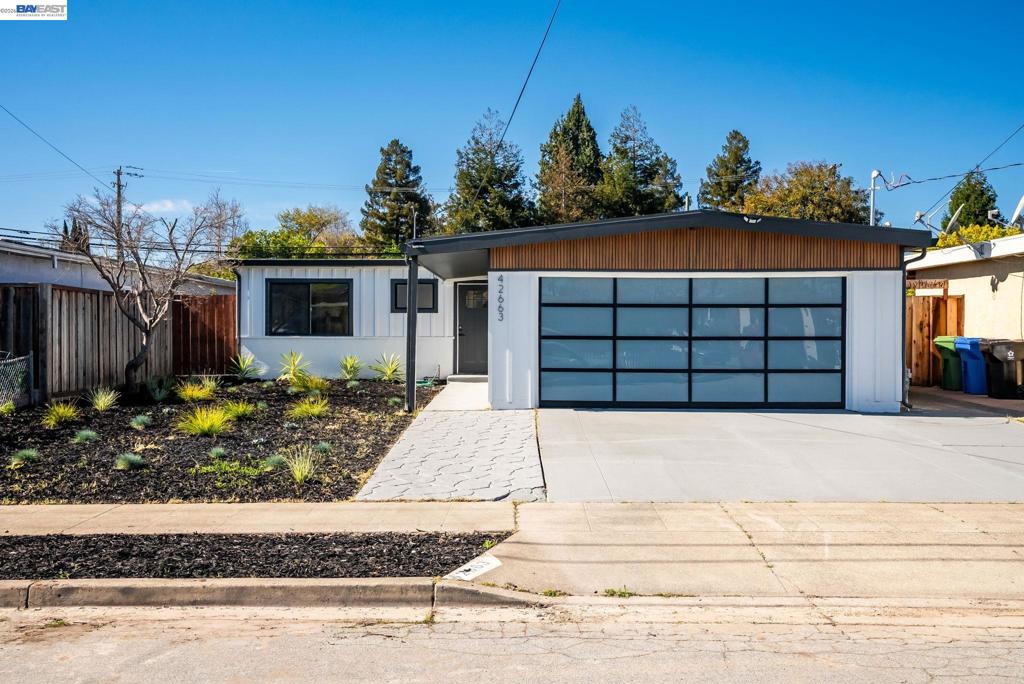
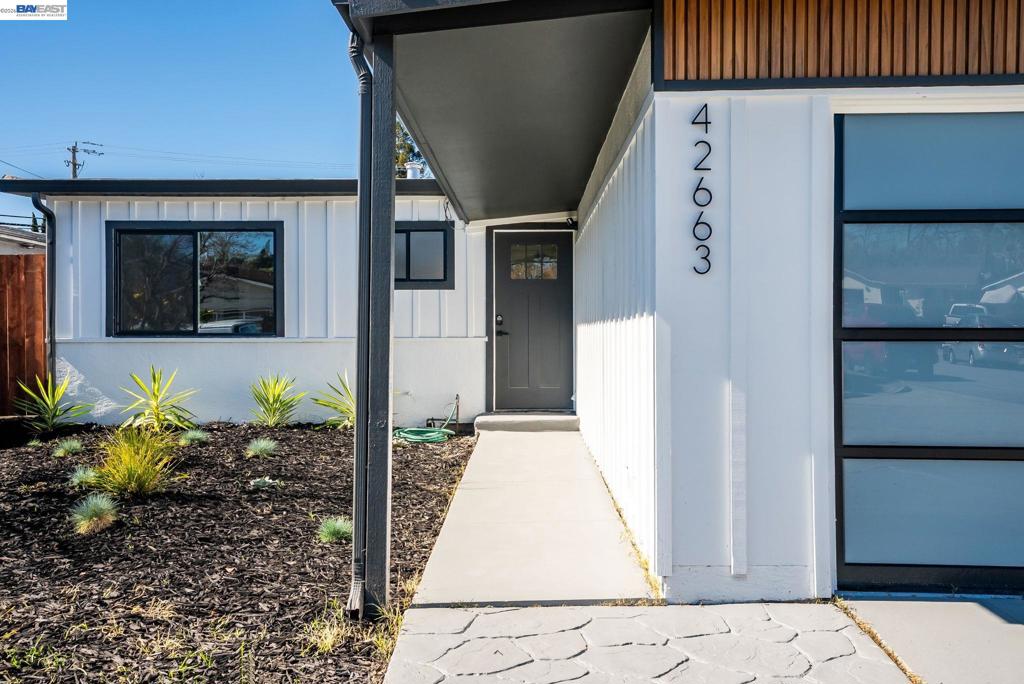
Welcome to 42663 Hamilton Way, where modern design meets everyday comfort. This beautifully updated home showcases a bright, open-concept layout with warm wood flooring, recessed lighting, and thoughtfully selected finishes throughout. The stunning kitchen takes center stage with an oversized island, sleek countertops, abundant cabinetry, designer pendant lighting, and contemporary black and gold accents—creating the perfect space for entertaining and gathering. Large sliding glass doors provide a seamless connection to the backyard, where an expansive patio and low-maintenance landscaping offer plenty of room to relax, dine, and entertain outdoors. The bathrooms continue the modern aesthetic with stylish tilework, updated fixtures, and clean, sophisticated finishes. Outside, the home's striking curb appeal is highlighted by modern architectural details, fresh landscaping, and a sleek glass-panel garage door. The spacious garage features a clean finished look and epoxy-style flooring.

Listed by Iker Barrera Allende

·

License #02161856

·

Park Lane Capital

·

7073899454

Last updated September 14, 2026

·

Source: CRMLS #41147092

Listing Facts

  • TypeSingle-family
  • NeighborhoodGrimmer
  • Bedrooms3
  • Bathrooms2
  • Days on Prevu12
  • Size1,000 sqft
  • Price per sqft$1,199

Amenities

  • Parking
  • Swimming Pool

Location

Mortgage Calculator

Listing History

09/03/2026
Listed by Park Lane Capital
$1,199,000
  1. 09/03/2026$1,199,000
    Listed by Park Lane Capital

Property Details for 42663 Hamilton Way Way

Exterior

Construction

  • Stories: 1
  • Year Built: 1958
  • Architectural Style: Contemporary
  • Construction Materials: Stucco

Measurements

  • Lot Features: Back Yard, Front Yard
  • Lot Size Acres: 0.11
  • Lot Size Area: 5,000
  • Lot Size Source: Public Records
  • Lot Size Square Feet: 5,000
  • Lot Size Units: Square Feet

Financial

Taxes

  • Parcel Number: 525164645

Interior

Features

  • Flooring: Vinyl
  • Interior Features: Breakfast Bar

Measurements

  • Living Area: 1,000

Rooms

  • Bathrooms Full: 2
  • Bathrooms Total Integer: 2
  • Bedrooms Total: 3

Other

Location

  • Subdivision Name: IRVINGTON

Parking

Parking

  • Attached Garage: Yes
  • Carport: Yes
  • Garage Spaces: 2
  • Garage: Yes
  • Parking Features: Attached, Carport, Garage
  • Parking Total: 2

Utilities

Equipment

  • Has Cooling: Yes
  • Heating: Wall Furnace
  • Has Heating: Yes

Frequently Asked Questions

How many bedrooms and bathrooms does this single-family home have?

There are 3 bedrooms and 2 bathrooms in this single-family home at 42663 Hamilton Way Way.

Does this single-family home have parking?

Yes, there are 2 parking spaces available for 42663 Hamilton Way Way.

How does 42663 Hamilton Way Way compare to other single-family homes in Grimmer?

This single-family home is listed 32% below the average price for single-family homes in Grimmer and has been on the market for 60 less days than the typical home in this area.

What is the square footage on this single-family home?

According to the MLS, this listing is 1,000 sqft.

42663 Hamilton Way Way is a 3-bedroom, 2-bath single-family home for sale in Fremont CA 94538. Listed on Prevu for 12 days at $1,199,000. This residence features 1,000 square feet of living space, located in Grimmer. The median listing price for single-family homes in this area is $1,399,000. Additional amenities include parking and swimming pool. View other single-family home listings in Fremont.

Based on information from California Regional Multiple Listing Service, Inc. and/or other sources. All data, including all measurements and calculations of area, is obtained from various sources and has not been, and will not be, verified by Prevu or the MLS. Information is provided exclusively for consumer's personal, non-commercial use and may not be used for any purpose other than to identify prospective properties consumer may be interested in purchasing.

Full MLS Disclaimers

Rebate estimate is indicative only and based on listing price and estimated buyer's agent commission paid by owner, if applicable. Final rebates are subject to Terms of Use and may vary due to final negotiated transaction terms.