

Prevu by reAlpha
BuySellBlogBrowse Listings

4265 Yosemite WAYLos Angeles, CA 90065

For Sale

$1,449,000

Smart Buyer Rebate $14,490

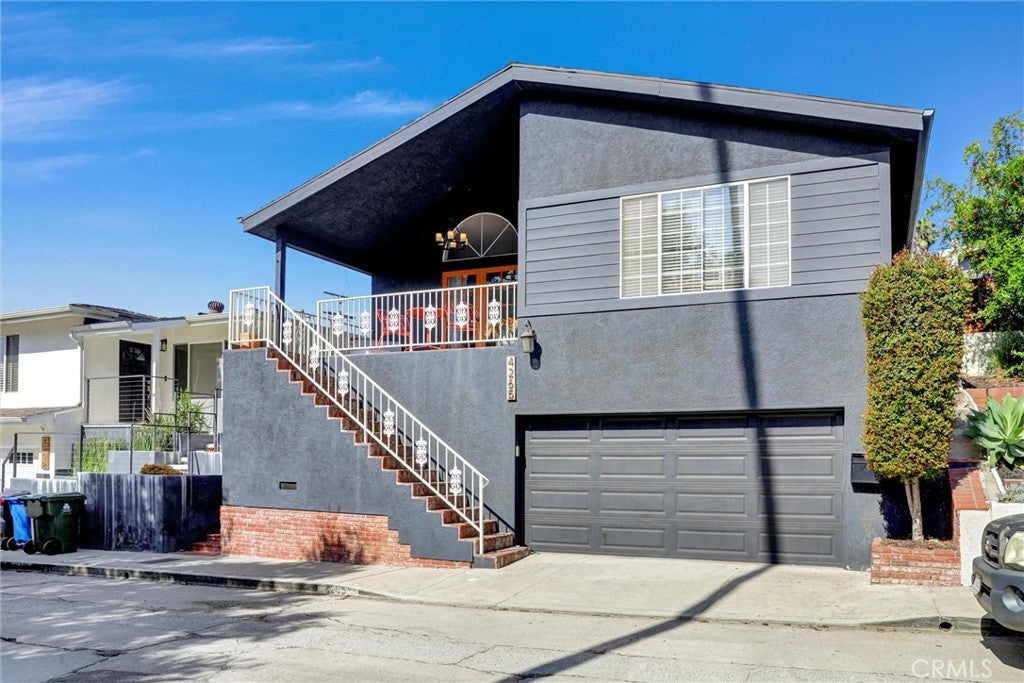
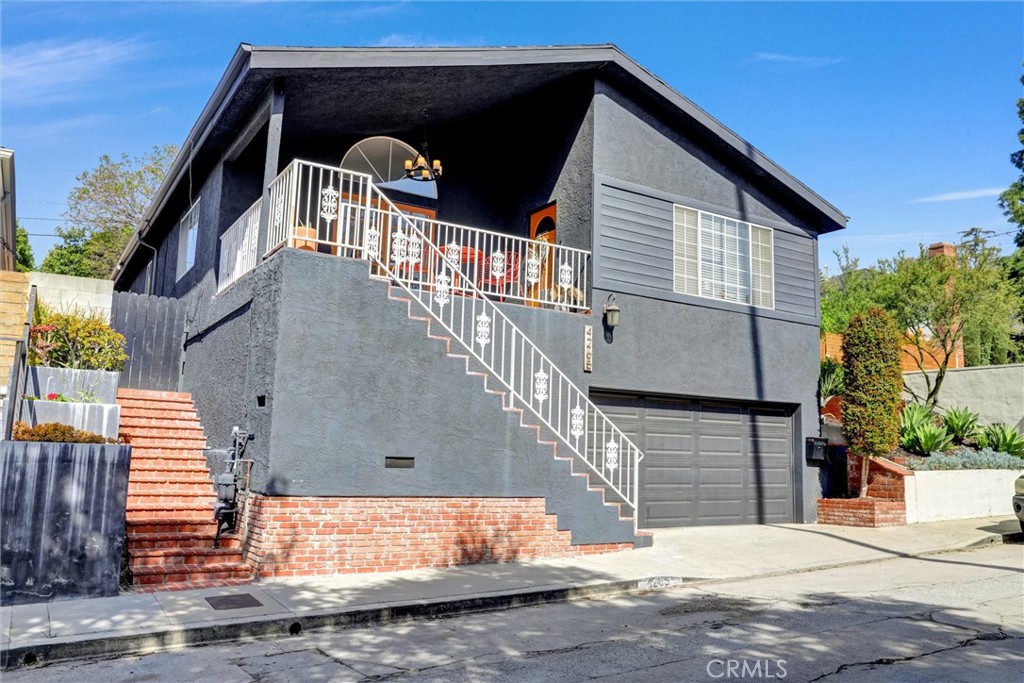
Perched in the hills of Eagle Rock, this extensively upgraded contemporary residence blends warmth, functionality, and modern California living. Thoughtfully redesigned with an emphasis on openness and natural light, the home features soaring ceilings, recessed lighting, and seamless indoor-outdoor flow that creates an elevated yet inviting atmosphere throughout.

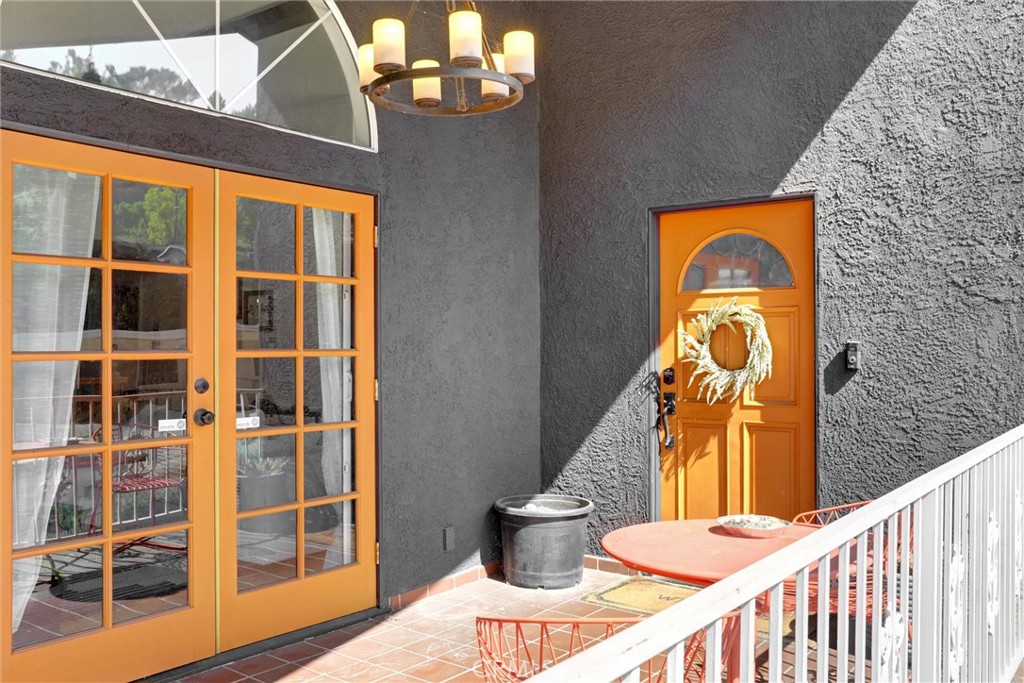
At the center of the home is a beautifully appointed chef’s kitchen with quartz countertops, custom cabinetry, premium appliances, and an oversized island — perfect for gathering, entertaining, and everyday living. Expansive living and dining spaces open effortlessly to outdoor patio areas, creating multiple moments for connection and relaxation under the California sky.

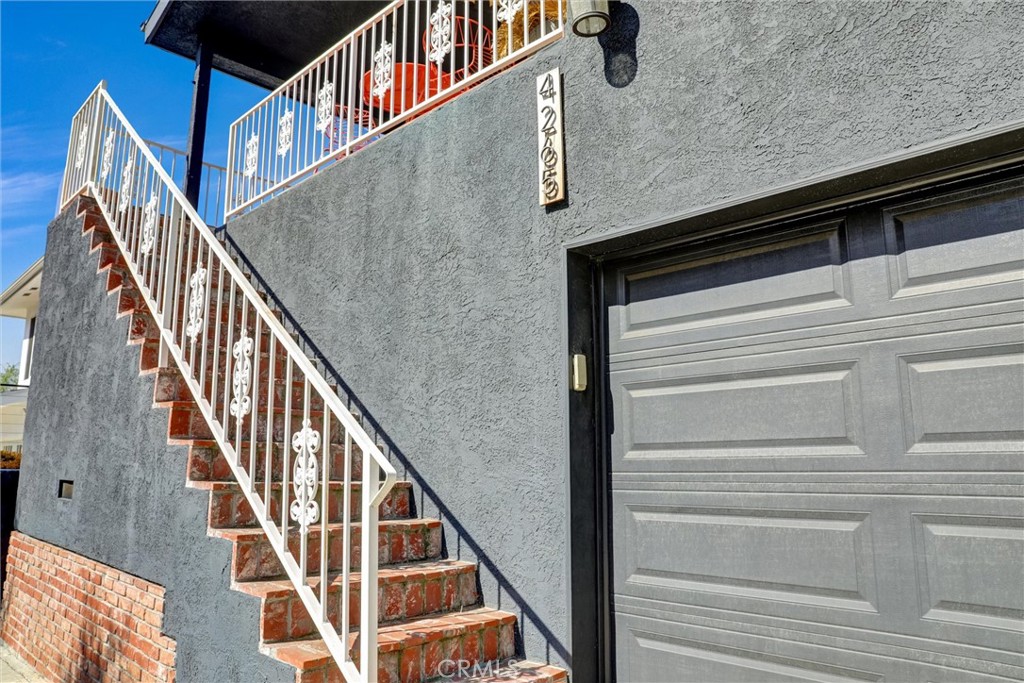
The home offers 3 bedrooms and 2 bathrooms across a practical, well-balanced layout that combines comfort and flexibility. Thoughtful upgrades throughout include central HVAC, double-pane windows, in-home laundry, generous storage, and an attached direct-access garage with additional off-street parking.
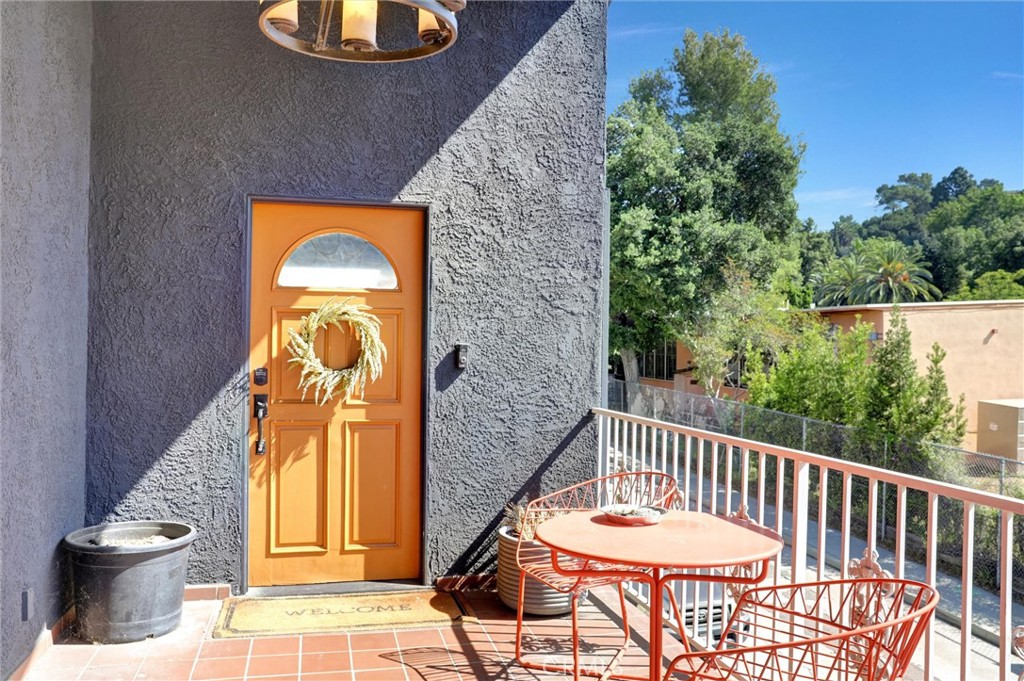
Set on a beautifully positioned hillside lot with neighborhood views, the outdoor spaces feel both private and connected to the surrounding landscape. Clean architectural lines and curated finishes deliver a rare turnkey opportunity that feels refined without sacrificing warmth or livability.

Located in one of Northeast LA’s most sought-after neighborhoods, the property sits close to Colorado Boulevard’s celebrated cafes, restaurants, and boutiques, with convenient access to Pasadena, Highland Park, Glendale, and Downtown Los Angeles.
A rare blend of thoughtful upgrades, modern comfort, and hillside character in the heart of Eagle Rock.

Listed by Clifford Stevens

·

License #01365425

·

Clifford R Stevens, Broker

·

858.215.3887

Last updated July 24, 2026

·

Source: CRMLS #ND26150635

Listing Facts

  • TypeSingle-family
  • NeighborhoodEagle Rock
  • Bedrooms3
  • Bathrooms2
  • Days on Prevu9
  • Size1,760 sqft
  • Price per sqft$823

Amenities

  • Dishwasher
  • Private Outdoor Space
  • Air Conditioning
  • Parking
  • Swimming Pool

Location

Mortgage Calculator

Listing History

07/23/2026
Listed by Clifford R Stevens, Broker
$1,449,000

Property Details for 4265 Yosemite WAY

Association

Amenities

  • Community Features: Curbs, Suburban, Sidewalks

Exterior

Construction

  • Number Of Units Total: 1
  • Stories: 2
  • Stories Total: 2
  • Structure Type: House
  • Window Features: Blinds, Screens
  • Year Built: 1989
  • Common Walls: No Common Walls
  • Construction Materials: Synthetic Stucco
  • Entry Level: 2
  • Entry Location: Front

Features

  • Direction Faces: Northeast
  • Patio And Porch Features: Rear Porch, Front Porch, Patio, Terrace
  • Road Frontage Type: City Street
  • View: Neighborhood

Measurements

  • Lot Features: Back Yard
  • Lot Size Acres: 0.11
  • Lot Size Area: 4,942
  • Lot Size Source: Assessor
  • Lot Size Square Feet: 4,942
  • Lot Size Units: Square Feet

Financial

Taxes

  • Parcel Number: 5684017013

Interior

Features

  • Appliances: Convection Oven, Dishwasher, Freezer, Gas Cooktop, Disposal, Gas Oven, Gas Range, Gas Water Heater, Ice Maker, Microwave, Refrigerator, Self Cleaning Oven, Vented Exhaust Fan, Water Purifier, Washer/Dryer Stacked, Instant Hot Water
  • Flooring: See Remarks, Tile, Wood
  • Interior Features: Breakfast Bar, Ceiling Fan(s), High Ceilings, Open Floorplan, Recessed Lighting, See Remarks, Storage

Measurements

  • Living Area: 1,760
  • Living Area Source: Assessor
  • Living Area Units: Square Feet

Rooms

  • Bathrooms Full: 2
  • Bathrooms Total Integer: 2
  • Bedrooms Total: 3
  • Main Level Bathrooms: 2
  • Main Level Bedrooms: 3

Other

Features

  • Accessibility Features: Safe Emergency Egress From Home, Accessible Doors, Accessible Hallway(s)

Location

  • Tax Lot: 19

Parking

Parking

  • Attached Garage: Yes
  • Garage Spaces: 2
  • Garage: Yes
  • Parking Features: Attached, Concrete, Covered, Direct Access, Garage Faces Front, Garage, Paved
  • Parking Total: 2

Schools

High School

  • High School District: Los Angeles Unified

Utilities

Equipment

  • Cooling: Central Air, Electric, Gas, Attic Fan
  • Has Cooling: Yes
  • Electric: 220 Volts In Garage, 220 Volts In Kitchen, 220 Volts In Laundry
  • Heating: Central
  • Has Heating: Yes
  • Laundry Features: Washer Hookup, Electric Dryer Hookup, Gas Dryer Hookup, In Garage
  • Sewer: Public Sewer
  • Utilities: Cable Available, Electricity Available, Electricity Connected, Natural Gas Available, Phone Available, Sewer Available, Water Available, Water Connected
  • Water Source: Public

Frequently Asked Questions

How many bedrooms and bathrooms does this single-family home have?

There are 3 bedrooms and 2 bathrooms in this single-family home at 4265 Yosemite WAY.

Does this single-family home have parking?

Yes, there are 2 parking spaces available for 4265 Yosemite WAY.

How does 4265 Yosemite WAY compare to other single-family homes in Eagle Rock?

This single-family home is listed 11% below the average price for single-family homes in Eagle Rock and has been on the market for 82 less days than the typical home in this area.

What is the square footage on this single-family home?

According to the MLS, this listing is 1,760 sqft.

4265 Yosemite WAY is a 3-bedroom, 2-bath single-family home for sale in Los Angeles CA 90065. Listed on Prevu for 9 days at $1,449,000. This home features 1,760 square feet of living space, located in Eagle Rock. The median listing price for single-family homes in this area is $1,395,000. Additional amenities include private outdoor space, dishwasher, air conditioning, parking, and swimming pool. Explore more single-family home listings in Los Angeles.

Based on information from California Regional Multiple Listing Service, Inc. and/or other sources. All data, including all measurements and calculations of area, is obtained from various sources and has not been, and will not be, verified by Prevu or the MLS. Information is provided exclusively for consumer's personal, non-commercial use and may not be used for any purpose other than to identify prospective properties consumer may be interested in purchasing.

Full MLS Disclaimers

Rebate estimate is indicative only and based on listing price and estimated buyer's agent commission paid by owner, if applicable. Final rebates are subject to Terms of Use and may vary due to final negotiated transaction terms.