Prevu by reAlpha
BuySellBlogBrowse Listings

4264 W Radcliff AvenueDenver, CO 80236

For Sale

$625,000

Smart Buyer Rebate $6,250

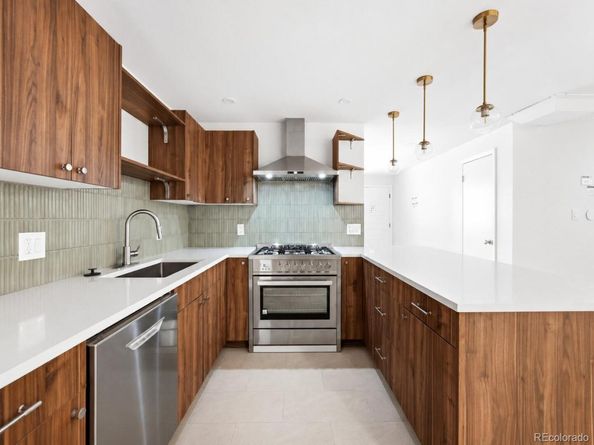
Remodeled, refreshed, redesigned. Back on the market with fresh landscaping & interior upgrades! Beautifully remodeled 5-bedroom, 3-bath ranch in Bow Mar Heights with mid-century charm and immaculate detail throughout. Best PSF in the area! Over 1,800 sq ft on the main level, with another 1,000 sq ft finished downstairs plus 500 sq ft of storage. All new cabinets, new quartz counters, new Cosmo appliances, refinished wood floors, new carpet, new tile, new bath vanities, fixtures, and more. The color-drenched mudroom with fun wallpaper adds extra personality. Enjoy two living rooms upstairs and a great room in the basement. The basement features high ceilings, plus egress windows in one bedroom and the living area. Paid-off solar panels help keep utilities low. Central A/C is included, and the working swamp cooler can also be reconnected. Huge oversized 2-car detached garage with space for a workshop. Long driveway with new gate provides RV / Boat parking. Walk to Bow Mar Heights Park and Pinehurst Park. Just 5 minutes to Costco, Whole Foods, King Soopers, Walmart, and Trader Joe’s. Minutes from Bear Creek Park, Pinehurst Country Club, Skate City, and light rail on Santa Fe. The Fort Logan Field Officer’s Quarters Museum, located at 3742 W. Princeton Circle, Denver, CO 80236, on the grounds of the CMHI at Fort Logan, is open free of charge to the public on the 3rd Saturday of each month from 1:00 pm to 4:00 pm.


Listed by Kelly O'Dell

·

License #050809

·

1858 Real Estate

·

319-431-6374

Listed by Aaron Hart

·

License #23256N

·

1858 Real Estate

Last updated September 12, 2026

·

Source: REcolorado #7618578

Listing Facts

  • TypeSingle-family
  • NeighborhoodFort Logan
  • Bedrooms5
  • Bathrooms3
  • Days on Prevu69
  • Taxes$2,830/year
  • Size2,841 sqft
  • Price per sqft$220

Amenities

  • Dishwasher
  • Private Outdoor Space
  • Washer/Dryer
  • Air Conditioning
  • Parking

Location

Mortgage Calculator

Listing History

09/12/2026
Price Decreased
$625,000
08/14/2026
Price Decreased
$650,000
08/13/2026
Price Decreased
$662,500
07/08/2026
Listed by 1858 Real Estate
$675,000
  1. 09/12/2026$625,000
    Price Decreased
  2. 08/14/2026$650,000
    Price Decreased
  3. 08/13/2026$662,500
    Price Decreased
  4. 07/08/2026$675,000
    Listed by 1858 Real Estate

Property Details for 4264 W Radcliff Avenue

Exterior

Construction

  • Property Condition: Updated/Remodeled
  • Roof: Shingle
  • Structure Type: House
  • Year Built: 1965
  • Construction Materials: Brick
  • Exterior Features: Private Yard

Features

  • Fencing: Full
  • Patio And Porch Features: Deck, Patio
  • Road Frontage Type: Public

Measurements

  • Building Area Total: 3,303
  • Lot Features: Level
  • Lot Size Acres: 0.18
  • Lot Size Area: 7,700
  • Lot Size Square Feet: 7,700
  • Lot Size Units: Square Feet

Financial

Taxes

  • Parcel Number: 8071-12-004
  • Tax Annual Amount: $2,830.00
  • Tax Year: 2024

Interior

Features

  • Appliances: Dishwasher, Disposal, Dryer, Microwave, Range, Range Hood, Refrigerator, Washer
  • Fireplace Features: Living Room
  • Fireplaces Total: 2
  • Flooring: Carpet, Tile, Wood
  • Interior Features: Quartz Counters

Measurements

  • Living Area: 2,841

Rooms

  • Basement: Finished, Full
  • Has Basement: Yes
  • Bathrooms Full: 2
  • Bathrooms Three Quarter: 1
  • Bathrooms Total Integer: 3
  • Bedrooms Total: 5
  • Main Level Bathrooms: 2
  • Main Level Bedrooms: 2

Other

Location

  • Subdivision Name: Bow Mar / New England Heights

Parking

Parking

  • Garage Spaces: 2
  • Parking Features: Concrete
  • Parking Total: 3

Schools

Elementary School

  • Elementary School: Kaiser
  • Elementary School District: Denver 1

High School

  • High School: John F. Kennedy
  • High School District: Denver 1

Middle or Junior School

  • Middle Or Junior School: DSST: College View
  • Middle Or Junior School District: Denver 1

Utilities

Equipment

  • Cooling: Central Air, Evaporative Cooling
  • Heating: Forced Air
  • Laundry Features: In Unit
  • Sewer: Public Sewer
  • Utilities: Electricity Connected, Natural Gas Connected

Frequently Asked Questions

How many bedrooms and bathrooms does this single-family home have?

There are 5 bedrooms and 3 bathrooms in this single-family home at 4264 W Radcliff Avenue.

What schools are nearby to 4264 W Radcliff Avenue?

Nearby schools include the Kaiser Elementary School, DSST: College View Middle School, and John F. Kennedy High School.

Does this single-family home have parking?

Yes, there are 2 parking spaces available for 4264 W Radcliff Avenue.

What are the annual taxes for 4264 W Radcliff Avenue?

Annual taxes for this single-family home are estimated at $2,830.

How does 4264 W Radcliff Avenue compare to other single-family homes in Fort Logan?

This single-family home is listed 16% below the average price for single-family homes in Fort Logan and has been on the market for 12 less days than the typical home in this area.

What is the square footage on this single-family home?

According to the MLS, this listing is 2,841 sqft.

4264 W Radcliff Avenue is a 5-bedroom, 3-bath single-family home for sale in Denver CO 80236. Listed on Prevu for 69 days at $625,000. This includes a recent price decrease of $25,000. This property features 2,841 square feet of living space, located in Fort Logan. The median listing price for single-family homes in this area is $475,000. Nearby schools include Kaiser Elementary School, DSST: College View Middle School, and John F. Kennedy High School. Additional amenities include private outdoor space, dishwasher, air conditioning, parking, and washer/dryer. Explore more single-family home listings in Denver.

The content relating to real estate for sale in this Web site comes in part from the Internet Data eXchange ("IDX") program of METROLIST, INC., DBA RECOLORADO® Real estate listings held by brokers other than Prevu are marked with the IDX Logo. This information is being provided for the consumers' personal, non-commercial use and may not be used for any other purpose. All information subject to change and should be independently verified.

Full MLS Disclaimers

Rebate estimate is indicative only and based on listing price and estimated buyer's agent commission paid by owner, if applicable. Final rebates are subject to Terms of Use and may vary due to final negotiated transaction terms.