Prevu by reAlpha
BuySellBlogBrowse Listings

4260 Village Drive DDelray Beach, FL 33445

For Sale

$325,000

Smart Buyer Rebate $3,125

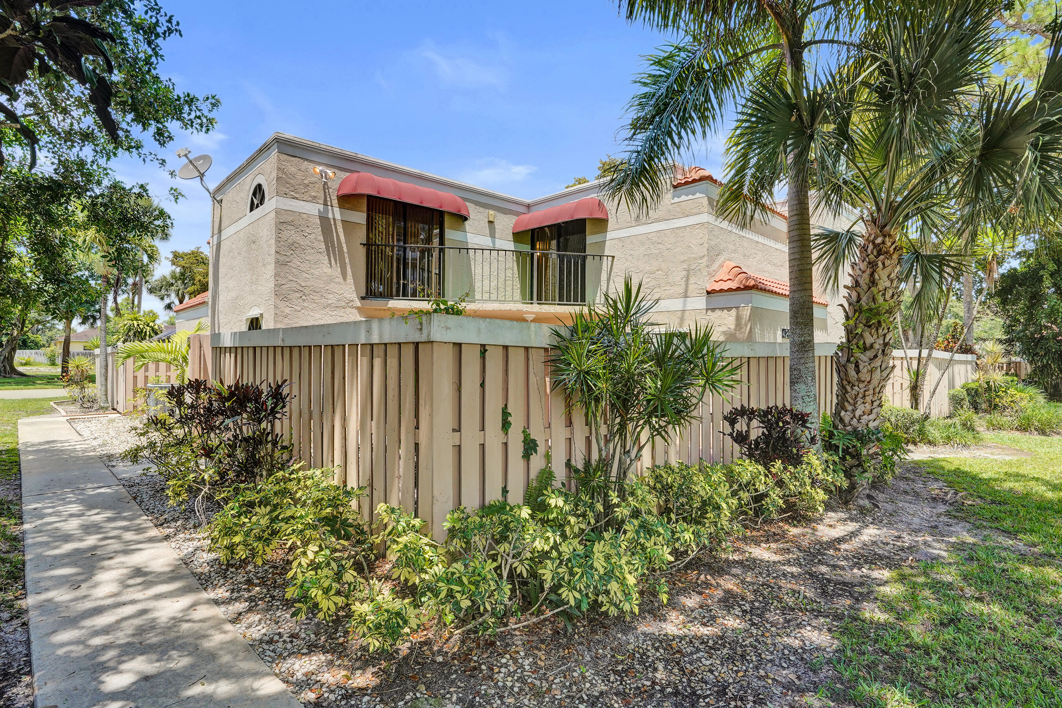
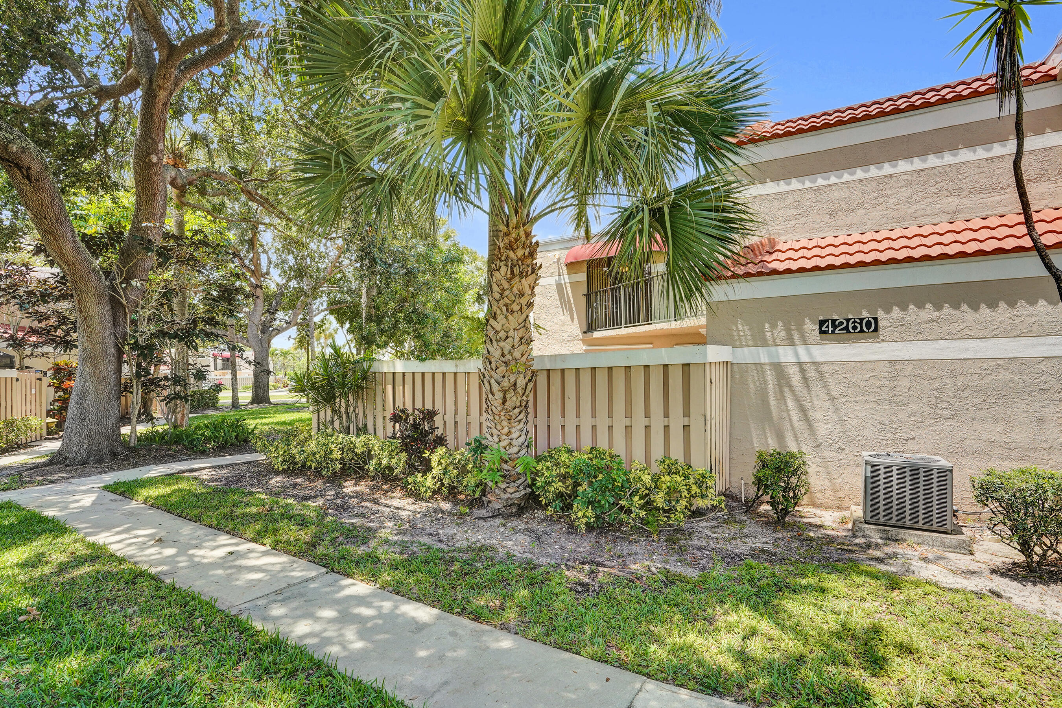
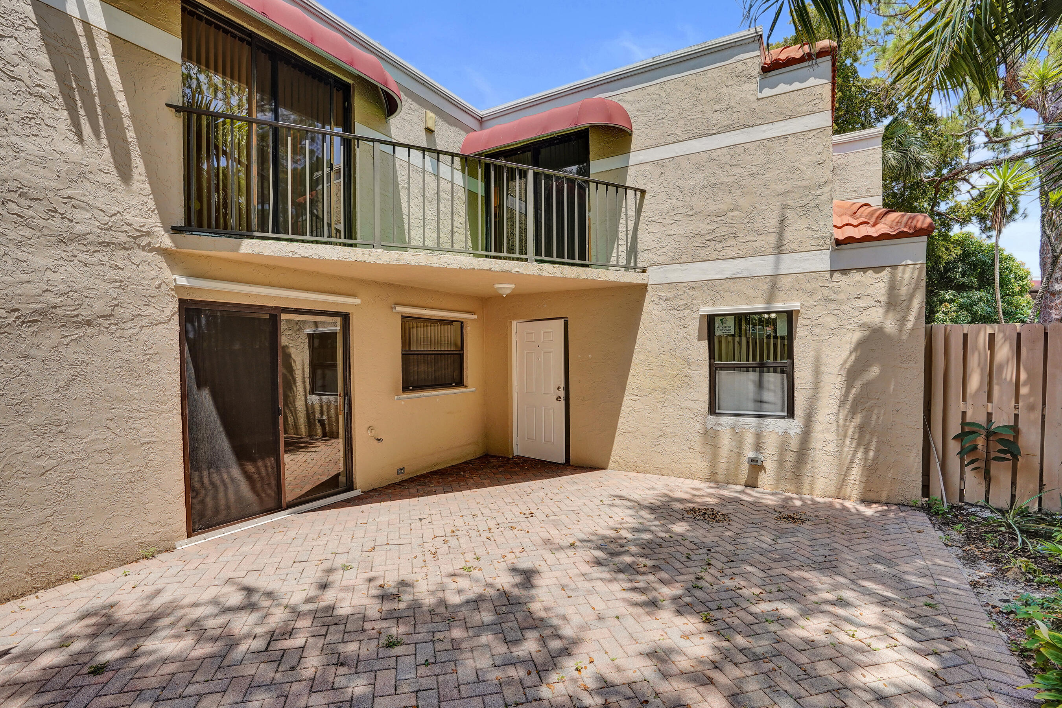
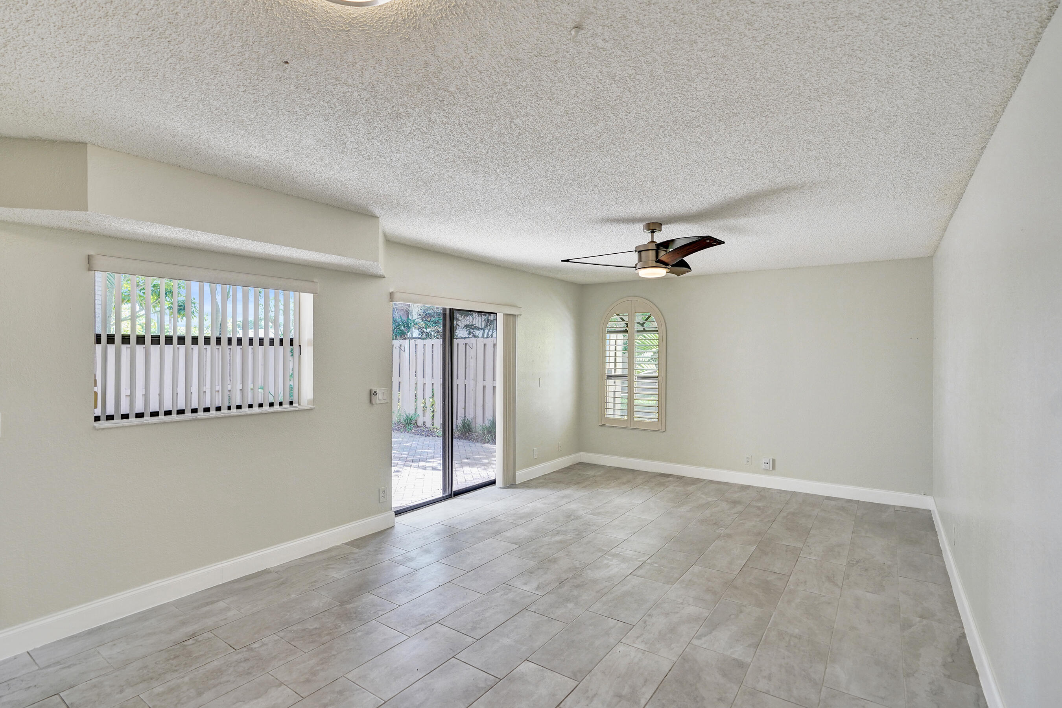
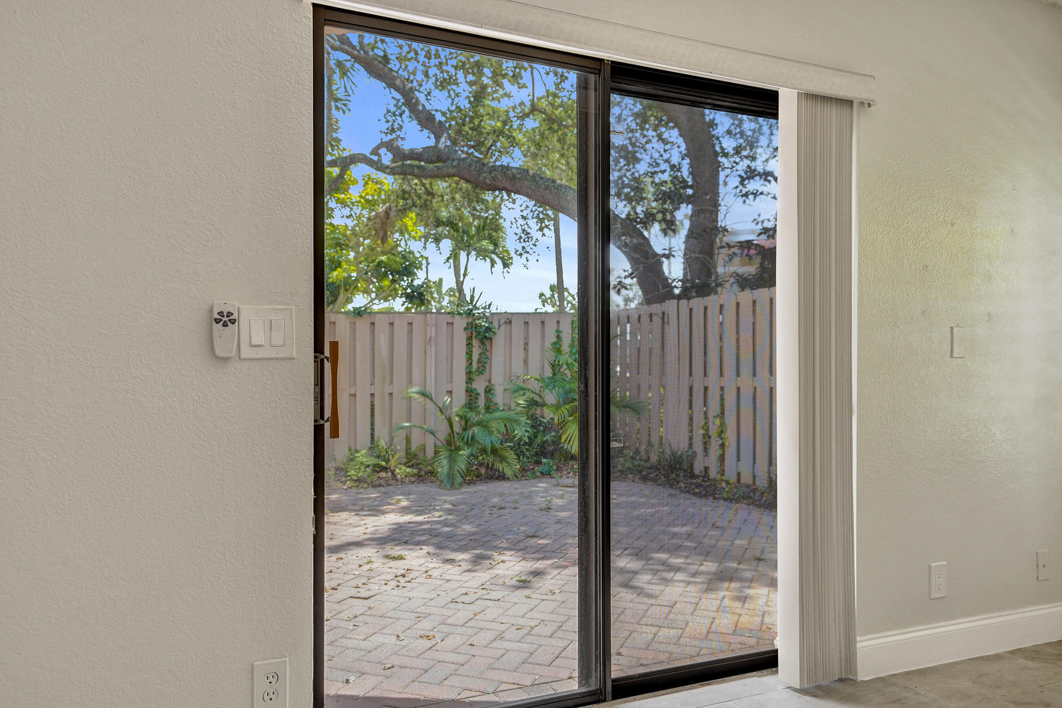
Welcome to this charming three-bedroom, three-bathroom townhouse situated in Le Village de Provence 2, located in Delray Beach, Florida. This two-story residence offers 1,326 square feet of finished living space thoughtfully designed to maximize comfort and functionality. With three full bathrooms, this property ensures convenient access and modern conveniences for all occupants. The townhouse layout provides distinct living areas across multiple levels, creating an efficient and well-organized home. Le Village de Provence 2 offers a distinctive residential setting in Delray Beach for those seeking a well-appointed townhouse in this Florida community. Chateau Wood continues to attract strong buyers with its low-density layout, mature landscaping, and proximity to Downtown Delray Beach and Atlantic Avenue. Recent closed sales within the community highlighted buyer demand for renovated kitchens, outdoor living, hurricane protection, HOA-maintained roofing, and flexible first-floor bedroom layouts. This residence is positioned within one of the community's most desirable park-like locations with expansive green space and lush landscaping surrounding the home. The property features: 3 bedrooms and 3 full bathrooms First-floor bedroom and full bath ideal for guests, office, or multigenerational living Two upstairs bedroom suites, each with a private bathroom and balcony access Tile flooring New kitchen appliances Hurricane panels for all windows Storage area beneath the staircase Private fenced courtyard Roof maintenance covered by HOA Courtyard fence maintained by HOA Community amenities include swimming pools, tennis courts, walking areas, and open green spaces. HOA approval required, with minimum lease-term restrictions, to help maintain long-term community stability. Located minutes to Downtown Delray Beach, beaches, restaurants, shopping, major roadways, and local colleges/universities.Chateau Wood is a sought-after community that captures strong buyer interest, thanks to its flexible floor plans, low-density design, mature landscaping, and prime location near Downtown Delray Beach and Atlantic Avenue. Recent closed sales demonstrate a high demand for renovated kitchens, outdoor living spaces, hurricane protection, HOA-managed roofing, and versatile first-floor bedroom layouts. This exceptional residence is situated in one of the most coveted park-like settings in the community, enveloped by lush landscaping and expansive green spaces. The property boasts: - 3 spacious bedrooms and 3 full bathrooms - A first-floor bedroom and full bath, perfect for guests, a home office, or multigenerational living - Two upstairs bedroom suites, each featuring a private bathroom and access to a balcony - Elegant tile flooring throughout - Brand-new kitchen and kitchen appliances - Hurricane panels for added peace of mind - A convenient storage area beneath the staircase - A private, fenced courtyard for relaxation - Roof maintenance managed by the HOA - Enjoy an array of community amenities, including inviting swimming pools, tennis courts, walking paths, and vibrant open green spaces. The HOA enforces approval requirements and minimum lease term restrictions, promoting a stable and harmonious living environment. With just minutes to Downtown Delray Beach, pristine beaches, vibrant restaurants, shopping, major roadways, and esteemed local colleges and universities, this residence offers unparalleled access to everything you desire for a fulfilling lifestyle.


Listed by Timothy M Kinzler

·

License #315350

·

Keller Williams Realty Services

·

5615730557

Listed by Oscar N Resek

·

License #0578485

·

Keller Williams Realty Services

Last updated July 04, 2026

·

Source: BeachesMLS #B26029503

Listing Facts

  • TypeSingle-family
  • NeighborhoodHigh Point of Delray
  • Bedrooms3
  • Bathrooms3
  • Days on Prevu76
  • HOA/Maint. Fees$473/month
  • Taxes$5,220.26/year
  • Size1,326 sqft
  • Price per sqft$245

Amenities

  • Dishwasher
  • Private Outdoor Space
  • Washer/Dryer
  • Pets Allowed
  • Air Conditioning
  • Parking
  • Swimming Pool

Location

Mortgage Calculator

Listing History

05/16/2026
Listed by Keller Williams Realty Services
$325,000

Property Details for 4260 Village Drive D

Association

Amenities

  • Association Amenities: Pool, Maintenance, Parking
  • Community Features: Sidewalks
  • Pets Allowed: Dogs OK, Number Limit, Yes

Fees

  • Association Fee: $473.00 Monthly
  • Association Fee Includes: Insurance, Maintenance Grounds, Maintenance Structure

General

  • Association Name: Chateau Woods Inc

Exterior

Construction

  • Roof: Flat, Other
  • Stories: 2
  • Stories Total: 2
  • Structure Type: Townhouse
  • Window Features: Blinds
  • Year Built: 1989
  • Architectural Style: Other
  • Building Name: Chateau Woods
  • Construction Materials: Stucco
  • Entry Level: 1
  • Exterior Features: Balcony, Awning(s), Courtyard, Uncovered Courtyard

Features

  • Direction Faces: Southwest
  • Fencing: Fenced, Gate, Privacy, Wood
  • Other Structures: Storage
  • Patio And Porch Features: Patio
  • Pool Features: Association
  • Road Frontage Type: City Street
  • View: Garden

Measurements

  • Building Area Total: 1,438
  • Lot Features: Corner Lot, Landscaped, Many Trees
  • Lot Size Acres: 0.03
  • Lot Size Area: 1,333

Financial

Taxes

  • Parcel Number: 12424613240330040
  • Tax Annual Amount: $5,220.26
  • Tax Assessed Value: $258,467.00
  • Tax Year: 2025

Interior

Features

  • Appliances: Dryer, Dishwasher, Electric Range, Electric Water Heater, Disposal, Ice Maker, Microwave, Range, Refrigerator, Water Heater, Washer
  • Flooring: Ceramic Tile, Linoleum, Tile, Vinyl
  • Interior Features: Storage, Walk-In Closet(s)

Measurements

  • Living Area: 1,326
  • Living Area Source: Public Records

Rooms

  • Bathrooms Full: 3
  • Bathrooms Total Integer: 3
  • Bedrooms Total: 3
  • Main Level Bathrooms: 1
  • Main Level Bedrooms: 1
  • Rooms Total: 6

Other

Location

  • Subdivision Name: LE VILLAGE DE PROVENCE 2

Parking

Parking

  • Parking Features: Assigned, Asphalt, Guest
  • Parking Total: 2

Schools

Elementary School

  • Elementary School: Banyan Creek (Palm Beach)

High School

  • High School: Atlantic

Middle or Junior School

  • Middle Or Junior School: Carver Community

Utilities

Equipment

  • Cooling: Central Air, Ceiling Fan(s)
  • Has Cooling: Yes
  • Electric: Underground
  • Heating: Central, Electric
  • Has Heating: Yes
  • Laundry Features: Washer Hookup, Inside, Laundry Closet, In Hall, In Unit, Upper Level
  • Sewer: Public Sewer
  • Utilities: Cable Available, Electricity Connected, Sewer Available, Underground Utilities, Water Connected
  • Water Source: Public

Frequently Asked Questions

How many bedrooms and bathrooms does this single-family home have?

There are 3 bedrooms and 3 bathrooms in this single-family home at 4260 Village Drive D.

What schools are nearby to 4260 Village Drive D?

Nearby schools include the Banyan Creek (Palm Beach) Elementary School, Carver Community Middle School, and Atlantic High School.

Does this single-family home have parking?

Yes, there are 2 parking spaces available for 4260 Village Drive D.

What are the annual taxes for 4260 Village Drive D?

Annual taxes for this single-family home are estimated at $5,220.

How does 4260 Village Drive D compare to other single-family homes in High Point of Delray?

This single-family home is listed 50% above the average price for single-family homes in High Point of Delray and has been on the market for 42 less days than the typical home in this area.

What building or home owners association is the single-family home part of?

This single-family home is in the Chateau Woods building and is part of the Chateau Woods Inc home owners association.

What is the square footage on this single-family home?

According to the MLS, this listing is 1,326 sqft.

4260 Village Drive D is a 3-bedroom, 3-bath single-family home for sale in Delray Beach FL 33445. Available on Prevu for 76 days at $325,000. This home features 1,326 square feet of living space, located in High Point of Delray. The median listing price for single-family homes in this area is $189,000. Nearby schools include Banyan Creek (Palm Beach) Elementary School, Carver Community Middle School, and Atlantic High School. The home offers private outdoor space, dishwasher, pets allowed, air conditioning, parking, swimming pool, and washer/dryer. Browse more single-family home listings in Delray Beach.

Based on information from Beaches MLS and/or other sources. All data, including all measurements and calculations of area, is obtained from various sources and has not been, and will not be, verified by Prevu or the MLS. Information is provided exclusively for consumer's personal, non-commercial use and may not be used for any purpose other than to identify prospective properties consumer may be interested in purchasing.

Full MLS Disclaimers

Rebate estimate is indicative only and based on listing price and estimated buyer's agent commission paid by owner, if applicable. Final rebates are subject to Terms of Use and may vary due to final negotiated transaction terms.