

Prevu by reAlpha
BuySellBlogBrowse Listings

426 Wolf Hill RoadDix Hills, NY 11746

For Sale

$1,849,000

Smart Buyer Rebate $18,490

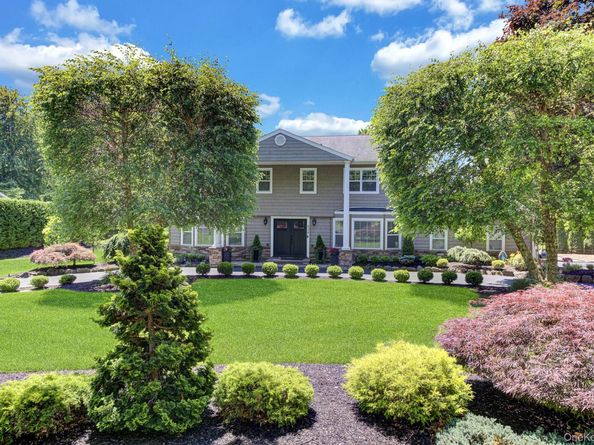
Welcome to this beautifully renovated and thoughtfully updated 5-bedroom, 3.5-bath Colonial nestled in the heart of sought-after Dix Hills. From the moment you arrive, you’ll appreciate the timeless curb appeal and exceptional pride of ownership that defines this special home.

Inside, a spacious and inviting layout offers the perfect blend of elegance and modern comfort. The beautifully updated interiors feature generous living spaces designed for today’s lifestyle, including sun-filled rooms, stylish finishes, and thoughtful upgrades throughout. The home provides the ideal setting for both everyday living and effortless entertaining.

Step outside and discover your own private resort-style retreat. The meticulously landscaped backyard is a true showpiece, featuring stunning specimen plantings, lush privacy, sparkling pool and a Tiki Bar, creating the ultimate outdoor oasis. Whether hosting summer gatherings, relaxing poolside, or enjoying quiet evenings surrounded by nature, this backyard offers a vacation-like experience right at home.

Perfectly situated in Dix Hills, this exceptional property combines modern updates, spacious living, and an extraordinary outdoor environment — a rare opportunity to own a home where comfort, style, and resort living come together.

Listed by Jenette Dreitlein

·

Dream Realty Group Inc

·

631-219-0966

Last updated July 29, 2026

·

Source: OneKey #1018644

Listing Facts

  • TypeSingle-family
  • NeighborhoodDix Hills
  • Bedrooms5
  • Bathrooms4
  • Days on Prevu36
  • Taxes$21,520/year
  • Size3,800 sqft
  • Price per sqft$487

Amenities

  • Dishwasher
  • Washer/Dryer
  • Air Conditioning
  • Parking

Location

Mortgage Calculator

Listing History

07/29/2026
Price Decreased
$1,849,000
06/25/2026
Listed by Dream Realty Group Inc
$1,900,000

Property Details for 426 Wolf Hill Road

Exterior

Construction

  • Property Condition: Updated/Remodeled
  • Year Built: 1971
  • Architectural Style: Colonial
  • Construction Materials: Vinyl Siding
  • Exterior Features: Fire Pit, Garden, Other

Features

  • Pool Private: Yes

Measurements

  • Building Area Total: 4,500
  • Building Area Units: Square Feet
  • Lot Size Acres: 0.79
  • Lot Size Square Feet: 34,412

Financial

Taxes

  • Parcel Number: 0400-245-00-03-00-004-000
  • Tax Annual Amount: $21,520.00
  • Tax Assessed Value: $5,250.00
  • Tax Year: 2026

Interior

Features

  • Appliances: Convection Oven, Cooktop, Dishwasher, Dryer, Exhaust Fan, Freezer, Gas Cooktop, Gas Oven, Gas Range, Microwave, Refrigerator, Stainless Steel Appliance(s), Tankless Water Heater, Washer, Water Purifier Owned, Wine Refrigerator
  • Fireplace: Yes
  • Interior Features: First Floor Full Bath, Beamed Ceilings, Breakfast Bar, Chandelier, Crown Molding, Double Vanity, Eat-in Kitchen, ENERGY STAR Qualified Door(s), Entrance Foyer, Formal Dining, His And Hers Closets, Kitchen Island, Natural Woodwork, Open Floorplan, Open Kitchen, Pantry, Primary Bathroom, Quartz/Quartzite Counters, Recessed Lighting, Smart Thermostat, Walk-In Closet(s), Washer/Dryer Hookup, Wet Bar

Measurements

  • Living Area: 3,800
  • Living Area Source: Measured

Rooms

  • Basement: Finished, Full
  • Has Basement: Yes
  • Bathrooms Full: 3
  • Bathrooms Half: 1
  • Bathrooms Total Integer: 4
  • Bedrooms Total: 5
  • Rooms Total: 11

Parking

Parking

  • Garage Spaces: 2
  • Garage: Yes
  • Parking Features: Driveway

Schools

Elementary School

  • Elementary School: Vanderbilt Elementary School
  • Elementary School District: Half Hollow Hills

High School

  • High School: Half Hollow Hills High School West
  • High School District: Half Hollow Hills

Middle or Junior School

  • Middle Or Junior School: Candlewood Middle School
  • Middle Or Junior School District: Half Hollow Hills

Utilities

Equipment

  • Cooling: Central Air
  • Heating: Baseboard
  • Other Equipment: Irrigation Equipment, Pool Equip/Cover
  • Sewer: Cesspool
  • Utilities: Cable Connected, Natural Gas Connected
  • Water Source: Public

Frequently Asked Questions

How many bedrooms and bathrooms does this single-family home have?

There are 5 bedrooms and 4 bathrooms in this single-family home at 426 Wolf Hill Road.

What schools are nearby to 426 Wolf Hill Road?

Nearby schools include the Vanderbilt Elementary School, Candlewood Middle School, and Half Hollow Hills High School West.

Does this single-family home have parking?

Yes, there are 2 parking spaces available for 426 Wolf Hill Road.

What are the annual taxes for 426 Wolf Hill Road?

Annual taxes for this single-family home are estimated at $21,520.

How does 426 Wolf Hill Road compare to other single-family homes in Dix Hills?

This single-family home is listed 12% below the average price for single-family homes in Dix Hills and has been on the market for 30 less days than the typical home in this area.

What is the square footage on this single-family home?

According to the MLS, this listing is 3,800 sqft.

426 Wolf Hill Road is a 5-bedroom, 4-bath single-family home for sale in Dix Hills NY 11746. Listed on Prevu for 36 days at $1,849,000. This includes a recent price decrease of $51,000. This residence features 3,800 square feet of living space, located in Dix Hills. The median listing price for single-family homes in this area is $1,699,000. Nearby schools include Vanderbilt Elementary School, Candlewood Middle School, and Half Hollow Hills High School West. Additional amenities include dishwasher, air conditioning, parking, and washer/dryer. Browse more single-family home listings in Suffolk County.

The data relating to real estate for sale on this website comes in part from the IDX Program of OneKey™ MLS. The source of the displayed data is either the property owner or public record provided by non-governmental third parties. It is believed to be reliable but not guaranteed. This information is provided exclusively for consumers’ personal, non-commercial use. Information Copyright 2026, OneKey™ MLS. All Rights Reserved.

Full MLS Disclaimers

Rebate estimate is indicative only and based on listing price and estimated buyer's agent commission paid by owner, if applicable. Final rebates are subject to Terms of Use and may vary due to final negotiated transaction terms.