Prevu by reAlpha
BuySellBlogBrowse Listings

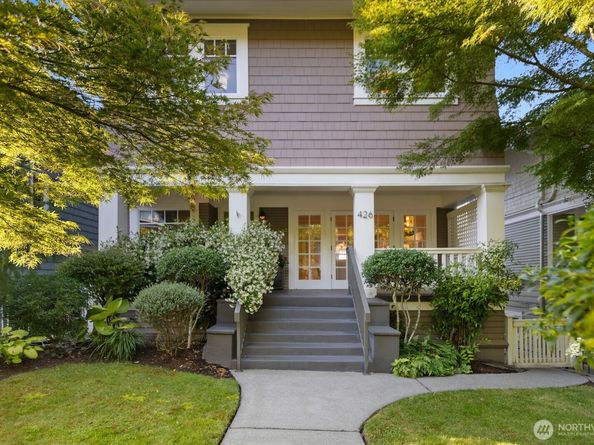
426 Smith StreetSeattle, WA 98109

For Sale

$2,295,000

Smart Buyer Rebate $22,950

The views are simply unforgettable. From Mount Baker and the Cascade Range to the Olympic Mountains, the panorama is nothing short of spectacular. Whether enjoying sunrise with a cup of coffee, entertaining friends on the balcony, or watching the sun set behind the Olympics, the scenery becomes an extraordinary part of everyday life. Designed for both effortless entertaining and comfortable everyday living, the home flows beautifully from one inviting space to the next. The private lower level serves as an elegant guest retreat, complete with its own living area, fireplace, and full kitchen—ideal for guests, multigenerational living, an au pair, or potential ADU use. Every meaningful investment has already been made, allowing the next owner to simply move in and enjoy. Here, timeless architecture, inspired design, luxurious comfort, and one of Seattle's most captivating view corridors come together in a way that is increasingly rare. Just moments from the boutiques, cafés, and restaurants of Queen Anne Avenue, yet peacefully tucked away, this home offers the perfect balance of privacy, convenience, and enduring elegance. For those searching for the quintessential Seattle home—iconic views, timeless architecture, inspired design, and modern luxury—this is the one. Lynne White, known for creating a "soulful home was the designer for the remodel this home is expertly crafted"


Listed by Carrie Haymond

·

Coldwell Banker Bain

Last updated July 16, 2026

·

Source: NWMLS #2549864

Listing Facts

  • TypeSingle-family
  • NeighborhoodEast Queen Anne
  • Bedrooms4
  • Bathrooms4
  • Days on Prevu26
  • Taxes$17,215/year
  • Size2,640 sqft
  • Price per sqft$869

Amenities

  • Dishwasher
  • Washer/Dryer
  • Pets Allowed
  • Air Conditioning
  • Parking

Location

Mortgage Calculator

Listing History

07/15/2026
Price Decreased
$2,295,000
07/05/2026
Listed by Coldwell Banker Bain
$2,330,000

Property Details for 426 Smith Street

Exterior

Construction

  • Property Condition: Very Good
  • Roof: Composition
  • Structure Type: House
  • Year Built: 1910
  • Architectural Style: Craftsman
  • Building Name: Hunters Lake Union Add.
  • Construction Materials: Brick, Wood
  • Entry Location: Lower,Main
  • Exterior Features: Brick, Wood

Features

  • Direction Faces: South
  • View: City, Lake, Mountains, Sound, Territorial

Measurements

  • Building Area Total: 2,640
  • Building Area Units: Square Feet
  • Lot Features: Curbs, Paved
  • Lot Size Acres: 0.08
  • Lot Size Dimensions: 33,105
  • Lot Size Square Feet: 3,500
  • Lot Size Units: Square Feet

Financial

Taxes

  • Parcel Number: 3528900216
  • Tax Annual Amount: $17,215.00
  • Tax Year: 2025

Interior

Features

  • Appliances: Dishwasher, Disposal, Dryer, Microwave, Refrigerator, Stove(s)/Range(s), Washer
  • Fireplace Features: Gas
  • Fireplace: Yes
  • Fireplaces Total: 4
  • Flooring: Ceramic Tile, Hardwood, Softwood, Stone, Vinyl, Carpet
  • Interior Features: Second Kitchen, Second Primary Bedroom, Bath Off Primary, Ceiling Fan(s), Dbl Pane/Storm Window, Dining Room, Fireplace, French Doors, Walk-In Closet(s), Water Heater

Measurements

  • Living Area: 2,640

Rooms

  • Basement: Finished
  • Bathrooms Full: 3
  • Bathrooms Half: 1
  • Bathrooms Total Integer: 4
  • Bedrooms Total: 4
  • Main Level Bathrooms: 1

Other

Location

  • Subdivision Name: Queen Anne

Parking

Parking

  • Covered Spaces: 1
  • Garage: Yes
  • Parking Features: Detached Garage
  • Parking Total: 1

Schools

Elementary School

  • Elementary School: Queen Anne

High School

  • High School: Lincoln High
  • High School District: Seattle

Middle or Junior School

  • Middle Or Junior School: Mc Clure Mid

Utilities

Equipment

  • Has Cooling: Yes
  • Has Heating: Yes
  • Sewer: None, Sewer Connected
  • Water Source: Public

Frequently Asked Questions

How many bedrooms and bathrooms does this single-family home have?

There are 4 bedrooms and 4 bathrooms in this single-family home at 426 Smith Street.

What schools are nearby to 426 Smith Street?

Nearby schools include the Queen Anne Elementary School, Mc Clure Mid Middle School, and Lincoln High.

Does this single-family home have parking?

Yes, there is 1 parking space available for 426 Smith Street.

What are the annual taxes for 426 Smith Street?

Annual taxes for this single-family home are estimated at $17,215.

How does 426 Smith Street compare to other single-family homes in East Queen Anne?

This single-family home is listed 18% above the average price for single-family homes in East Queen Anne and has been on the market for 46 less days than the typical home in this area.

What building or home owners association is the single-family home part of?

This single-family home is in the Hunters Lake Union Add. building.

What is the square footage on this single-family home?

According to the MLS, this listing is 2,640 sqft.

426 Smith Street is a 4-bedroom, 4-bath single-family home for sale in Seattle WA 98109. On Prevu for 26 days at $2,295,000. This includes a recent price decrease of $35,000. This residence features 2,640 square feet of living space, located in East Queen Anne. The median listing price for single-family homes in this area is $819,950. Nearby schools include Queen Anne Elementary School, Mc Clure Mid Middle School, and Lincoln High. Property amenities include dishwasher, pets allowed, air conditioning, parking, and washer/dryer. Browse more single-family home listings in Seattle.

Based on information from NWMLS and/or other sources. All data, including all measurements and calculations of area, is obtained from various sources and has not been, and will not be, verified by Prevu or the MLS. Information is provided exclusively for consumer's personal, non-commercial use and may not be used for any purpose other than to identify prospective properties consumer may be interested in purchasing.

Full MLS Disclaimers

Rebate estimate is indicative only and based on listing price and estimated buyer's agent commission paid by owner, if applicable. Final rebates are subject to Terms of Use and may vary due to final negotiated transaction terms.