

Prevu by reAlpha
BuySellBlogBrowse Listings

426 Pittman Street Richardson, Texas 75081

For Sale

$499,900

Smart Buyer Rebate $4,999

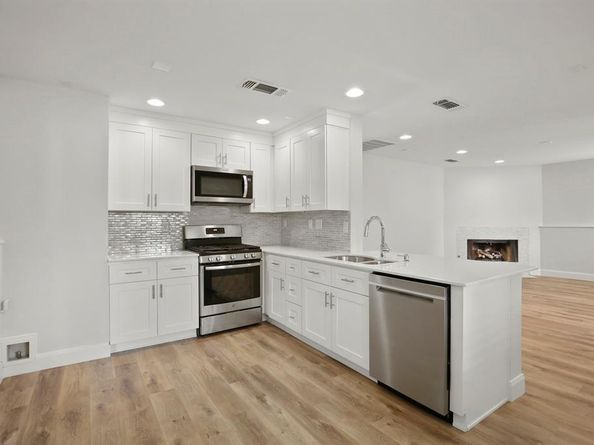
Set on a generous .276-acre lot, this updated one-story home pairs a flexible floor plan with inviting indoor and outdoor spaces. The renovated kitchen features white shaker cabinetry, quartz countertops, stainless-steel appliances, a gas range, glass tile backsplash and an oversized peninsula opening to the main living and dining areas. Wood-look flooring, recessed lighting and a tiled fireplace create a bright, cohesive feel throughout the central living spaces. The oversized primary suite stands out with hardwood floors, ceiling beams, a painted brick fireplace and French doors leading to the backyard. The additional bedrooms offer flexibility for guests, work or hobbies, while both baths have been thoughtfully updated, including a frameless glass shower with marble-look tile in the primary bath. Mature trees, and a spacious backyard complete this refreshed Richardson home.

Listed by Lee Trowbridge

·

Serhant Texas, LLC

·

214-264-9803

Last updated August 04, 2026

·

Source: NTREIS #21349640

Listing Facts

  • TypeSingle-family
  • NeighborhoodHighland Terrace
  • Bedrooms4
  • Bathrooms2
  • Days on Prevu42
  • Size1,992 sqft
  • Price per sqft$251

Amenities

  • Dishwasher
  • Private Outdoor Space
  • Pets Allowed
  • Air Conditioning
  • Parking

Location

Mortgage Calculator

Listing History

08/04/2026
Listed by Serhant Texas, LLC
$499,900
  1. 08/04/2026$499,900
    Listed by Serhant Texas, LLC

Property Details for 426 Pittman Street

Exterior

Construction

  • Window Features: Window Coverings
  • Year Built: 1952
  • Exterior Features: Private Yard

Features

  • Fencing: Wood
  • Patio And Porch Features: Front Porch

Measurements

  • Lot Features: Interior Lot, Lrg. Backyard Grass
  • Lot Size Acres: 0.27
  • Lot Size Area: 0
  • Lot Size Square Feet: 12,022
  • Lot Size Units: Acres

Financial

Taxes

  • Parcel Number: 42088500020050000

Interior

Features

  • Appliances: Dishwasher, Disposal, Electric Oven, Gas Range, Plumbed For Gas In Kitchen
  • Fireplace Features: Gas, Wood Burning
  • Fireplaces Total: 2
  • Interior Features: Cable TV Available, High Speed Internet Available

Measurements

  • Living Area: 1,992

Rooms

  • Bathrooms Full: 2
  • Bathrooms Total Integer: 2
  • Bedrooms Total: 4

Other

Location

  • Subdivision Name: Highland
  • Tax Block: B
  • Tax Lot: 5

Parking

Parking

  • Parking Features: Concrete, Driveway

Schools

Elementary School

  • Elementary School: Richardson Terrace

Utilities

Equipment

  • Cooling: Central Air, Electric
  • Heating: Central
  • Laundry Features: Full Size W/D Area
  • Utilities: Cable Available, City Sewer, City Water, Electricity Connected, Individual Gas Meter, Individual Water Meter, Underground Utilities

Frequently Asked Questions

How many bedrooms and bathrooms does this single-family home have?

There are 4 bedrooms and 2 bathrooms in this single-family home at 426 Pittman Street .

What schools are nearby to 426 Pittman Street ?

Nearby schools include the Richardson Terrace Elementary School.

How does 426 Pittman Street compare to other single-family homes in Highland Terrace?

This single-family home is listed 36% above the average price for single-family homes in Highland Terrace and has been on the market for 13 less days than the typical home in this area.

What is the square footage on this single-family home?

According to the MLS, this listing is 1,992 sqft.

426 Pittman Street is a 4-bedroom, 2-bath single-family home for sale in Richardson Texas 75081. On Prevu for 42 days at $499,900. This home features 1,992 square feet of living space, located in Highland Terrace. The median listing price for single-family homes in this area is $355,000. Nearby schools include Richardson Terrace Elementary School. Property amenities include private outdoor space, dishwasher, pets allowed, air conditioning, and parking. Explore more single-family home listings in Richardson.

Based on information from NTREIS and/or other sources. All data, including all measurements and calculations of area, is obtained from various sources and has not been, and will not be, verified by Prevu or the MLS. Information is provided exclusively for consumer's personal, non-commercial use and may not be used for any purpose other than to identify prospective properties consumer may be interested in purchasing.

Full MLS Disclaimers

Rebate estimate is indicative only and based on listing price and estimated buyer's agent commission paid by owner, if applicable. Final rebates are subject to Terms of Use and may vary due to final negotiated transaction terms.