

Prevu by reAlpha
BuySellBlogBrowse Listings

426 Detroit StreetSan Francisco, CA 94131

For Sale

$899,000

Smart Buyer Rebate $8,990

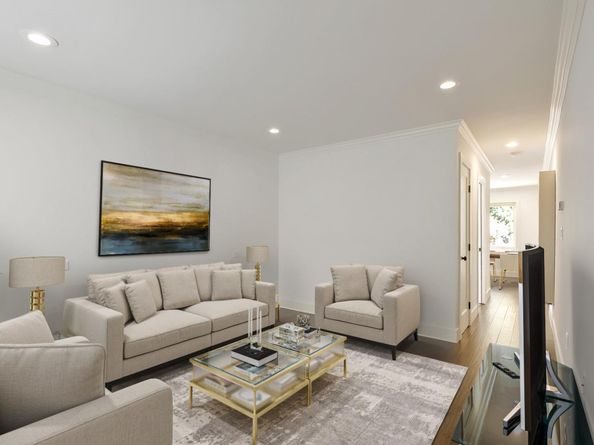
European Charm Meets Modern Comfort. Tucked at the foot of Sunnyside's iconic "Detroit Steps," this charming 1 bed, 1 ba. home offers a rare blend of character, comfort, and convenience. Set on a little known cul-de-sac this warm and inviting residence is a true urban retreat. An adorable, cute and logical alternative to condo living. No HOA dues, no hallways/elevators, attached garage and a private backyard. Recently updated the home beautifully combines convenience with timeless appeal. Engineered walnut wood floors, recessed lighting, double-pane windows throughout, creating a comfortable and refined living environment. The bedroom opens up to a secluded sun-filled backyard, a private oasis perfect for morning coffee, entertaining friends and summer BBQs. The kitchen offers a new refrigerator and dishwasher and plenty of cabinets. A gorgeous bathroom features dual sinks, a jetted tub, and a skylight. A garage with bike racks and storage shelving, washer and dryer. Easy access to Highways 280 and 101, with BART, MUNI, and SFO all within convenient reach. Nearby Glen Park Village offers an inviting mix of restaurants, shops, and neighborhood favorites, an awesome cheese shop, Canyon Market, Safeway. Lyft bikes only a half block away. Please note virtual staging of some pictures.

Listed by Jahan Zandi

·

License #01270505

·

Coldwell Banker Realty

·

415-999-9709

Last updated September 11, 2026

·

Source: MLSListings #ML82060945

Listing Facts

  • TypeSingle-family
  • NeighborhoodSunnyside
  • Bedrooms1
  • Days on Prevu5
  • Size900 sqft
  • Price per sqft$999

Amenities

  • Pets Allowed
  • Parking

Location

Mortgage Calculator

Listing History

09/11/2026
Listed by Coldwell Banker Realty
$899,000
  1. 09/11/2026$899,000
    Listed by Coldwell Banker Realty

Property Details for 426 Detroit Street

Exterior

Construction

  • Property Attached: Yes
  • Roof: Other
  • Year Built: 1947
  • Year Built Details: 6

Measurements

  • Building Area Total: 900
  • Lot Size Area: 1,498
  • Lot Size Source: Other
  • Lot Size Square Feet: 1,498
  • Lot Size Units: Square Feet

Financial

Taxes

  • Parcel Number: 3118 -027

Interior

Measurements

  • Living Area: 900

Rooms

  • Bathrooms Full: 1
  • Bedrooms Total: 1

Parking

Parking

  • Attached Garage: Yes
  • Garage Spaces: 1
  • Garage: Yes
  • Parking Features: Attached Garage

Schools

Elementary School

  • Elementary School District: San Francisco Unified

High School

  • High School District: San Francisco Unified

Utilities

Equipment

  • Heating: Wall Furnace
  • Laundry Features: In Garage
  • Sewer: Public Sewer
  • Utilities: Public Utilities, Water - Public
  • Water Source: Public

Frequently Asked Questions

How many bedrooms does this single-family home have?

There is 1 bedroom in this single-family home at 426 Detroit Street.

Does this single-family home have parking?

Yes, there is 1 parking space available for 426 Detroit Street.

How does 426 Detroit Street compare to other single-family homes in Sunnyside?

This single-family home is listed 44% below the average price for single-family homes in Sunnyside and has been on the market for 80 less days than the typical home in this area.

What is the square footage on this single-family home?

According to the MLS, this listing is 900 sqft.

426 Detroit Street is a 1-bedroom single-family home for sale in San Francisco CA 94131. On Prevu for 5 days at $899,000. This home features 900 square feet of living space, located in Sunnyside. The median listing price for single-family homes in this area is $1,196,500. The home offers pets allowed and parking. View other single-family home listings in San Francisco.

The data relating to real estate for sale on this display comes in part from the Internet Data Exchange program of the MLSListings™️ MLS system. Real estate listings held by brokerage firms other than Prevu Real Estate are marked with the Internet Data Exchange and detailed information about them includes the names of the listing brokers and listing agents. Based on information from the MLSListings MLS) as of 09/11/2026. All data, including all measurements and calculations of area, is obtained from various sources and has not been, and will not be, verified by broker or MLS. All information should be independently reviewed and verified for accuracy. Properties may or may not be listed by the office/agent presenting the information. Data Services by Constellation Data Labs. IDX display powered by Prevu Real Estate. Copyright 2026 MLSListings Inc. All rights reserved.

Full MLS Disclaimers

Rebate estimate is indicative only and based on listing price and estimated buyer's agent commission paid by owner, if applicable. Final rebates are subject to Terms of Use and may vary due to final negotiated transaction terms.