Prevu by reAlpha
BuySellBlogBrowse Listings

426 Calhoun AvenueBronx, NY 10465

For Sale

$714,900

Smart Buyer Rebate $5,373

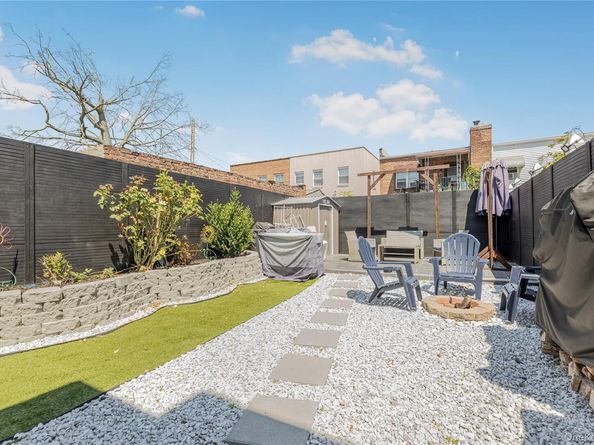
Charming Throggs Neck Multi-Generational Home – Endless Possibilities! Welcome to 426 Calhoun Avenue, a beautifully optimized townhouse nestled in the highly desirable Throggs Neck neighborhood of the Bronx. Offering 3 bedrooms, 2 full bathrooms, and 1 and versatile living space, this property is an exceptional find Ideal for all kinds of buyers weather you are end user, investors, or anyone seeking customizable layout options. Its Mother-Daughter setup with fully finished, walk-out lower level boasts a spacious bedroom and well-appointed full bath perfect for guests, in-laws, or a private home office. The upper floor feature sunlit spaces with hardwood flooring, two comfortable bedrooms, a full bathroom, and a flexible floor plan with clear potential to add a third main-floor bedroom. Step out onto your porch overlooking the surrounding neighborhood and quiet streets, beautify curated backyard with multi-use grounds serve as your private sanctuary, ideal for weekend cookouts, relaxation, or outdoor entertaining. Enjoy the comfort of a dedicated driveway for off-street parking, an eat-in kitchen with stainless steel appliances, and abundant natural light from overhead skylights. Situated in a prime location, you are just moments away from local waterfront parks, excellent neighborhood shops, schools, and major transit routes. Don't miss this incredible opportunity to own a piece of Throggs Neck. Schedule your private viewing today!


Listed by Chintan Trivedi

·

RE/MAX In The City

·

929-222-4200

Last updated July 31, 2026

·

Source: OneKey #1030465

Listing Facts

  • TypeSingle-family
  • NeighborhoodThrogs Neck
  • Bedrooms3
  • Bathrooms2
  • Days on Prevu7
  • Taxes$5,416/year
  • Size1,526 sqft
  • Price per sqft$468

Amenities

  • Dishwasher
  • Private Outdoor Space
  • Washer/Dryer
  • Parking

Location

Mortgage Calculator

Listing History

07/24/2026
Listed by RE/MAX In The City
$714,900

Estimated Closing Costs

Attorney Fees
$4,000
Title Insurance
$3,218
Bank Attorney
$1,500
Mortgage Recording Tax
$11,009
Other Closing Costs
$4,000
Total
$23,727

Estimated closing costs are based on the list price of $714,900 and a 20% downpayment. These estimates are for indicative purposes only. Actual closing costs may vary for each transaction. See the Closing Costs Calculator for calculations specific to your situation.

Property Details for 426 Calhoun Avenue

Exterior

Construction

  • Property Attached: Yes
  • Property Condition: Actual, Updated/Remodeled
  • Window Features: Double Pane Windows
  • Year Built: 1945
  • Architectural Style: A-Frame, Other
  • Construction Materials: Brick, Vinyl Siding
  • Exterior Features: Awning(s), Fire Pit, Mailbox

Features

  • Fencing: Front Yard, Perimeter, Wood
  • Patio And Porch Features: Patio, Porch
  • Road Frontage Type: Municipal

Measurements

  • Building Area Total: 1,526
  • Building Area Units: Square Feet
  • Frontage Type: Municipal
  • Lot Size Acres: 0.04
  • Lot Size Square Feet: 2,000

Financial

Taxes

  • Parcel Number: 05577-0054
  • Tax Annual Amount: $5,416.00
  • Tax Assessed Value: $27,290.00
  • Tax Year: 2025

Interior

Features

  • Appliances: Dishwasher, Dryer, Gas Range, Microwave, Refrigerator, Stainless Steel Appliance(s), Washer
  • Flooring: Combination
  • Interior Features: First Floor Bedroom, First Floor Full Bath, Eat-in Kitchen, In-Law Floorplan

Measurements

  • Living Area: 1,526
  • Living Area Source: Other

Rooms

  • Basement: Finished, Full, Walk-Out Access
  • Has Basement: Yes
  • Bathrooms Full: 2
  • Bathrooms Total Integer: 2
  • Bedrooms Total: 3
  • Rooms Total: 7

Other

Location

  • Tax Block: 05577
  • Tax Lot: 0054

Parking

Parking

  • Parking Features: Driveway
  • Parking Total: 1

Schools

Elementary School

  • Elementary School: Ps 72 Dr William Dorney
  • Elementary School District: Bronx 8

High School

  • High School: Herbert H Lehman High School
  • High School District: Bronx 8

Middle or Junior School

  • Middle Or Junior School: Mott Hall Community School
  • Middle Or Junior School District: Bronx 8

Utilities

Equipment

  • Cooling: Ductless, Wall/Window Unit(s)
  • Heating: Steam
  • Laundry Features: In Basement
  • Sewer: Public Sewer
  • Utilities: Cable Available, Cable Connected, Electricity Available, Electricity Connected, Natural Gas Available, Natural Gas Connected, Phone Available, Sewer Available, Sewer Connected, Trash Collection Public, Water Available, Water Connected
  • Water Source: Public

Frequently Asked Questions

How many bedrooms and bathrooms does this single-family home have?

There are 3 bedrooms and 2 bathrooms in this single-family home at 426 Calhoun Avenue.

What schools are nearby to 426 Calhoun Avenue?

Nearby schools include the Ps 72 Dr William Dorney Elementary School, Mott Hall Community School Middle School, and Herbert H Lehman High School.

Does this single-family home have parking?

Yes, there is 1 parking space available for 426 Calhoun Avenue.

What are the annual taxes for 426 Calhoun Avenue?

Annual taxes for this single-family home are estimated at $5,416.

How does 426 Calhoun Avenue compare to other single-family homes in Throgs Neck?

This single-family home is listed 12% below the average price for single-family homes in Throgs Neck and has been on the market for 100 less days than the typical home in this area.

What is the square footage on this single-family home?

According to the MLS, this listing is 1,526 sqft.

426 Calhoun Avenue is a 3-bedroom, 2-bath single-family home for sale in Bronx NY 10465. Available on Prevu for 7 days at $714,900. This property features 1,526 square feet of living space, located in Throgs Neck. The median listing price for single-family homes in this area is $710,000. Nearby schools include Ps 72 Dr William Dorney Elementary School, Mott Hall Community School Middle School, and Herbert H Lehman High School. Property amenities include private outdoor space, dishwasher, parking, and washer/dryer. View other single-family home listings in Bronx.

The data relating to real estate for sale on this website comes in part from the IDX Program of OneKey™ MLS. The source of the displayed data is either the property owner or public record provided by non-governmental third parties. It is believed to be reliable but not guaranteed. This information is provided exclusively for consumers’ personal, non-commercial use. Information Copyright 2026, OneKey™ MLS. All Rights Reserved.

Full MLS Disclaimers

Rebate estimate is indicative only and based on listing price and estimated buyer's agent commission paid by owner, if applicable. Final rebates are subject to Terms of Use and may vary due to final negotiated transaction terms.