

Prevu by reAlpha
BuySellBlogBrowse Listings

4254 Stratus Way Frisco, Texas 75034

For Sale

$744,900

Smart Buyer Rebate $7,449

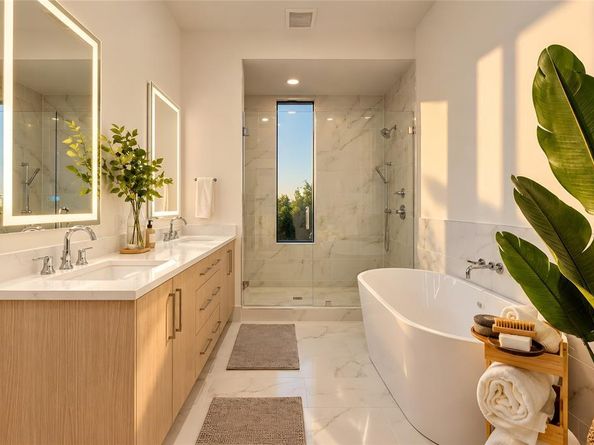
Welcome to Southstone Yard, an exclusive collection of 29 contemporary townhomes, built by Cobalt Homes and designed by award-winning AIA architects Far+Dang. Two-story three- and four-bedroom plans range from about 2,400 to just under 3,000 square feet, with select plans offering a second-floor bonus space. Each residence blends clean lines with warm, light-filled interiors created for both everyday comfort and effortless entertaining. Thoughtful three- and four-bedroom floor plans offer bonus second-floor living spaces, seamless indoor-outdoor connections, and sizes ranging from 2,400 sq ft to just under 3,000 sq ft. Enter through a deep front courtyard, relax on a walk-out rooftop deck, or enjoy select homes with private side or backyard spaces. Premium Bosch appliances, quartz countertops, backlit bathroom mirrors, and smart-home features elevate the experience, while timeless finishes ensure lasting appeal. Corner homes feature first-floor primary suites for added flexibility. On-site green spaces and walking trails surround the community. Southstone Yard offers a rare balance of modern design and outdoor living. The location is prime: minutes to Legacy West shopping and dining, Downtown Frisco, Grandscape, The Star, and Stonebriar Country Club golf. A 1-2-10 builder warranty provides lasting peace of mind. Elevated living, perfectly placed. Prices range from 745,900 to 860,000. Find us located just south of Stonebriar Country Club, near Hwy 121 and the Dallas North Tollway.

Listed by Jeffrey Mitchell

·

Compass RE Texas, LLC

·

214-478-8009

Listed by Katie Aspen

·

Compass RE Texas, LLC

Last updated October 30, 2026

·

Source: NTREIS #21416275

Listing Facts

  • TypeSingle-family
  • NeighborhoodFrisco
  • Bedrooms3
  • Bathrooms4
  • Days on Prevu1
  • HOA/Maint. Fees$281/month
  • Size2,435 sqft
  • Price per sqft$306

Amenities

  • Dishwasher
  • Private Outdoor Space
  • Pets Allowed
  • Air Conditioning
  • Parking

Location

Mortgage Calculator

Listing History

10/30/2026
Listed by Compass RE Texas, LLC
$744,900
  1. 10/30/2026$744,900
    Listed by Compass RE Texas, LLC

Property Details for 4254 Stratus Way

Association

Fees

  • Association Fee: $281.00 Monthly
  • Association Fee Includes: Back Yard Maintenance, Front Yard Maintenance, Maintenance Grounds, Management Fees

Exterior

Construction

  • Property Attached: Yes
  • Roof: Other
  • Year Built: 2026
  • Year Built Details: New Construction - Complete
  • Architectural Style: Contemporary/Modern, Traditional
  • Construction Materials: Brick, Fiber Cement, Wood, Other
  • Exterior Features: Balcony, Courtyard, Covered Patio/Porch, Rain Gutters, Lighting, Private Entrance, Private Yard

Features

  • Fencing: Metal
  • Patio And Porch Features: Deck

Measurements

  • Lot Features: Interior Lot, Landscaped, Level, Sprinkler System
  • Lot Size Acres: 0.07
  • Lot Size Area: 3,320
  • Lot Size Source: Builder
  • Lot Size Square Feet: 3,320
  • Lot Size Units: Square Feet

Financial

Taxes

  • Parcel Number: 1052360

Interior

Features

  • Appliances: Built-in Gas Range, Dishwasher, Disposal, Electric Oven, Gas Range, Microwave, Plumbed For Gas In Kitchen, Tankless Water Heater
  • Flooring: Carpet, Engineered Wood
  • Interior Features: Built-in Features, Built-in Wine Cooler, Cable TV Available, Decorative Lighting, Double Vanity, Eat-in Kitchen, Flat Screen Wiring, High Speed Internet Available, Kitchen Island, Open Floorplan, Pantry, Smart Home System, Sound System Wiring, Vaulted Ceiling(s), Walk-In Closet(s), Wired For Data

Measurements

  • Living Area: 2,435

Rooms

  • Bathrooms Full: 3
  • Bathrooms Half: 1
  • Bathrooms Total Integer: 4
  • Bedrooms Total: 3

Other

General

  • Exclusions: Staging Furniture

Location

  • Subdivision Name: Southstone Yards
  • Tax Block: B
  • Tax Lot: 14

Parking

Parking

  • Attached Garage: Yes
  • Covered Spaces: 2
  • Garage Spaces: 2
  • Garage: Yes
  • Parking Features: Additional Parking

Schools

Elementary School

  • Elementary School: Hicks

Utilities

Equipment

  • Cooling: Central Air, Electric
  • Heating: Central, Electric
  • Laundry Features: Utility Room, Full Size W/D Area
  • Utilities: Cable Available, City Sewer, City Water, Community Mailbox, Curbs, Electricity Available, Electricity Connected, Individual Gas Meter, Individual Water Meter, Sidewalk

Frequently Asked Questions

How many bedrooms and bathrooms does this single-family home have?

There are 3 bedrooms and 4 bathrooms in this single-family home at 4254 Stratus Way .

What schools are nearby to 4254 Stratus Way ?

Nearby schools include the Hicks Elementary School.

Does this single-family home have parking?

Yes, there are 2 parking spaces available for 4254 Stratus Way .

How does 4254 Stratus Way compare to other single-family homes in Frisco?

This single-family home is listed 19% below the average price for single-family homes in Frisco and has been on the market for 84 less days than the typical home in this area.

What is the square footage on this single-family home?

According to the MLS, this listing is 2,435 sqft.

4254 Stratus Way is a 3-bedroom, 4-bath single-family home for sale in Frisco Texas 75034. Available on Prevu for 1 days at $744,900. This home features 2,435 square feet of living space, located in Frisco. The median listing price for single-family homes in this area is $700,000. Nearby schools include Hicks Elementary School. Additional amenities include private outdoor space, dishwasher, pets allowed, air conditioning, and parking. Browse more single-family home listings in Texas.

Based on information from NTREIS and/or other sources. All data, including all measurements and calculations of area, is obtained from various sources and has not been, and will not be, verified by Prevu or the MLS. Information is provided exclusively for consumer's personal, non-commercial use and may not be used for any purpose other than to identify prospective properties consumer may be interested in purchasing.

Full MLS Disclaimers

Rebate estimate is indicative only and based on listing price and estimated buyer's agent commission paid by owner, if applicable. Final rebates are subject to Terms of Use and may vary due to final negotiated transaction terms.