

Prevu by reAlpha
BuySellBlogBrowse Listings

4251 Wilson Creek Trail Prosper, Texas 75078

For Sale

$949,000

Smart Buyer Rebate $9,490

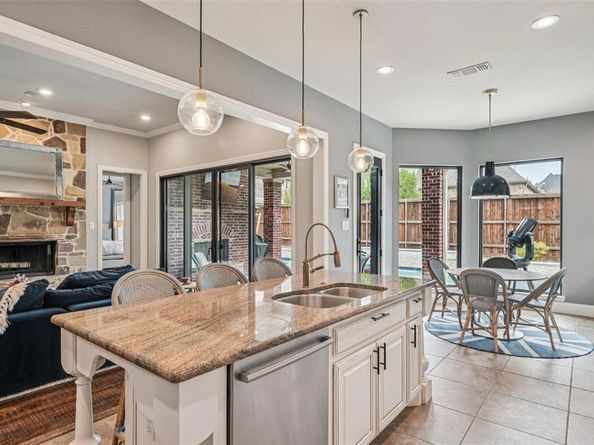
Rare opportunity in Whitley Place featuring a private-entry guest suite with separate access, a multigenerational setup rarely found in the area. This 5-bedroom, 6-bath home offers a 3-car garage and a resort-style backyard built for entertaining, complete with a heated pool, tanning ledge, waterfall, outdoor fireplace, covered lounge area, and oversized sliding glass doors that create seamless indoor-outdoor living. Inside, the grand entry showcases a dramatic hardwood and wrought-iron staircase, formal dining room, and private office. The spacious living room opens to the chef’s kitchen featuring professional-grade appliances, custom cabinetry, a large island, and views of the backyard oasis. The downstairs primary suite feels like a private retreat with a spa-inspired bath, while an additional first-floor guest suite offers added flexibility. Upstairs, you’ll find a large game room, theatre-style media room with bar, premium home gym with upgraded flooring, and two additional guest bedrooms. Located in sought-after Whitley Place with scenic trails, lakes, green spaces, nearby dining and shopping, and convenient access to PGA Frisco, Fields West, and Universal Kids Resort. Zoned to highly rated Prosper Independent School District with no MUD or PID tax. Buyer may be eligible for lender-paid credit when using preferred lender, subject to loan approval.

Listed by Benjamin Jimenez

·

Briggs Freeman Sotheby's Int'l

·

940-597-1641

Listed by Cristal Gonzalez

·

Briggs Freeman Sotheby's Int'l

Last updated July 29, 2026

·

Source: NTREIS #21198774

Listing Facts

  • TypeSingle-family
  • NeighborhoodProsper
  • Bedrooms5
  • Bathrooms6
  • Days on Prevu148
  • HOA/Maint. Fees$1,468/annual
  • Size4,200 sqft
  • Price per sqft$226

Amenities

  • Dishwasher
  • Private Outdoor Space
  • Pets Allowed
  • Air Conditioning
  • Parking
  • Swimming Pool

Location

Mortgage Calculator

Listing History

07/29/2026
Price Decreased
$949,000
06/21/2026
Price Decreased
$999,990
04/10/2026
Price Decreased
$1,050,000
03/05/2026
Listed by Briggs Freeman Sotheby's Int'l
$1,100,000

Property Details for 4251 Wilson Creek Trail

Association

Amenities

  • Community Features: Community Pool, Greenbelt, Jogging Path/Bike Path, Playground, Pool, Sidewalks

Fees

  • Association Fee: $1,468.00 Annually
  • Association Fee Includes: Full Use Of Facilities, Maintenance Grounds, Maintenance Structure

Exterior

Construction

  • Roof: Composition, Shingle
  • Year Built: 2008
  • Year Built Details: Preowned
  • Architectural Style: Traditional
  • Construction Materials: Brick
  • Exterior Features: Covered Patio/Porch, Fire Pit, Rain Gutters

Features

  • Fencing: Back Yard, Gate, Wood, Wrought Iron
  • Other Structures: Guest House, Separate Entry Quarters
  • Patio And Porch Features: Covered, Rear Porch
  • Pool Features: Heated, In Ground, Pool Sweep, Separate Spa/Hot Tub

Measurements

  • Lot Features: Few Trees, Level, Sprinkler System
  • Lot Size Acres: 0.24
  • Lot Size Area: 0
  • Lot Size Source: Public Records
  • Lot Size Square Feet: 10,585
  • Lot Size Units: Acres

Financial

Taxes

  • Parcel Number: R959000F00401

Interior

Features

  • Appliances: Built-in Gas Range, Dishwasher, Disposal, Electric Oven, Gas Cooktop, Gas Water Heater, Microwave, Convection Oven, Vented Exhaust Fan
  • Fireplace Features: Brick, Gas Starter, Living Room, Outside, Stone, Wood Burning
  • Fireplaces Total: 2
  • Flooring: Carpet, Tile, Wood
  • Interior Features: Cable TV Available, Decorative Lighting, Double Vanity, Eat-in Kitchen, Granite Counters, Kitchen Island, Pantry, Smart Home System, Sound System Wiring, Vaulted Ceiling(s), Walk-In Closet(s), Wet Bar

Measurements

  • Living Area: 4,200

Rooms

  • Bathrooms Full: 4
  • Bathrooms Half: 2
  • Bathrooms Total Integer: 6
  • Bedrooms Total: 5

Other

Environmental

  • Green Energy Efficient: Appliances,Insulation,Thermostat,Windows

General

  • Exclusions: Refrigerator, washer, dryer, gym rack, TV's and TV mounts

Location

  • Subdivision Name: Whitley
  • Tax Block: F
  • Tax Lot: 4

Parking

Parking

  • Attached Garage: Yes
  • Covered Spaces: 3
  • Garage Spaces: 3
  • Garage: Yes
  • Parking Features: Driveway, Garage, Garage Door Opener, Garage Faces Front, Oversized

Schools

Elementary School

  • Elementary School: Cynthia A Cockrell

Utilities

Equipment

  • Cooling: Ceiling Fan(s), Central Air, Gas, Zoned
  • Heating: Central, Natural Gas, Zoned
  • Laundry Features: Utility Room, Full Size W/D Area
  • Other Equipment: Home Theater
  • Utilities: City Sewer, City Water, Curbs, Individual Gas Meter, Sidewalk, Underground Utilities

Frequently Asked Questions

How many bedrooms and bathrooms does this single-family home have?

There are 5 bedrooms and 6 bathrooms in this single-family home at 4251 Wilson Creek Trail .

What schools are nearby to 4251 Wilson Creek Trail ?

Nearby schools include the Cynthia A Cockrell Elementary School.

Does this single-family home have parking?

Yes, there are 3 parking spaces available for 4251 Wilson Creek Trail .

How does 4251 Wilson Creek Trail compare to other single-family homes in Prosper?

This single-family home is listed 5% below the average price for single-family homes in Prosper and has been on the market for 60 more days than the typical home in this area.

What is the square footage on this single-family home?

According to the MLS, this listing is 4,200 sqft.

4251 Wilson Creek Trail is a 5-bedroom, 6-bath single-family home for sale in Prosper Texas 75078. Listed on Prevu for 148 days at $949,000. This includes a recent price decrease of $50,990. This residence features 4,200 square feet of living space, located in Prosper. The median listing price for single-family homes in this area is $945,000. Nearby schools include Cynthia A Cockrell Elementary School. Property amenities include private outdoor space, dishwasher, pets allowed, air conditioning, parking, and swimming pool. Browse more single-family home listings in Texas.

Based on information from NTREIS and/or other sources. All data, including all measurements and calculations of area, is obtained from various sources and has not been, and will not be, verified by Prevu or the MLS. Information is provided exclusively for consumer's personal, non-commercial use and may not be used for any purpose other than to identify prospective properties consumer may be interested in purchasing.

Full MLS Disclaimers

Rebate estimate is indicative only and based on listing price and estimated buyer's agent commission paid by owner, if applicable. Final rebates are subject to Terms of Use and may vary due to final negotiated transaction terms.