

Prevu by reAlpha
BuySellBlogBrowse Listings

4251 SW 11th StMiami, FL 33134

For Sale

$2,990,000

Smart Buyer Rebate $29,900

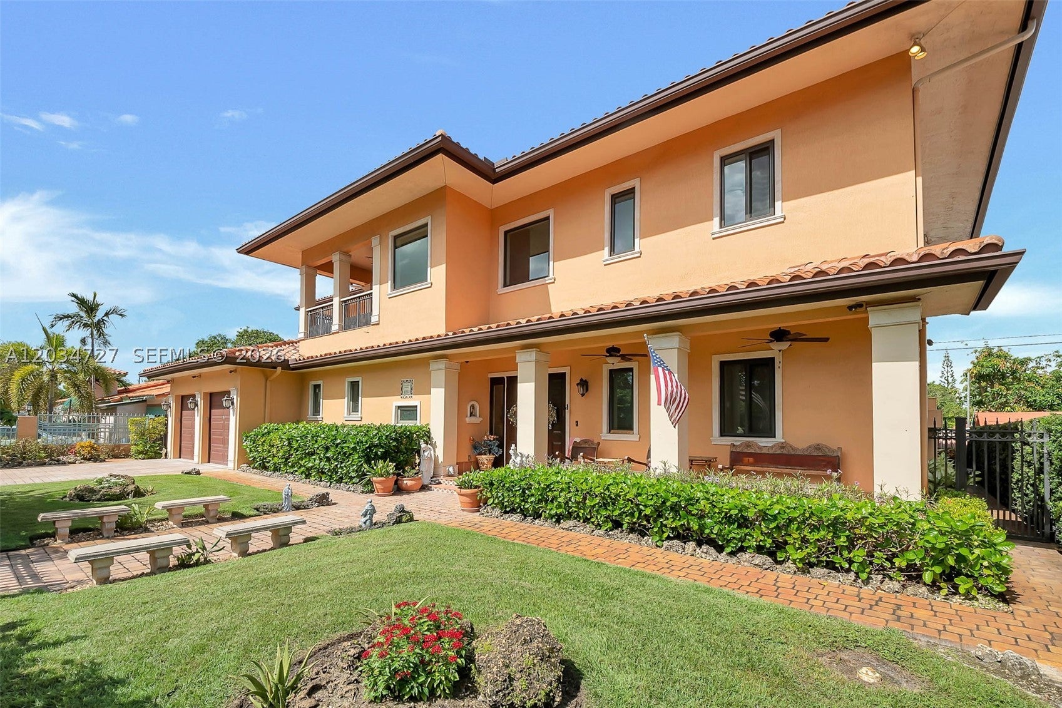
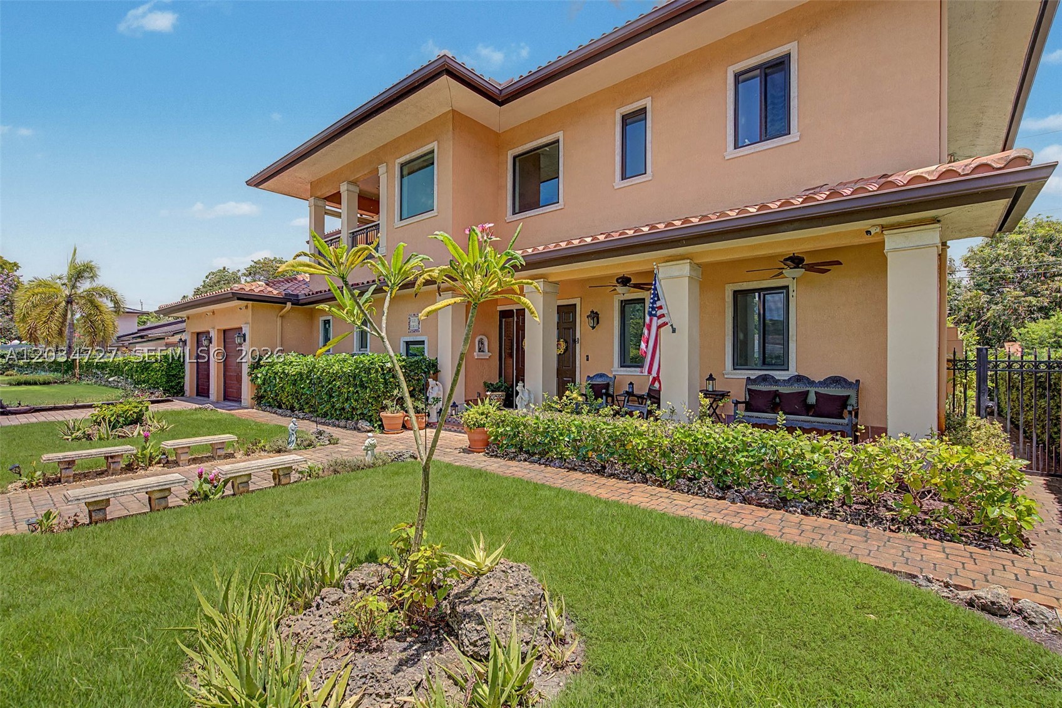
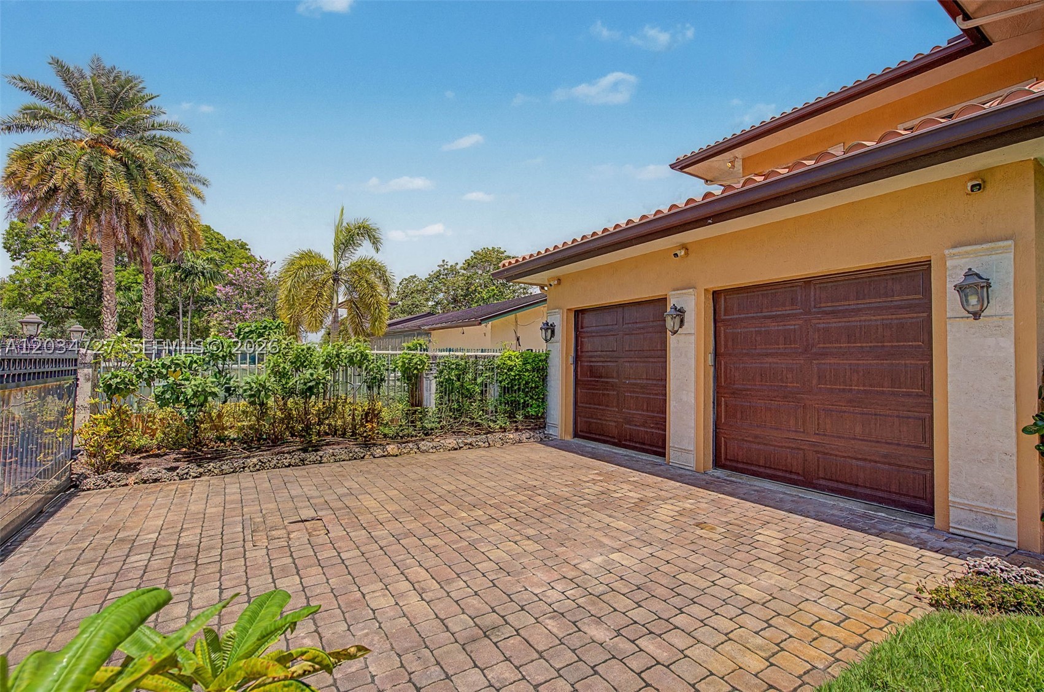
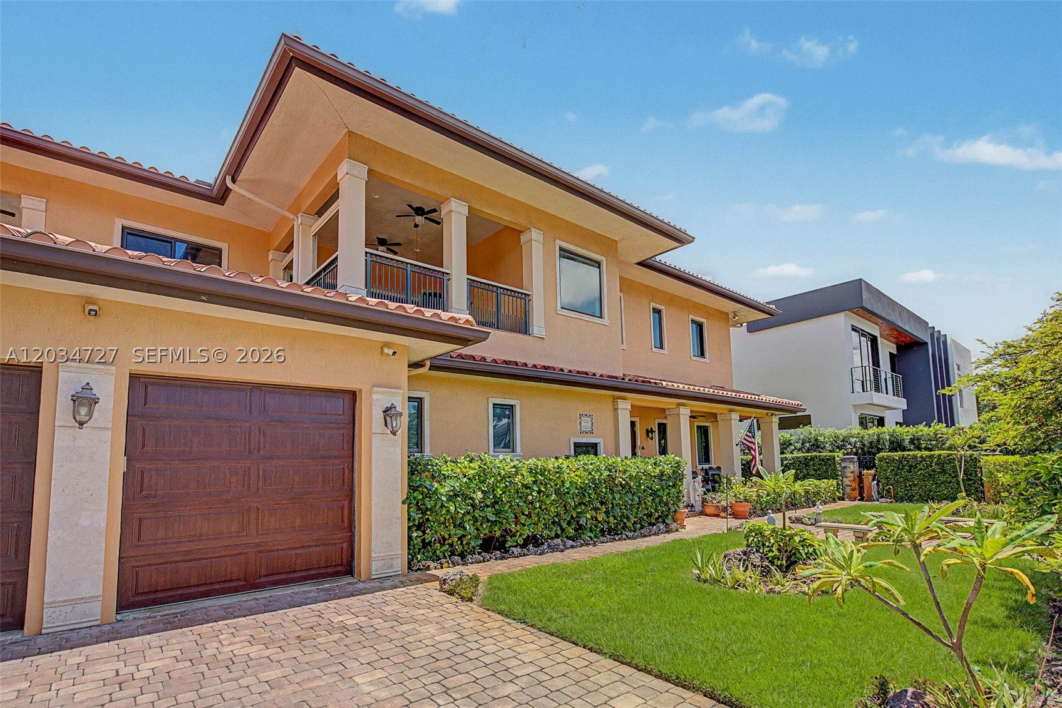
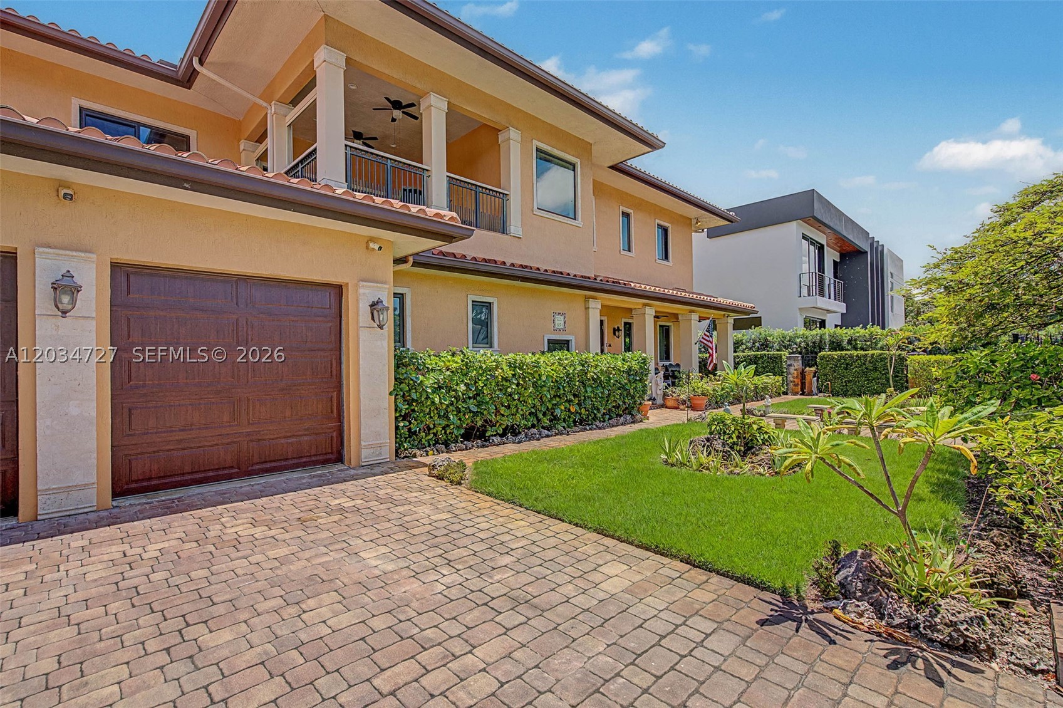
A Home of Distinction! Mediterranean-style, Cuban-inspired 2017 custom estate in sought-after Little Gables. Built with solid concrete block, a concrete roof, and Spanish "S" tile, this fortified home, beautifully combines timeless luxury with maximum security, safety, and modern conveniences. Infrastructure upgrades include full impact doors and windows, a gas-powered Generac generator with an underground tank, closed-cell foam insulation, and a water cistern system. The 3,736 sq. ft. living area (3,932 adjusted sq. ft.) boasts a dramatic entry foyer with expansive volume ceilings, detailed flooring, custom iron railings, authentic Cuban tile floors, and exceptional woodwork carpentry throughout. The designer chef’s kitchen features floor-to-ceiling custom cabinetry, premium stone countertops, an oversized walk-in pantry, and generous workspace tailored for entertaining. The flexible layout offers 4 large bedrooms and modern baths with premium finishes and walk-in tubs, highlighted by two main owner’s suites (one ground-level with a walk-in closet). Also includes separate maid’s quarters, laundry room storage, and a dedicated tool room. The outdoor oasis affords casual living with two spacious covered terraces, manicured gardens, a relaxing jacuzzi, and a rear patio with mature fruit trees. A rare find! Ideally located just minutes from Downtown Coral Gables, Miracle Mile, Brickell, and Downtown Miami. Schedule your private showing today!

Listed by Oniel Graveran

·

License #0673855

·

Nustar Realty, Inc.

·

3057961533

Listed by Miriam Senor PA

·

License #3005692

·

Nustar Realty, Inc.

Last updated August 26, 2026

·

Source: MIAMIRE #A12034727

Listing Facts

  • TypeSingle-family
  • NeighborhoodGranada
  • Bedrooms4
  • Bathrooms4
  • Days on Prevu89
  • Taxes$17,587/year
  • Size3,736 sqft
  • Price per sqft$800

Amenities

  • Dishwasher
  • Private Outdoor Space
  • Washer/Dryer
  • Pets Allowed
  • Air Conditioning
  • Parking
  • Swimming Pool

Location

Mortgage Calculator

Listing History

08/27/2026
Price Increased
$2,990,000
06/19/2026
Listed by Nustar Realty, Inc.
$2,599,000
  1. 08/27/2026$2,990,000
    Price Increased
  2. 06/19/2026$2,599,000
    Listed by Nustar Realty, Inc.

Property Details for 4251 SW 11th St

Association

Amenities

  • Pets Allowed: Cats OK, Dogs OK, Yes

Exterior

Construction

  • Roof: Concrete, Spanish Tile
  • Stories: 2
  • Window Features: Plantation Shutters
  • Year Built: 2017
  • Year Built Details: Resale
  • Architectural Style: Detached, Mediterranean, Two Story
  • Construction Materials: Block
  • Exterior Features: Balcony, Lighting

Features

  • Direction Faces: South
  • Fencing: Fenced
  • Patio And Porch Features: Patio
  • View: Garden

Measurements

  • Building Area Total: 4,708
  • Lot Size Area: 7,480
  • Lot Size Square Feet: 7,480
  • Lot Size Units: Square Feet

Financial

Taxes

  • Parcel Number: 30-41-08-023-0040
  • Tax Annual Amount: $17,587.00
  • Tax Assessed Value: $1,011,863.00
  • Tax Year: 2025

Interior

Features

  • Appliances: Dryer, Dishwasher, Electric Range, Electric Water Heater, Freezer, Disposal, Microwave, Refrigerator, Washer, Oven
  • Flooring: Tile
  • Interior Features: Bidet, Built-in Features, Entrance Foyer, Eat-in Kitchen, Pantry, Walk-In Closet(s)

Measurements

  • Living Area: 3,736

Rooms

  • Bathrooms Full: 4
  • Bathrooms Total Integer: 4
  • Bedrooms Total: 4

Other

Environmental

  • Green Energy Efficient: Insulation, Roof

Features

  • Accessibility Features: Accessible Entrance, Accessible Full Bath, Accessible Doors, Accessible Hallway(s)

Location

  • Subdivision Name: CAMNER GABLES 1ST ADDN

Parking

Parking

  • Attached Garage: Yes
  • Covered Spaces: 2
  • Garage Spaces: 2
  • Garage: Yes
  • Parking Features: Attached, Driveway, Garage, Paver Block, Garage Door Opener

Schools

Elementary School

  • Elementary School: Coral Gables

High School

  • High School: Coral Glades High

Middle or Junior School

  • Middle Or Junior School: Ponce De Leon

Utilities

Equipment

  • Cooling: Central Air, Ceiling Fan(s), Zoned
  • Has Cooling: Yes
  • Heating: Central
  • Has Heating: Yes
  • Other Equipment: Generator
  • Sewer: Septic Tank
  • Utilities: Cable Available
  • Water Source: Private, Public, Well

Frequently Asked Questions

How many bedrooms and bathrooms does this single-family home have?

There are 4 bedrooms and 4 bathrooms in this single-family home at 4251 SW 11th St.

What schools are nearby to 4251 SW 11th St?

Nearby schools include the Coral Gables Elementary School, Ponce De Leon Middle School, and Coral Glades High.

Does this single-family home have parking?

Yes, there are 2 parking spaces available for 4251 SW 11th St.

What are the annual taxes for 4251 SW 11th St?

Annual taxes for this single-family home are estimated at $17,587.

How does 4251 SW 11th St compare to other single-family homes in Coral Gables?

This single-family home is listed 47% above the average price for single-family homes in Coral Gables and has been on the market for 15 less days than the typical home in this area.

What is the square footage on this single-family home?

According to the MLS, this listing is 3,736 sqft.

4251 SW 11th St is a 4-bedroom, 4-bath single-family home for sale in Miami FL 33134. Available on Prevu for 89 days at $2,990,000. This includes a recent price increase of $391,000. This residence features 3,736 square feet of living space, located in Coral Gables. The median listing price for single-family homes in this area is $898,350. Nearby schools include Coral Gables Elementary School, Ponce De Leon Middle School, and Coral Glades High. Additional amenities include private outdoor space, dishwasher, pets allowed, air conditioning, parking, swimming pool, and washer/dryer. Explore more single-family home listings in Coral Gables.

Based on information from Miami Association of REALTORS and/or other sources. All data, including all measurements and calculations of area, is obtained from various sources and has not been, and will not be, verified by Prevu or the MLS. Information is provided exclusively for consumer's personal, non-commercial use and may not be used for any purpose other than to identify prospective properties consumer may be interested in purchasing.

Full MLS Disclaimers

Rebate estimate is indicative only and based on listing price and estimated buyer's agent commission paid by owner, if applicable. Final rebates are subject to Terms of Use and may vary due to final negotiated transaction terms.