

Prevu by reAlpha
BuySellBlogBrowse Listings

425 Jasmine Place NWIssaquah, WA 98027

For Sale

$1,348,800

Smart Buyer Rebate $13,488

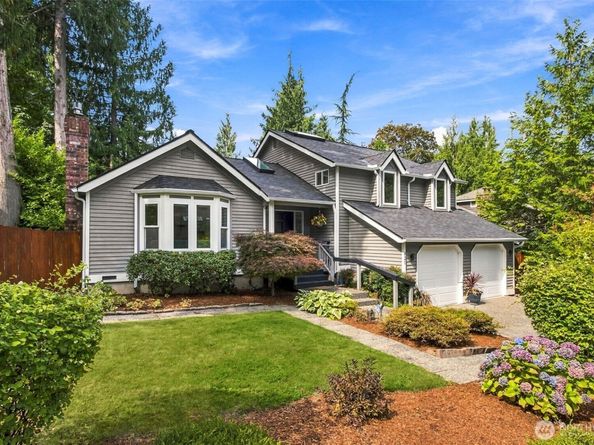
A familiar tri-level design, completely reimagined! Tucked at the end of a quiet cul-de-sac in Squak Mtn’s sought-after “The Woods,” this home has evolved over the years into something so beautiful from where it started. The entry was opened to create a dramatic two-story space, w/half-flights to the upper & lower levels. Walls were opened between the kitchen, dining & living areas, bringing everyone together in one connected space w/easy access to the large back deck. The kitchen pairs white shaker cabinets w/pullouts, subway tile, quartz counters, stainless appls & hardwood floors. What really changes how this home lives is the main-floor primary suite addition. It offers the convenience of rambler-style living without giving up the space & flexibility of a multi-level home. Upstairs, a 2nd primary suite features a freestanding soaking tub, dual-sink vanity, tiled shower & skylight. 2 more bdrms share a remodeled bath. The lower-level family room w/2nd gas fireplace is a comfortable place to unwind, w/a huge laundry/storage area nearby. Hardwood & tile throughout—no carpet! Outside, the flat, fully fenced backyard, mature landscaping & deck offer room to relax, play or entertain. HOA amenities include a neighborhood park, playground, pickleball court & community events. Just minutes from I90, Hwy 900, w/7 min drive to Lake Sammamish! All this in an established neighborhood 5 min to downtown Issaquah & trails—a home thoughtfully changed to fit the way life happens today.

Listed by Kellie Batali

·

Windermere Real Estate/East

·

425-260-3107

Last updated October 29, 2026

·

Source: NWMLS #2586859

Listing Facts

  • TypeSingle-family
  • NeighborhoodSquak Mountain
  • Bedrooms4
  • Bathrooms3
  • Days on Prevu38
  • HOA/Maint. Fees$300/annual
  • Taxes$10,399/year
  • Size2,306 sqft
  • Price per sqft$585

Amenities

  • Dishwasher
  • Washer/Dryer
  • Pets Allowed
  • Parking

Location

Mortgage Calculator

Listing History

10/21/2026
Price Decreased
$1,348,800
09/23/2026
Listed by Windermere Real Estate/East
$1,395,000
  1. 10/21/2026$1,348,800
    Price Decreased
  2. 09/23/2026$1,395,000
    Listed by Windermere Real Estate/East

Property Details for 425 Jasmine Place NW

Association

Amenities

  • Community Features: Athletic Court, CCRs, Park, Playground

Fees

  • Association Fee: $300.00 Annually
  • Association Fee Includes: Common Area Maintenance

Exterior

Construction

  • Property Condition: Very Good
  • Roof: Composition
  • Structure Type: House
  • Year Built: 1984
  • Architectural Style: Contemporary
  • Building Name: The Woods - Division #2
  • Construction Materials: Wood
  • Entry Location: Main
  • Exterior Features: Wood

Features

  • Direction Faces: Northwest

Measurements

  • Building Area Total: 2,306
  • Building Area Units: Square Feet
  • Lot Features: Cul-De-Sac, Paved, Sidewalk
  • Lot Size Acres: 0.22
  • Lot Size Dimensions: 8,011,880,122
  • Lot Size Square Feet: 9,687
  • Lot Size Units: Square Feet

Financial

Taxes

  • Parcel Number: 9545210070
  • Tax Annual Amount: $10,399.00
  • Tax Year: 2025

Interior

Features

  • Appliances: Dishwasher, Disposal, Dryer, Microwave, Refrigerator, Stove(s)/Range(s), Washer
  • Fireplace Features: Gas
  • Fireplace: Yes
  • Fireplaces Total: 2
  • Flooring: Ceramic Tile, Engineered Hardwood, Hardwood
  • Interior Features: Second Primary Bedroom, Bath Off Primary, Ceiling Fan(s), Dbl Pane/Storm Window, Dining Room, Fireplace, Skylight(s), Vaulted Ceiling(s), Walk-In Closet(s), Water Heater

Measurements

  • Living Area: 2,306

Rooms

  • Basement: Daylight, Finished
  • Bathrooms Full: 2
  • Bathrooms Three Quarter: 1
  • Bathrooms Total Integer: 3
  • Bedrooms Total: 4
  • Main Level Bathrooms: 1
  • Main Level Bedrooms: 1

Other

Location

  • Subdivision Name: Squak Mountain

Parking

Parking

  • Attached Garage: Yes
  • Covered Spaces: 2
  • Garage: Yes
  • Parking Features: Driveway, Attached Garage
  • Parking Total: 7

Schools

Elementary School

  • Elementary School: Issaquah Vly Elem

High School

  • High School: Issaquah High
  • High School District: Issaquah

Middle or Junior School

  • Middle Or Junior School: Issaquah Mid

Utilities

Equipment

  • Has Heating: Yes
  • Sewer: Sewer Connected
  • Water Source: Public

Frequently Asked Questions

How many bedrooms and bathrooms does this single-family home have?

There are 4 bedrooms and 3 bathrooms in this single-family home at 425 Jasmine Place NW.

What schools are nearby to 425 Jasmine Place NW?

Nearby schools include the Issaquah Vly Elem Elementary School, Issaquah Mid Middle School, and Issaquah High.

Does this single-family home have parking?

Yes, there are 7 parking spaces available for 425 Jasmine Place NW.

What are the annual taxes for 425 Jasmine Place NW?

Annual taxes for this single-family home are estimated at $10,399.

How does 425 Jasmine Place NW compare to other single-family homes in Squak Mountain?

This single-family home is listed 12% above the average price for single-family homes in Squak Mountain and has been on the market for 6 less days than the typical home in this area.

What building or home owners association is the single-family home part of?

This single-family home is in the The Woods - Division #2 building.

What is the square footage on this single-family home?

According to the MLS, this listing is 2,306 sqft.

425 Jasmine Place NW is a 4-bedroom, 3-bath single-family home for sale in Issaquah WA 98027. Available on Prevu for 38 days at $1,348,800. This includes a recent price decrease of $46,200. This home features 2,306 square feet of living space, located in Squak Mountain. The median listing price for single-family homes in this area is $1,149,000. Nearby schools include Issaquah Vly Elem Elementary School, Issaquah Mid Middle School, and Issaquah High. The home offers dishwasher, pets allowed, parking, and washer/dryer. Explore more single-family home listings in Issaquah.

Based on information from NWMLS and/or other sources. All data, including all measurements and calculations of area, is obtained from various sources and has not been, and will not be, verified by Prevu or the MLS. Information is provided exclusively for consumer's personal, non-commercial use and may not be used for any purpose other than to identify prospective properties consumer may be interested in purchasing.

Full MLS Disclaimers

Rebate estimate is indicative only and based on listing price and estimated buyer's agent commission paid by owner, if applicable. Final rebates are subject to Terms of Use and may vary due to final negotiated transaction terms.