

Prevu by reAlpha
BuySellBlogBrowse Listings

4244 Crescent Street 6BLong Island City, NY 11101

For Sale

$950,000

Smart Buyer Rebate $11,250

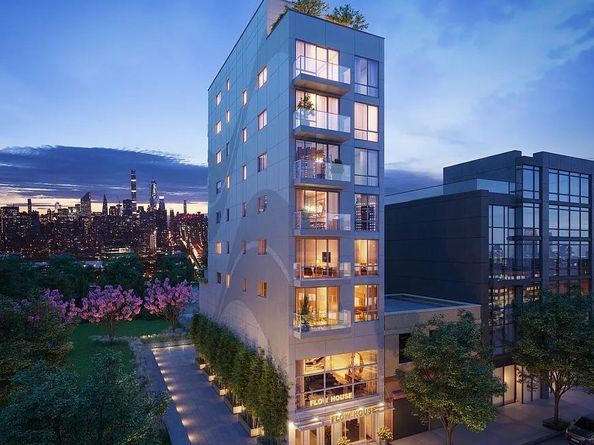
Welcome to Unit 6B — a boutique 1 bed/1 bath residence on the 6th floor of 8, with stunning south- and west-facing Manhattan skyline views, framed by soaring plate-glass windows that flood the home with light and deliver breathtaking sunset views every evening.

- Open floor plan, 9’ ceilings, soaring plate-glass windows
- 7-1/8” wide engineered European oak flooring
- LED lighting throughout, including under-cabinet LED pin lights
- Split AC/heating unit
- Private balcony/terrace
- Kitchen: Calacatta Ultra™ white quartz countertops, white high-gloss soft-close cabinets, Bertazzoni appliances (brushed stainless steel)
- Laundry: built-in Blomberg washer/dryer stack
- Bathroom: Kohler deep-soak tub, Delta “rain” shower head and fixtures, white porcelain/ceramic tile, floating white vanity, LED-lit medicine cabinet
- Building: virtual concierge, bike room, landscaped roof deck
- One stop to Manhattan — N/W/7 at Queensboro Plaza

Privacy & Convenience:
- Only two residences per floor — quiet, low-traffic living with none of the high-rise crowding
- No elevator waits — a boutique 12-unit building means fast, easy access every time

Property is currently tenant-occupied, leased through 6/30/2027.

Listed by Nicholas Oliver

·

Hauseit LLC

·

888-494-8258

Last updated July 25, 2026

·

Source: OneKey #1027264

Listing Facts

  • TypeCondo
  • NeighborhoodLong Island City
  • Bedrooms1
  • Bathrooms1
  • Days on Prevu15
  • HOA/Maint. Fees$477/month
  • Taxes$7,244/year
  • Size621 sqft
  • Price per sqft$1,530

Amenities

  • Dishwasher
  • Washer/Dryer
  • Pets Allowed

Location

Mortgage Calculator

Listing History

07/16/2026
Listed by Hauseit LLC
$950,000

Estimated Closing Costs

Attorney Fees
$4,000
Title Insurance
$4,275
Bank Attorney
$1,500
Mortgage Recording Tax
$14,630
Other Closing Costs
$4,000
Total
$28,405

Estimated closing costs are based on the list price of $950,000 and a 20% downpayment. These estimates are for indicative purposes only. Actual closing costs may vary for each transaction. See the Closing Costs Calculator for calculations specific to your situation.

Property Details for 4244 Crescent Street 6B

Association

Amenities

  • Pets Allowed: No Restrictions

Fees

  • Association Fee: $477.00 Monthly
  • Association Fee Includes: Common Area Maintenance, Exterior Maintenance, Trash

Financial

  • Renting Allowed: Yes

Exterior

Construction

  • Property Attached: Yes
  • Property Condition: Actual
  • Stories Total: 8
  • Structure Type: Mid Rise
  • Window Features: Floor To Ceiling Windows
  • Year Built: 2022
  • Architectural Style: Mid Rise
  • Common Walls: 2+ Common Walls
  • Construction Materials: Other
  • Entry Level: 6

Features

  • View: Open

Measurements

  • Building Area Units: Square Feet

Financial

Taxes

  • Parcel Number: 00429-1211
  • Tax Annual Amount: $7,244.00
  • Tax Assessed Value: $87,652.00
  • Tax Year: 2025

Interior

Features

  • Appliances: Convection Oven, Dishwasher, Dryer, Electric Oven, Gas Cooktop, Refrigerator, Stainless Steel Appliance(s), Washer
  • Flooring: Wood
  • Interior Features: High Ceilings, Open Floorplan, Open Kitchen, Quartz/Quartzite Counters, Washer/Dryer Hookup

Measurements

  • Living Area: 621
  • Living Area Source: Public Records

Rooms

  • Bathrooms Full: 1
  • Bathrooms Total Integer: 1
  • Bedrooms Total: 1
  • Rooms Total: 2

Parking

Parking

  • Parking Features: On Street, Other

Schools

Elementary School

  • Elementary School: 30Th Avenue School (The)
  • Elementary School District: Queens 30

High School

  • High School: Academy Of American Studies
  • High School District: Queens 30

Middle or Junior School

  • Middle Or Junior School: Baccalaureate School-Global Ed
  • Middle Or Junior School District: Queens 30

Utilities

Equipment

  • Cooling: Wall/Window Unit(s)
  • Heating: See Remarks
  • Laundry Features: In Unit
  • Sewer: Public Sewer
  • Utilities: Cable Connected, Electricity Connected, Natural Gas Connected, Phone Connected, Sewer Connected, Trash Collection Public, Water Connected
  • Water Source: Public

Frequently Asked Questions

How many bedrooms and bathrooms does this condo have?

There is 1 bedroom and 1 bathroom in this condo at 4244 Crescent Street 6B.

What schools are nearby to 4244 Crescent Street 6B?

Nearby schools include the 30Th Avenue School (The) Elementary School, Baccalaureate School-Global Ed Middle School, and Academy Of American Studies High School.

Are pets allowed at 4244 Crescent Street?

Yes, 4244 Crescent Street allows pets. Check the Property Details for any relevant restrictions.

What are the annual taxes for 4244 Crescent Street 6B?

Annual taxes for this condo are estimated at $7,244.

How does 4244 Crescent Street 6B compare to other condos in Long Island City?

This condo is listed 24% below the average price for condos in Long Island City and has been on the market for 120 less days than the typical home in this area.

What is the square footage on this condo?

According to the MLS, this listing is 621 sqft.

4244 Crescent Street 6B is a 1-bedroom, 1-bath condo for sale in Long Island City NY 11101. On Prevu for 15 days at $950,000. This residence features 621 square feet of living space, located in Long Island City. The median listing price for condos in this area is $1,049,950. Nearby schools include 30Th Avenue School (The) Elementary School, Baccalaureate School-Global Ed Middle School, and Academy Of American Studies High School. The home offers dishwasher, pets allowed, and washer/dryer. Explore more condo listings in Queens.

The data relating to real estate for sale on this website comes in part from the IDX Program of OneKey™ MLS. The source of the displayed data is either the property owner or public record provided by non-governmental third parties. It is believed to be reliable but not guaranteed. This information is provided exclusively for consumers’ personal, non-commercial use. Information Copyright 2026, OneKey™ MLS. All Rights Reserved.

Full MLS Disclaimers

Rebate estimate is indicative only and based on listing price and estimated buyer's agent commission paid by owner, if applicable. Final rebates are subject to Terms of Use and may vary due to final negotiated transaction terms.