

Prevu by reAlpha
BuySellBlogBrowse Listings

4240 NE 19th AvenueOakland Park, FL 33308

For Sale

$980,000

Smart Buyer Rebate $9,800

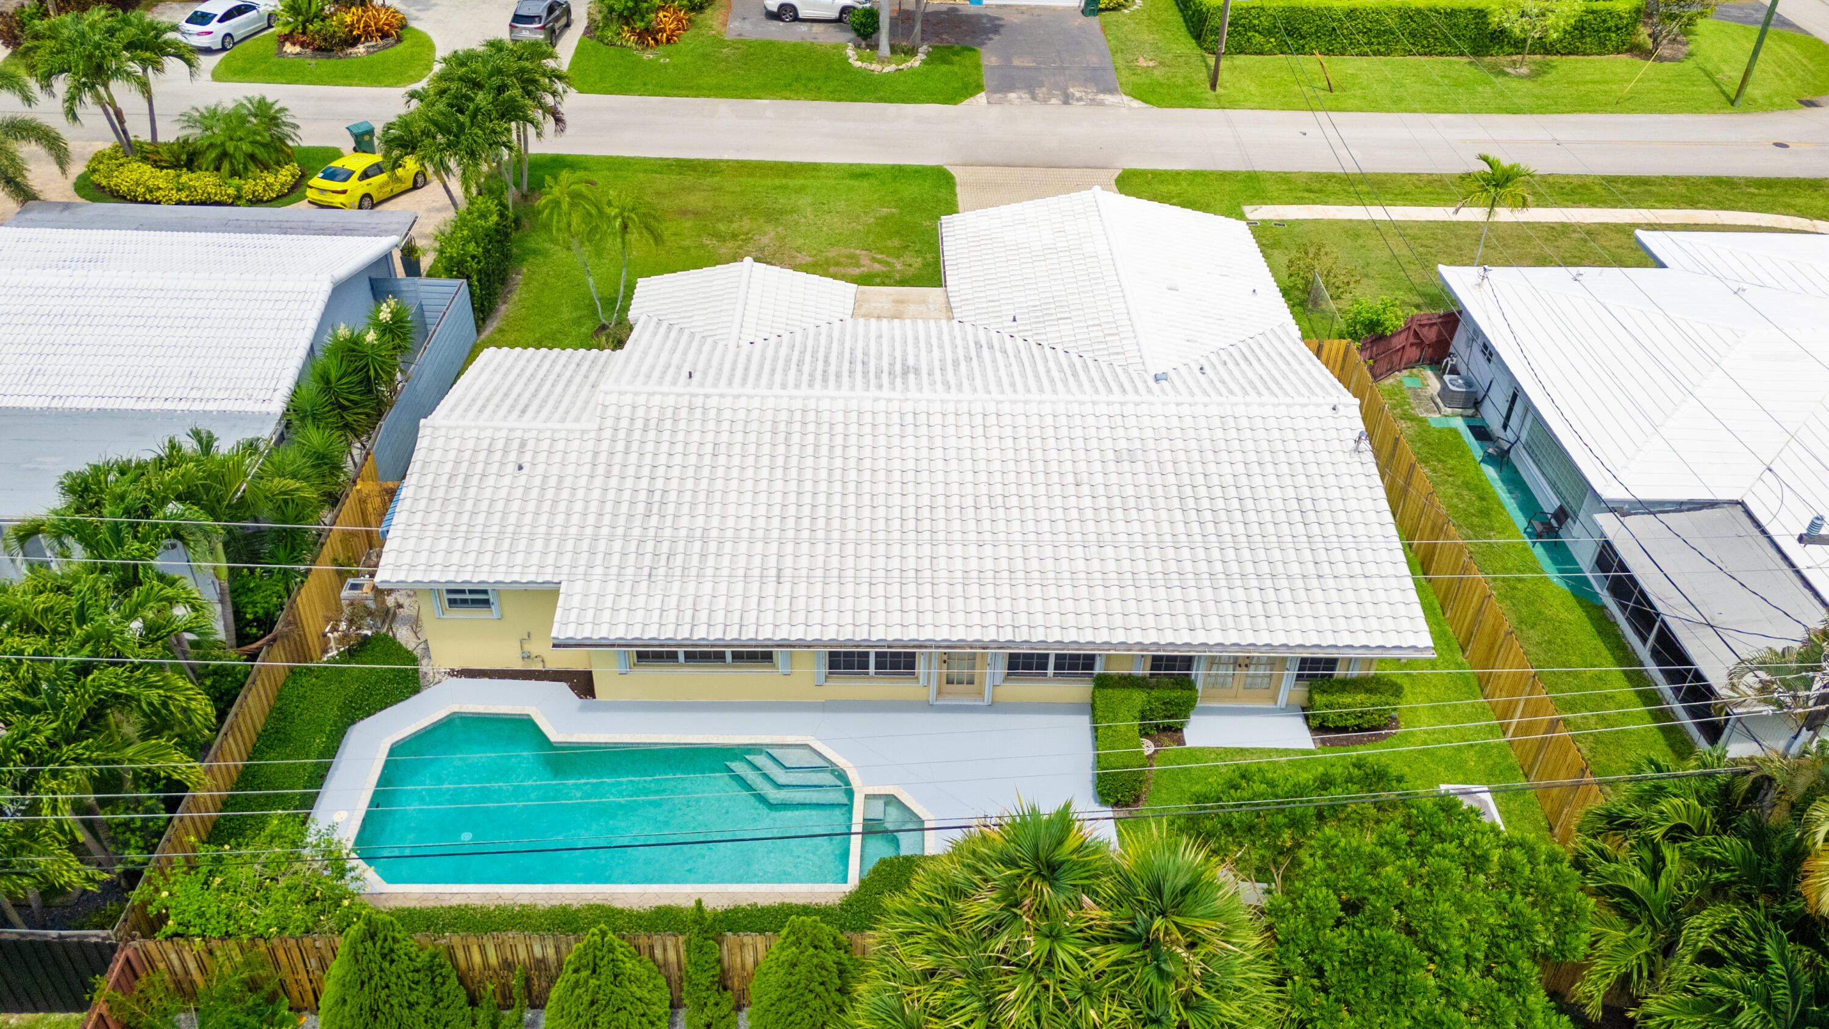
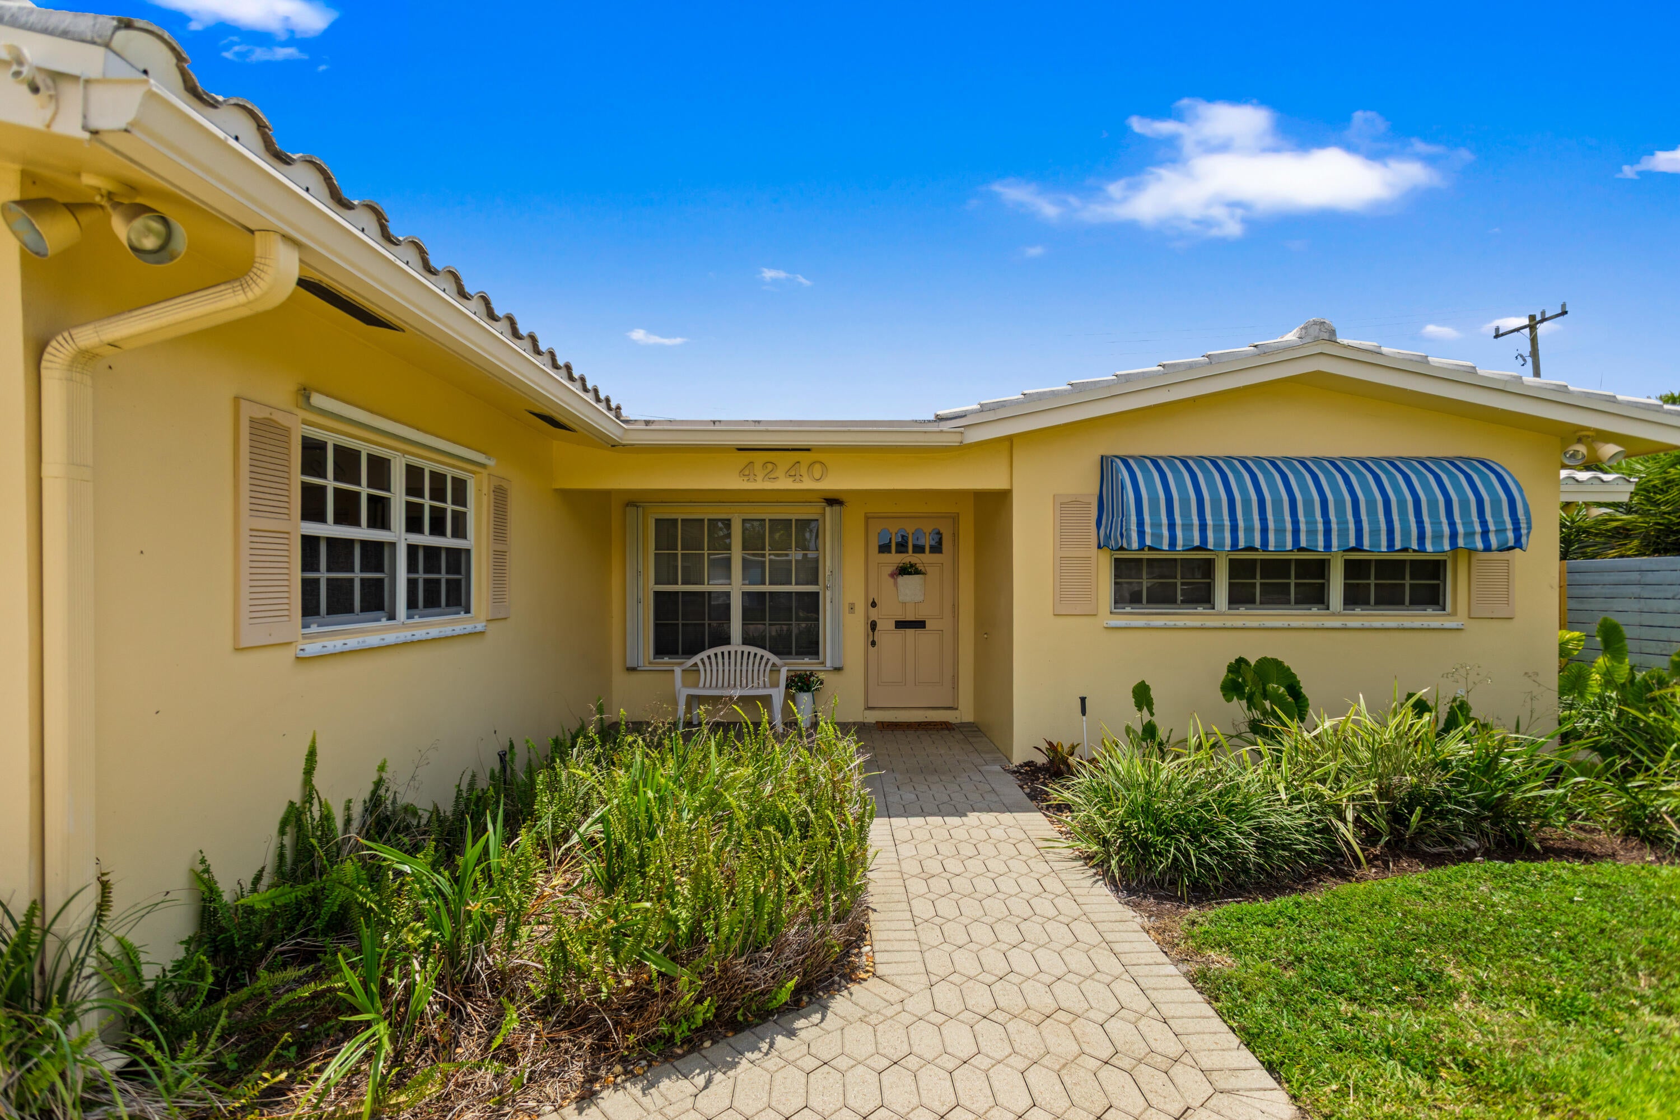
Welcome to this thoughtfully designed single-family residence located in Coral Heights. This home offers 2,179 sq. ft. of living space. The current owner expanded this home for family comfort and practicality offering larger bedrooms, walk-closets, larger kitchen & 2 & 1/2 car garage. This unique home has 4 bedrooms & 3 full bathrooms has polished terrazzo flooring in main living areas and wood flooring in bedrooms. This beautiful kitchen has custom hickory wood cabinetry, stone backsplash, granite counters and stainless steel appliances. Fully fenced back yard offers privacy for entertaining and swimming in the pool. New Central AC (June 2026). Natural gas services the cooktop & oven, 2 Rinnai tankless water heaters and full home generator. Hurricane protections with Accordion shutters & panels, impact garage door, Triple split bedroom plan, 2 master suites both offering large walk-in closets. Additional features include: Master bath with jetted soaking tub and separate shower, Double wide brick paver driveway and walkway leading you to the front door. Buyer to obtain a wind mitigation and 4-point inspection to determine insurance estimates. Located near restaurants, stores and 2 miles to the beaches.

Listed by Lori K Schlueb

·

License #526026

·

RE/MAX Preferred

·

9544447000

Last updated July 24, 2026

·

Source: BeachesMLS #B26040975

Listing Facts

  • TypeSingle-family
  • NeighborhoodCoral Heights
  • Bedrooms4
  • Bathrooms3
  • Days on Prevu31
  • Taxes$5,213.75/year
  • Size2,179 sqft
  • Price per sqft$450

Amenities

  • Dishwasher
  • Private Outdoor Space
  • Washer/Dryer
  • Pets Allowed
  • Air Conditioning
  • Parking
  • Swimming Pool

Location

Mortgage Calculator

Listing History

07/01/2026
Listed by RE/MAX Preferred
$980,000

Property Details for 4240 NE 19th Avenue

Association

Amenities

  • Pets Allowed: Yes

Exterior

Construction

  • Roof: Barrel, Tile
  • Stories: 1
  • Stories Total: 1
  • Structure Type: House
  • Window Features: Blinds
  • Year Built: 1957
  • Architectural Style: Other
  • Construction Materials: Block
  • Entry Level: 1
  • Entry Location: 1
  • Exterior Features: Lighting, Other

Features

  • Direction Faces: West
  • Fencing: Back Yard, Fenced
  • Other Structures: Storage
  • Patio And Porch Features: Patio, Porch
  • Pool Features: In Ground, Private
  • Pool Private: Yes
  • View: Pool

Measurements

  • Building Area Total: 2,938
  • Lot Features: Interior Lot
  • Lot Size Acres: 0.19
  • Lot Size Area: 8,400

Financial

Taxes

  • Parcel Number: 494223171910
  • Tax Annual Amount: $5,213.75
  • Tax Assessed Value: $256,920.00
  • Tax Year: 2025

Interior

Features

  • Appliances: Cooktop, Dryer, Dishwasher, Gas Cooktop, Disposal, Gas Range, Gas Water Heater, Ice Maker, Microwave, Refrigerator, Tankless Water Heater, Water Heater, Washer
  • Flooring: Terrazzo, Wood
  • Interior Features: Breakfast Bar, Eat-in Kitchen, Storage, Soaking Tub, Walk-In Closet(s)

Measurements

  • Living Area: 2,179
  • Living Area Source: Assessor

Rooms

  • Bathrooms Full: 3
  • Bathrooms Total Integer: 3
  • Bedrooms Total: 4
  • Main Level Bathrooms: 3
  • Main Level Bedrooms: 4
  • Rooms Total: 6

Other

Features

  • Accessibility Features: Therapeutic Whirlpool

Location

  • Subdivision Name: CORAL HEIGHTS SEC ONE

Parking

Parking

  • Attached Garage: Yes
  • Covered Spaces: 2
  • Garage Spaces: 2
  • Garage: Yes
  • Open Parking Spaces: 6
  • Open Parking: Yes
  • Parking Features: Attached, Driveway, Garage, Garage Door Opener, Open, Paver Block, See Remarks
  • Parking Total: 8

Schools

Elementary School

  • Elementary School: Oakland Park

High School

  • High School: Northeast

Middle or Junior School

  • Middle Or Junior School: James S. Rickards

Utilities

Equipment

  • Cooling: Central Air, Ceiling Fan(s), Electric
  • Has Cooling: Yes
  • Electric: Generator, 200+ Amp Service
  • Heating: Central, Electric
  • Has Heating: Yes
  • Laundry Features: In Garage
  • Other Equipment: Generator, Irrigation Equipment
  • Sewer: Public Sewer
  • Utilities: Electricity Connected, Natural Gas Available, Sewer Available, Water Available
  • Water Source: Public

Frequently Asked Questions

How many bedrooms and bathrooms does this single-family home have?

There are 4 bedrooms and 3 bathrooms in this single-family home at 4240 NE 19th Avenue.

What schools are nearby to 4240 NE 19th Avenue?

Nearby schools include the Oakland Park Elementary School, James S. Rickards Middle School, and Northeast High School.

Does this single-family home have parking?

Yes, there are 2 parking spaces available for 4240 NE 19th Avenue.

What are the annual taxes for 4240 NE 19th Avenue?

Annual taxes for this single-family home are estimated at $5,213.

How does 4240 NE 19th Avenue compare to other single-family homes in Coral Heights?

This single-family home is listed 4% above the average price for single-family homes in Coral Heights and has been on the market for 98 less days than the typical home in this area.

What is the square footage on this single-family home?

According to the MLS, this listing is 2,179 sqft.

4240 NE 19th Avenue is a 4-bedroom, 3-bath single-family home for sale in Oakland Park FL 33308. On Prevu for 31 days at $980,000. This property features 2,179 square feet of living space, located in Coral Heights. The median listing price for single-family homes in this area is $690,000. Nearby schools include Oakland Park Elementary School, James S. Rickards Middle School, and Northeast High School. Property amenities include private outdoor space, dishwasher, pets allowed, air conditioning, parking, swimming pool, and washer/dryer. Browse more single-family home listings in Oakland Park.

Based on information from Beaches MLS and/or other sources. All data, including all measurements and calculations of area, is obtained from various sources and has not been, and will not be, verified by Prevu or the MLS. Information is provided exclusively for consumer's personal, non-commercial use and may not be used for any purpose other than to identify prospective properties consumer may be interested in purchasing.

Full MLS Disclaimers

Rebate estimate is indicative only and based on listing price and estimated buyer's agent commission paid by owner, if applicable. Final rebates are subject to Terms of Use and may vary due to final negotiated transaction terms.