Prevu by reAlpha
BuySellBlogBrowse Listings

424 Long AvenueLanghorne, PA 19047

For Sale

$625,000

Smart Buyer Rebate $6,250

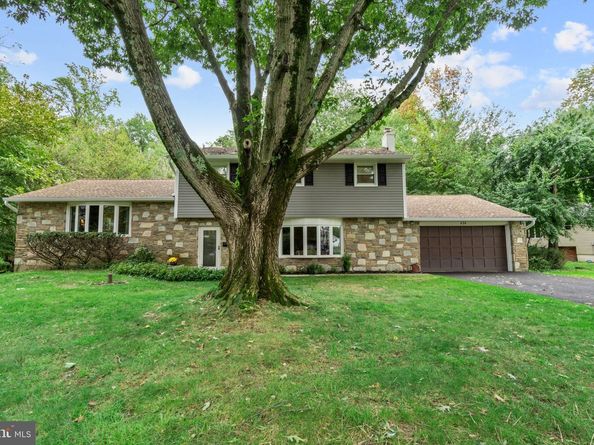
Welcome to a home where comfort, space, and a beautiful natural setting come together. Nestled on a generous 0.73-acre lot in the desirable Brendwood community, this beautifully maintained 4-bedroom, 2.5-bath split-level offers a peaceful, park-like setting with mature trees, wooded views, and a running stream—all while being conveniently close to Langhorne Borough amenities and major commuter routes. Step inside through the welcoming foyer and discover an expansive family room highlighted by a cozy wood-burning fireplace and bay window. This level also offers a versatile multi-purpose room, half bath, laundry room with convenient laundry chute as well as interior access to the attached two-car garage, and direct access to the rear yard. The second level features an inviting living room with a sunlit bay window and a modern kitchen equipped with granite counter tops, stainless steel appliances and plenty of built in cabinetry. The adjoining dining room provides access to the covered deck, creating an ideal spot for morning coffee, outdoor dining, or simply enjoying the tranquil views of the backyard. Upstairs, the spacious primary bedroom features a walk-in closet and private ensuite bath. Three additional bedrooms, each with generous closet space, share a full hallway bath. Additional highlights include replacement windows, newer heater, newer central A/C, hardwood floors under the carpet throughout the second and third levels, and an exterior-access walk-in crawl space offering excellent storage for seasonal items, tools, and lawn & garden equipment.
Located on a quiet cul-de-sac within walking distance to Langhorne Borough shopping, restaurants, and everyday conveniences, with easy access to the Newtown Bypass, I-95, Route 413, and SEPTA Regional Rail. A wonderful opportunity to enjoy space, privacy, convenience, and a beautiful natural setting in the Neshaminy School District. Come see everything this special home has to offer!


Listed by Robert P Larente

·

License #RS274598

·

RE/MAX Centre Realtors

·

2679878356

Last updated October 22, 2026

·

Source: Bright #PABU2132406

Listing Facts

  • TypeSingle-family
  • NeighborhoodMiddletown
  • Bedrooms4
  • Bathrooms3
  • Days on Prevu27
  • Taxes$7,971/year
  • Size2,361 sqft
  • Price per sqft$265

Amenities

  • Dishwasher
  • Washer/Dryer
  • Parking

Location

Mortgage Calculator

Listing History

10/20/2026
Price Decreased
$625,000
10/04/2026
Listed by RE/MAX Centre Realtors
$650,000
  1. 10/20/2026$625,000
    Price Decreased
  2. 10/04/2026$650,000
    Listed by RE/MAX Centre Realtors

Property Details for 424 Long Avenue

Exterior

Construction

  • New Construction: No
  • Roof: Pitched
  • Window Features: Double Pane, Replacement
  • Year Built: 1959
  • Architectural Style: Traditional, Split Level
  • Construction Materials: Frame

Features

  • Other Structures: Above Grade, Below Grade
  • Patio And Porch Features: Deck(s), Patio(s)
  • View: Creek/Stream, Trees/Woods, Street
  • Waterfront: No

Measurements

  • Lot Features: Cul-de-sac
  • Lot Size Acres: 0.73
  • Lot Size Dimensions: 1
  • Lot Size Source: Assessor
  • Lot Size Square Feet: 31,970
  • Lot Size Units: Square Feet

Financial

Taxes

  • Tax Annual Amount: $7,971.00
  • Tax Year: 2026

Interior

Features

  • Appliances: Dishwasher, Refrigerator, Washer, Dryer, Extra Refrigerator/Freezer, Microwave, Oven/Range - Electric
  • Fireplace Features: Wood
  • Fireplace: Yes
  • Fireplaces Total: 1
  • Flooring: Carpet, Hardwood, Vinyl
  • Interior Features: Primary Bath(s), Attic/House Fan, Kitchen - Eat-In
  • Spa: No

Measurements

  • Living Area: 2,361
  • Living Area Source: Estimated

Rooms

  • Has Basement: No
  • Bathrooms Full: 2
  • Bathrooms Half: 1
  • Bathrooms Total Integer: 3
  • Bedrooms Total: 4

Other

General

  • Senior Community: No

Location

  • Subdivision Name: BRENDWOOD
  • Tax Lot: 056

Parking

Parking

  • Garage Spaces: 2
  • Garage: Yes
  • Parking Features: Asphalt Driveway, Paved Driveway, Private

Utilities

Equipment

  • Cooling: Central A/C
  • Electric: Circuit Breakers
  • Heating: Hot Water
  • Has Heating: Yes
  • Sewer: Public Sewer
  • Water Source: Public

Frequently Asked Questions

How many bedrooms and bathrooms does this single-family home have?

There are 4 bedrooms and 3 bathrooms in this single-family home at 424 Long Avenue.

Does this single-family home have parking?

Yes, there are 2 parking spaces available for 424 Long Avenue.

What are the annual taxes for 424 Long Avenue?

Annual taxes for this single-family home are estimated at $7,971.

How does 424 Long Avenue compare to other single-family homes in Middletown?

This single-family home is listed 7% below the average price for single-family homes in Middletown and has been on the market for 7 less days than the typical home in this area.

What is the square footage on this single-family home?

According to the MLS, this listing is 2,361 sqft.

424 Long Avenue is a 4-bedroom, 3-bath single-family home for sale in LANGHORNE PA 19047. On Prevu for 27 days at $625,000. This includes a recent price decrease of $25,000. This home features 2,361 square feet of living space, located in Middletown. The median listing price for single-family homes in this area is $577,000. Property amenities include dishwasher, parking, and washer. View other single-family home listings in Bucks County.

The data relating to real estate for sale on this website appears in part through the BRIGHT Internet Data Exchange program, a voluntary cooperative exchange of property listing data between licensed real estate brokerage firms in which participates, and is provided by BRIGHT through a licensing agreement. The information provided by this website is for the personal, non-commercial use of consumers and may not be used for any purpose other than to identify prospective properties consumers may be interested in purchasing. Copyright BRIGHT, All Rights Reserved.

Full MLS Disclaimers

Rebate estimate is indicative only and based on listing price and estimated buyer's agent commission paid by owner, if applicable. Final rebates are subject to Terms of Use and may vary due to final negotiated transaction terms.