

Prevu by reAlpha
BuySellBlogBrowse Listings

424 Castle Street DeSoto, Texas 75115

For Sale

$330,000

Smart Buyer Rebate $3,300

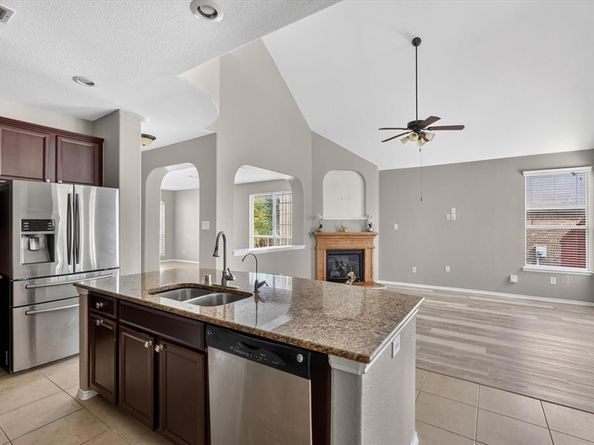
This 4-bedroom, 2.5-bath home in Summit Parks offers 2,800 square feet of flexible living space on a quiet street in an established Desoto neighborhood. Built in 2009, the layout puts a primary suite on the main level along with a dedicated office that works well for remote work or a quiet study. Open living areas and vaulted ceilings let in plenty of natural light throughout the day.

Upstairs, three spacious bedrooms share a large game room and additional flexible bonus space that can serve as a media room, play area, or secondary workspace. The overall floor plan gives everyone room to spread out while keeping the main gathering areas easy to use for everyday life or having people over.

Summit Parks sits in a convenient spot south of Dallas with straightforward access to I-35, SH 67, and I-20. The community is family-oriented with nearby parks, and the home is zoned to Desoto ISD.

Listed by Ingrid Lawson

·

eXp Realty LLC

·

972-210-1825

Last updated October 31, 2026

·

Source: NTREIS #21420600

Listing Facts

  • TypeSingle-family
  • NeighborhoodSouthwest Dallas
  • Bedrooms4
  • Bathrooms3
  • Days on Prevu5
  • HOA/Maint. Fees$450/annual
  • Size2,800 sqft
  • Price per sqft$118

Amenities

  • Dishwasher
  • Pets Allowed
  • Air Conditioning
  • Parking

Location

Mortgage Calculator

Listing History

10/26/2026
Listed by eXp Realty LLC
$330,000
  1. 10/26/2026$330,000
    Listed by eXp Realty LLC

Property Details for 424 Castle Street

Association

Fees

  • Association Fee: $450.00 Annually
  • Association Fee Includes: Maintenance Grounds

Exterior

Construction

  • Year Built: 2009

Measurements

  • Lot Size Acres: 0.14
  • Lot Size Area: 0
  • Lot Size Square Feet: 6,141
  • Lot Size Units: Acres

Financial

Taxes

  • Parcel Number: 200998400A0070000

Interior

Features

  • Appliances: Dishwasher, Disposal, Gas Range, Microwave, Refrigerator
  • Fireplace Features: Living Room
  • Fireplaces Total: 1
  • Interior Features: Cable TV Available, Granite Counters, Loft, Vaulted Ceiling(s), Walk-In Closet(s)

Measurements

  • Living Area: 2,800

Rooms

  • Bathrooms Full: 2
  • Bathrooms Half: 1
  • Bathrooms Total Integer: 3
  • Bedrooms Total: 4

Other

Location

  • Subdivision Name: Summit Parks Ph 01
  • Tax Block: A
  • Tax Lot: 7

Parking

Parking

  • Attached Garage: Yes
  • Garage Spaces: 2
  • Garage: Yes
  • Parking Features: Alley Access, Garage Door Opener, Garage Faces Rear

Schools

Elementary School

  • Elementary School: Young

Utilities

Equipment

  • Cooling: Central Air
  • Heating: Central
  • Utilities: City Sewer, City Water

Frequently Asked Questions

How many bedrooms and bathrooms does this single-family home have?

There are 4 bedrooms and 3 bathrooms in this single-family home at 424 Castle Street .

What schools are nearby to 424 Castle Street ?

Nearby schools include the Young Elementary School.

Does this single-family home have parking?

Yes, there are 2 parking spaces available for 424 Castle Street .

How does 424 Castle Street compare to other single-family homes in Southwest Dallas?

This single-family home is listed 27% below the average price for single-family homes in Southwest Dallas and has been on the market for 79 less days than the typical home in this area.

What is the square footage on this single-family home?

According to the MLS, this listing is 2,800 sqft.

424 Castle Street is a 4-bedroom, 3-bath single-family home for sale in DeSoto Texas 75115. Listed on Prevu for 5 days at $330,000. This property features 2,800 square feet of living space, located in Southwest Dallas. The median listing price for single-family homes in this area is $375,000. Nearby schools include Young Elementary School. Property amenities include dishwasher, pets allowed, air conditioning, and parking. Browse more single-family home listings in Dallas County.

Based on information from NTREIS and/or other sources. All data, including all measurements and calculations of area, is obtained from various sources and has not been, and will not be, verified by Prevu or the MLS. Information is provided exclusively for consumer's personal, non-commercial use and may not be used for any purpose other than to identify prospective properties consumer may be interested in purchasing.

Full MLS Disclaimers

Rebate estimate is indicative only and based on listing price and estimated buyer's agent commission paid by owner, if applicable. Final rebates are subject to Terms of Use and may vary due to final negotiated transaction terms.