

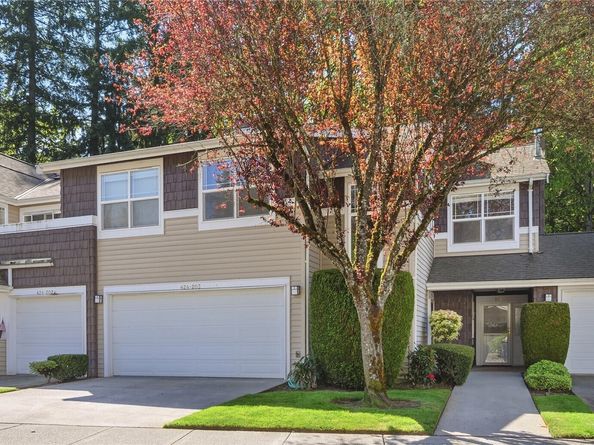
Light and bright top floor unit in Canyon Ridge Condos. This 3 bed unit faces Shelton View Forest with territorial views of the trees and trails. Vaulted ceiling with skylights make this unit truly feel like a home. Gas fireplace in living room, den/3rd bed with closet. Full hall bath. Open kitchen with breakfast bar. Dining room with views of the forest and access to private deck. Generous primary suite with full bath and walk in closet. Large 2 car garage with lots of storage. Driveway parking for 2 more cars. Easy access to commuting options to both Seattle and Eastside, just minutes to Canyon Park. Highly desired North Shore Schools.
Listed by Megan Walla
·
Windermere Real Estate GH LLC
Last updated July 31, 2026
·
Source: NWMLS #2562348
Listing Facts
TypeCondo
NeighborhoodShelton View-Meridian-3rd SE
Bedrooms3
Bathrooms2
Days on PrevuNew Today
HOA/Maint. Fees$699.07/month
Taxes$5,083/year
Amenities
Dishwasher
Washer/Dryer
Pets Allowed
Parking
Location
Mortgage Calculator
Listing History
07/31/2026
Listed by Windermere Real Estate GH LLC
$550,000
Property Details for 424 228th Street SW H203
Association
Amenities
Community Features: High Speed Int Avail, Outside Entry
Pets Allowed: Cats OK, Dogs OK, Subject to Restrictions
Fees
Association Fee: $699.07 Monthly
Association Fee Includes: Common Area Maintenance, Lawn Service, Road Maintenance, Sewer, Water
General
Number Of Units In Community: 75
Exterior
Construction
Number Of Units Total: 75
Roof: Composition
Stories Total: 2
Structure Type: Townhouse
Year Built: 1997
Building Name: Canyon Ridge Condo
Construction Materials: Metal/Vinyl
Entry Location: Lower
Exterior Features: Metal/Vinyl
Features
Direction Faces: South
View: Territorial
Measurements
Building Area Total: 1,401
Building Area Units: Square Feet
Lot Features: Adjacent To Public Land, Curbs, Dead End Street, Paved, Secluded, Sidewalk
Interior Features: Cooking-Electric, Fireplace, Insulated Windows, Primary Bathroom, Skylight(s), Top Floor, Vaulted Ceiling(s), Walk-In Closet(s), Water Heater
Rooms
Bathrooms Full: 2
Bathrooms Total Integer: 2
Bedrooms Total: 3
Main Level Bathrooms: 2
Main Level Bedrooms: 3
Other
Environmental
Green Energy Efficient: Insulated Windows
Location
Subdivision Name: Canyon Park
Parking
Parking
Covered Spaces: 2
Garage: Yes
Parking Features: Individual Garage, Off Street
Parking Total: 4
Schools
High School
High School District: Northshore
Utilities
Equipment
Has Heating: Yes
Frequently Asked Questions
How many bedrooms and bathrooms does this condo have?
There are 3 bedrooms and 2 bathrooms in this condo at 424 228th Street SW H203.
Does this condo have parking?
Yes, there are 4 parking spaces available for 424 228th Street SW H203.
Are pets allowed at 424 228th Street SW?
Yes, 424 228th Street SW allows pets. Check the Property Details for any relevant restrictions.
What are the annual taxes for 424 228th Street SW H203?
Annual taxes for this condo are estimated at $5,083.
How does 424 228th Street SW H203 compare to other condos in Shelton View-Meridian-3rd SE?
This condo is listed 3% below the average price for condos in Shelton View-Meridian-3rd SE and has been on the market for 52 less days than the typical home in this area.
What building or home owners association is the condo part of?
This condo is in the Canyon Ridge Condo building.
424 228th Street SW H203 is a 3-bedroom, 2-bath condo for sale in Bothell WA 98021. On Prevu for 0 days at $550,000. This home is located in Shelton View-Meridian-3rd SE. The median listing price for condos in this area is $749,900. Property amenities include dishwasher, pets allowed, parking, and washer/dryer. Browse more condo listings in Bothell.
Based on information from NWMLS and/or other sources. All data, including all measurements and calculations of area, is obtained from various sources and has not been, and will not be, verified by Prevu or the MLS. Information is provided exclusively for consumer's personal, non-commercial use and may not be used for any purpose other than to identify prospective properties consumer may be interested in purchasing.
Rebate estimate is indicative only and based on listing price and estimated buyer's agent commission paid by owner, if applicable. Final rebates are subject to Terms of Use and may vary due to final negotiated transaction terms.