Prevu by reAlpha
BuySellBlogBrowse Listings

4239 Umatilla StreetDenver, CO 80211

For Sale

$795,000

Smart Buyer Rebate $7,950

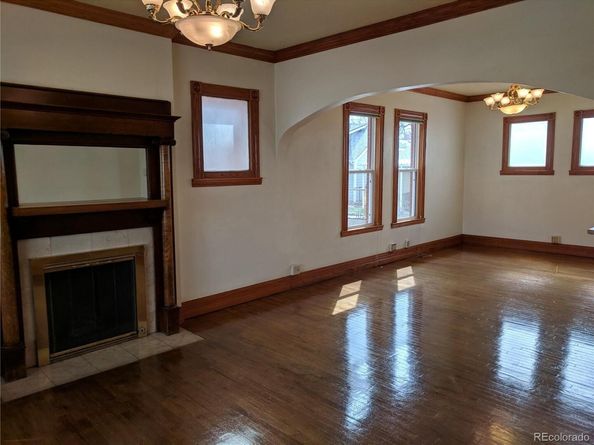
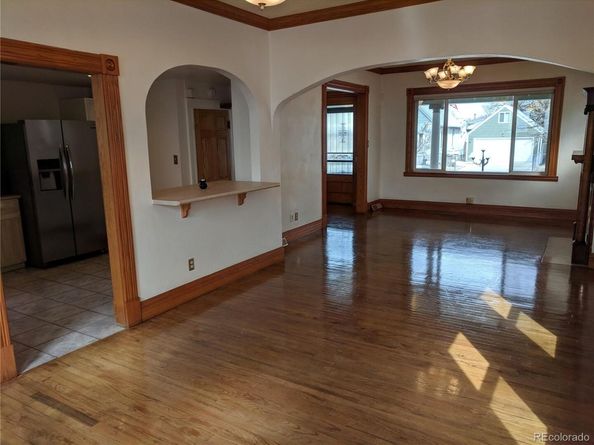
Highly motivated sellers have permanently relocated to England and are offering an exceptional opportunity on this home for a quick sale in Denver’s desirable Sunnyside Neighborhood! This is your chance to secure instant equity and an incredible property in one of North Denver's most sought-after communities. This FABULOUS four bedroom, two bath home features a large main level living room with cozy gas fireplace, spacious dining room, a very functional oversized kitchen including all appliances, separate laundry room/mudroom with a second washer & dryer set, and hardwood floors throughout! Upstairs includes three generous bedrooms with ample closet space, plus a lovely full bathroom in the upper level hallway. *ADDED BONUS! THERE'S A COMPLETE FULL BASEMENT APARTMENT with it's own separate outside entrance, as well as an access door to the upper levels that can be left open if utilized in conjunction with the main house! The kitchen (including stainless steel gas range, refrigerator and sink, spacious living room, one bedroom, and bathroom with fabulous walk-in shower! The basement apartment also features it's own separate laundry area complete with it's own washer & dryer! A perfect guest suite, multi-generational setup, or ideal income generator to offset your mortgage! Basement is currently renting month-to-month for $1,325 per month + utilities! The top two floors of the home are currently vacant and ready for immediate occupancy! There's also an oversized 1-car garage with alley access! Fully-fenced backyard with awesome deck that's ideal for relaxing and entertaining, and plenty of room for backyard gardening too! OPPORTUNITIES LIKE THIS IN SUNNYSIDE DO NOT LAST LONG - schedule your tour today before it's gone!!!


Listed by Kevin Bunnell

·

License #928425

·

Bunnell Real Estate Services

·

720-515-3338

Last updated July 13, 2026

·

Source: REcolorado #7252475

Listing Facts

  • TypeSingle-family
  • NeighborhoodSunnyside
  • Bedrooms4
  • Bathrooms2
  • Days on Prevu70
  • Taxes$4,639/year
  • Size2,262 sqft
  • Price per sqft$351

Amenities

  • Dishwasher
  • Private Outdoor Space
  • Washer/Dryer
  • Parking

Location

Mortgage Calculator

Listing History

07/08/2026
Price Decreased
$795,000
05/23/2026
Listed by Bunnell Real Estate Services
$895,000

Property Details for 4239 Umatilla Street

Exterior

Construction

  • Roof: Shingle, Composition
  • Structure Type: House
  • Window Features: Window Coverings
  • Year Built: 1906
  • Architectural Style: Victorian
  • Construction Materials: Brick
  • Exterior Features: Garden, Private Yard

Features

  • Fencing: Full
  • Patio And Porch Features: Covered, Deck, Front Porch

Measurements

  • Building Area Total: 2,262
  • Lot Features: Level
  • Lot Size Acres: 0.09
  • Lot Size Area: 4,120
  • Lot Size Square Feet: 4,120
  • Lot Size Units: Square Feet

Financial

Taxes

  • Parcel Number: 2213-11-018
  • Tax Annual Amount: $4,639.00
  • Tax Year: 2024

Interior

Features

  • Appliances: Dishwasher, Disposal, Dryer, Gas Water Heater, Microwave, Oven, Range, Range Hood, Refrigerator, Washer
  • Fireplace Features: Gas Log, Living Room
  • Fireplaces Total: 1
  • Flooring: Tile, Wood
  • Interior Features: Ceiling Fan(s), Entrance Foyer, In-Law Floorplan, Walk-In Closet(s)

Measurements

  • Living Area: 2,262

Rooms

  • Basement: Finished, Full
  • Has Basement: Yes
  • Bathrooms Full: 1
  • Bathrooms Three Quarter: 1
  • Bathrooms Total Integer: 2
  • Bedrooms Total: 4

Other

Location

  • Subdivision Name: Sunnyside

Parking

Parking

  • Garage Spaces: 1
  • Parking Total: 1

Schools

Elementary School

  • Elementary School: Bryant-Webster
  • Elementary School District: Denver 1

High School

  • High School: North
  • High School District: Denver 1

Middle or Junior School

  • Middle Or Junior School: Strive Sunnyside
  • Middle Or Junior School District: Denver 1

Utilities

Equipment

  • Heating: Forced Air
  • Laundry Features: In Unit
  • Sewer: Public Sewer
  • Water Source: Public

Frequently Asked Questions

How many bedrooms and bathrooms does this single-family home have?

There are 4 bedrooms and 2 bathrooms in this single-family home at 4239 Umatilla Street.

What schools are nearby to 4239 Umatilla Street?

Nearby schools include the Bryant-Webster Elementary School, Strive Sunnyside Middle School, and North High School.

Does this single-family home have parking?

Yes, there is 1 parking space available for 4239 Umatilla Street.

What are the annual taxes for 4239 Umatilla Street?

Annual taxes for this single-family home are estimated at $4,639.

How does 4239 Umatilla Street compare to other single-family homes in Sunnyside?

This single-family home is listed 6% below the average price for single-family homes in Sunnyside and has been on the market for 1 more day than the typical home in this area.

What is the square footage on this single-family home?

According to the MLS, this listing is 2,262 sqft.

4239 Umatilla Street is a 4-bedroom, 2-bath single-family home for sale in Denver CO 80211. Available on Prevu for 70 days at $795,000. This includes a recent price decrease of $100,000. This residence features 2,262 square feet of living space, located in Sunnyside. The median listing price for single-family homes in this area is $749,000. Nearby schools include Bryant-Webster Elementary School, Strive Sunnyside Middle School, and North High School. Property amenities include private outdoor space, dishwasher, parking, and washer/dryer. Explore more single-family home listings in Denver.

The content relating to real estate for sale in this Web site comes in part from the Internet Data eXchange ("IDX") program of METROLIST, INC., DBA RECOLORADO® Real estate listings held by brokers other than Prevu are marked with the IDX Logo. This information is being provided for the consumers' personal, non-commercial use and may not be used for any other purpose. All information subject to change and should be independently verified.

Full MLS Disclaimers

Rebate estimate is indicative only and based on listing price and estimated buyer's agent commission paid by owner, if applicable. Final rebates are subject to Terms of Use and may vary due to final negotiated transaction terms.