

Prevu by reAlpha
BuySellBlogBrowse Listings

4239 S Gasly PaseoOntario, CA 91762

For Sale

$600,000

Smart Buyer Rebate $6,000

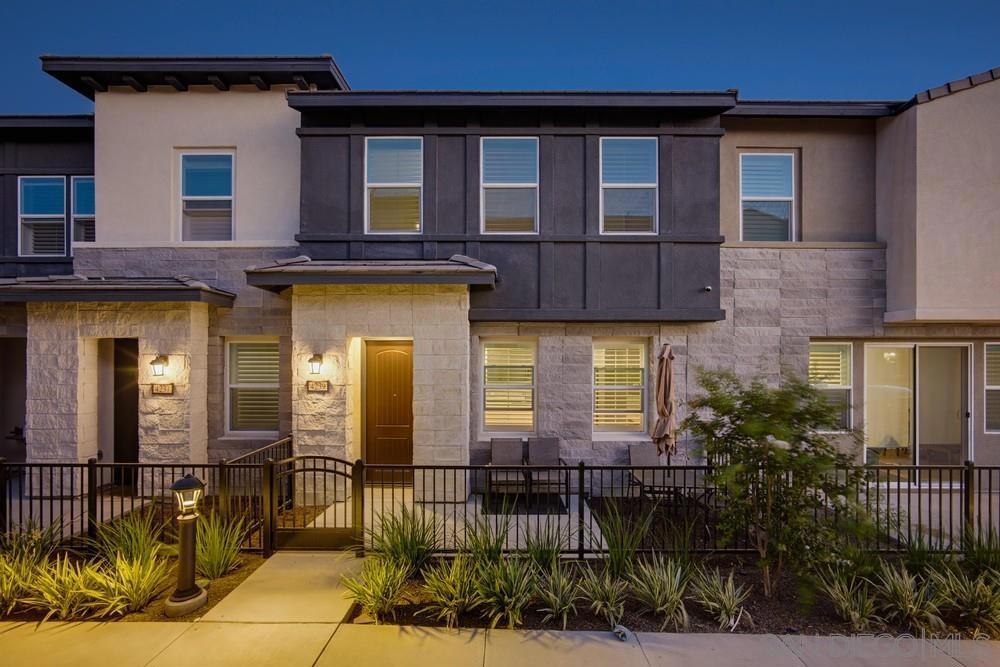
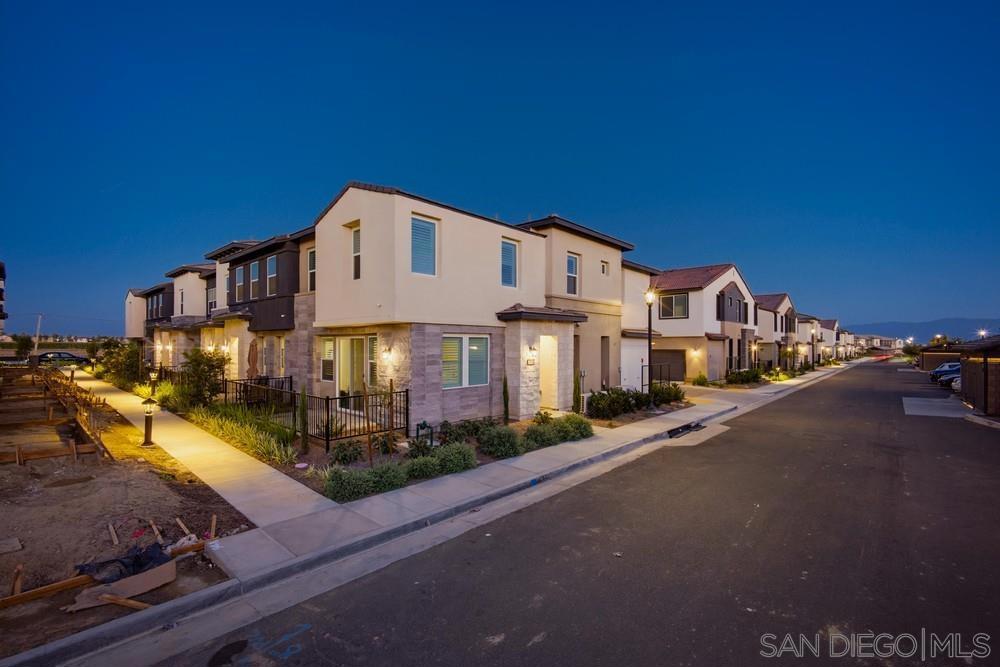
Welcome to 4239 S. Gasly Paseo, a beautifully designed new construction home in Copper Leaf, an exciting collection within the highly sought-after Falloncrest master-planned community in Ontario. Blending contemporary design, energy-efficient construction, and exceptional community amenities, this residence offers the perfect balance of style, comfort, and convenience. The thoughtfully designed open-concept floor plan centers around a stunning gourmet kitchen featuring slab granite or quartz countertops, a spacious center island, shaker-style cabinetry with finished interiors, stainless steel appliances including a built-in electric cooktop, wall oven, microwave, dishwasher, single-basin sink, and convenient pull-out recycling bins. The kitchen flows seamlessly into the dining and living spaces, creating an ideal setting for entertaining or everyday living. The private owner's suite serves as a relaxing retreat with dual under mount sinks, designer shaker cabinetry, oversized mirrors, a luxurious spa-inspired bathroom with either a soaking tub or glass-enclosed shower (per floor plan), upgraded fixtures, and a separate water closet (per plan). Throughout the home, you'll find premium finishes including luxury Shaw vinyl flooring in main living areas, ceramic tile entry, plush carpeting in designated rooms, upgraded two-panel interior doors, bullnose corners, oversized baseboards, white rocker switches, LED lighting, and a fully drywalled garage with automatic opener. Designed with efficiency in mind, the home features an all-electric design complete with a heat pump HVAC system, electric water heater, dual-pane Low-E vinyl windows, cool roof tiles, Low-VOC paint, water-saving plumbing fixtures, pre-wiring for ceiling fans, and third-party energy testing for enhanced performance and lower utility costs. Outside, Prairie Modern and Urban Farmhouse-inspired architecture creates timeless curb appeal with designer exterior color palettes, decorative coach lighting, illuminated house numbers, block and vinyl fencing, and professionally coordinated landscaping. Residents of Copper Leaf enjoy an outstanding collection of resort-style amenities including a sparkling swimming pool, social clubhouse, parks, BBQ and picnic areas, basketball court, soccer field, dog park and tot lot. Ideally located near Ontario Mills, Victoria Gardens, San Antonio Winery, El Prado Golf Course, major freeways, dining, shopping, and entertainment, this home offers the best of Southern California living in one of Ontario's newest and most exciting communities.

Listed by Mark Green

·

License #01937370

·

TXR Homes, Inc.

·

8587618579

Listed by Mackenzie Black

·

License #02004975

·

TXR Homes, Inc.

Last updated July 28, 2026

·

Source: CRMLS #260018372SD

Listing Facts

  • TypeSingle-family
  • NeighborhoodOntario Ranch
  • Bedrooms3
  • Bathrooms2.5
  • Days on Prevu3
  • HOA/Maint. Fees$308/month
  • Size1,444 sqft
  • Price per sqft$416

Amenities

  • Dishwasher
  • Private Outdoor Space
  • Air Conditioning
  • Parking
  • Swimming Pool

Location

Mortgage Calculator

Listing History

07/28/2026
Listed by TXR Homes, Inc.
$600,000

Property Details for 4239 S Gasly Paseo

Association

Amenities

  • Association Amenities: Clubhouse, Maintenance Grounds, Insurance, Trash
  • Community Features: Pool

Fees

  • Association Fee: $308.00 Monthly

General

  • Association Name: Falloncrest - Copper Leaf
  • Number Of Units In Community: 300

Exterior

Construction

  • New Construction: Yes
  • Property Attached: Yes
  • Property Condition: New Construction
  • Roof: Shingle
  • Stories: 2
  • Stories Total: 2
  • Year Built: 2025
  • Entry Level: 1

Features

  • Fencing: Partial
  • Patio And Porch Features: Covered
  • Pool Features: Community
  • View: City Lights, Neighborhood

Measurements

  • Lot Size Source: Builder

Financial

Taxes

  • Parcel Number: 0218335570000

Interior

Features

  • Appliances: Dishwasher, Electric Cooktop, Electric Water Heater, Freezer, Disposal, Ice Maker, Microwave, Refrigerator, Range Hood
  • Spa Features: Community
  • Spa: Yes

Measurements

  • Living Area: 1,444

Rooms

  • Bathrooms Full: 2
  • Bathrooms Half: 1
  • Bathrooms Total Integer: 3
  • Bedrooms Total: 3

Parking

Parking

  • Attached Garage: Yes
  • Garage Spaces: 2
  • Garage: Yes
  • Parking Features: Attached
  • Parking Total: 2

Utilities

Equipment

  • Cooling: Central Air
  • Has Cooling: Yes
  • Heating: Electric, Forced Air
  • Has Heating: Yes
  • Laundry Features: Electric Dryer Hookup, Laundry Room

Frequently Asked Questions

How many bedrooms and bathrooms does this single-family home have?

There are 3 bedrooms and 2.5 bathrooms in this single-family home at 4239 S Gasly Paseo.

Does this single-family home have parking?

Yes, there are 2 parking spaces available for 4239 S Gasly Paseo.

How does 4239 S Gasly Paseo compare to other single-family homes in Ontario Ranch?

This single-family home is listed 29% below the average price for single-family homes in Ontario Ranch and has been on the market for 83 less days than the typical home in this area.

What building or home owners association is the single-family home part of?

This single-family home is part of the Falloncrest - Copper Leaf home owners association.

What is the square footage on this single-family home?

According to the MLS, this listing is 1,444 sqft.

4239 S Gasly Paseo is a 3-bedroom, 2.5-bath single-family home for sale in Ontario CA 91762. On Prevu for 3 days at $600,000. This home features 1,444 square feet of living space, located in Ontario Ranch. The median listing price for single-family homes in this area is $730,988. Property amenities include private outdoor space, dishwasher, air conditioning, parking, and swimming pool. Explore more single-family home listings in Ontario.

Based on information from California Regional Multiple Listing Service, Inc. and/or other sources. All data, including all measurements and calculations of area, is obtained from various sources and has not been, and will not be, verified by Prevu or the MLS. Information is provided exclusively for consumer's personal, non-commercial use and may not be used for any purpose other than to identify prospective properties consumer may be interested in purchasing.

Full MLS Disclaimers

Rebate estimate is indicative only and based on listing price and estimated buyer's agent commission paid by owner, if applicable. Final rebates are subject to Terms of Use and may vary due to final negotiated transaction terms.