Prevu by reAlpha
BuySellBlogBrowse Listings

4236 Shannon Drive Fort Worth, Texas 76116

For Sale

$665,000

Smart Buyer Rebate $6,650

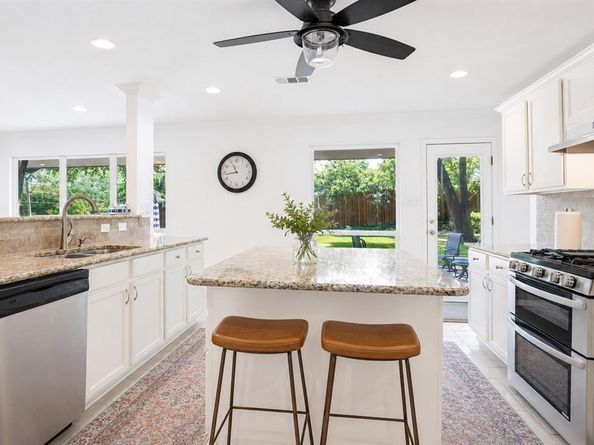
MOTIVATED SELLER!! Welcome to your own private backyard paradise, in the highly sought after Ridglea Hills. Situated on a spacious corner lot, this stunning ranch-style home offers exceptional curb appeal and has been completely updated with high-end finishes throughout. Step inside to discover a beautifully renovated 3-bedroom, 2-bath home featuring gorgeous picture windows that flood the living spaces with natural light, along with new windows that enhance both energy efficiency and style. Eat in bar and kitchen island. Designed for both relaxation and entertaining . Extra closet space, upgraded ceiling fans and custom lighting. The custom fence does have double gate. Every detail has been thoughtfully designed to create a sophisticated yet comfortable living experience. The true showstopper is the incredible outdoor living space. Designed for both relaxation and entertaining, the backyard is a private oasis featuring a custom sparkling pool and hot tub, a beautiful patio, an inviting fire pit area, and plenty of space to gather with family and friends. Pool guests will appreciate the convenient outdoor shower and entry to a bath from the patio, adding a touch of luxury and functionality. From its impeccable updates and designer finishes to its resort-style backyard and premium corner lot location, this exceptional home offers the perfect blend of elegance, comfort, and everyday living. from is impeccable updates and designer finishes, the perfect blend of elegance, comfort, and everyday living. This is luxury ranch style living at its finest.

Buyer will need to get a new survey. Any furniture, furnishings, outdoor pool furniture and refrigerator can stay with acceptable offer.
*All things deemed in this listing to be verified by buyer and buyers agent.*


Listed by Angie Graham

·

Coldwell Banker Realty

·

972-691-7580

Listed by D'Ann Miller

·

Coldwell Banker Realty

Last updated July 31, 2026

·

Source: NTREIS #21336032

Listing Facts

  • TypeSingle-family
  • NeighborhoodRidglea Hills
  • Bedrooms3
  • Bathrooms3
  • Days on Prevu11
  • Size2,265 sqft
  • Price per sqft$294

Amenities

  • Dishwasher
  • Pets Allowed
  • Air Conditioning
  • Parking
  • Swimming Pool

Location

Mortgage Calculator

Listing History

07/20/2026
Listed by Coldwell Banker Realty
$665,000

Property Details for 4236 Shannon Drive

Exterior

Construction

  • Roof: Composition
  • Window Features: Window Coverings
  • Year Built: 1958
  • Year Built Details: Preowned
  • Architectural Style: Modern Farmhouse
  • Construction Materials: Board & Batten Siding, Brick
  • Exterior Features: Rain Gutters, Lighting, Private Yard

Features

  • Fencing: Fenced, Wood, Wrought Iron
  • Other Structures: Outbuilding
  • Pool Features: Fenced, Gunite, Heated, In Ground, Outdoor Pool, Pool/Spa Combo, Private, Water Feature, Waterfall

Measurements

  • Lot Features: Corner Lot, Landscaped, Lrg. Backyard Grass, Many Trees, Oak, Water/Lake View
  • Lot Size Acres: 0.43
  • Lot Size Area: 0
  • Lot Size Source: Assessor
  • Lot Size Square Feet: 18,730
  • Lot Size Units: Acres

Financial

Taxes

  • Parcel Number: 02411482

Interior

Features

  • Appliances: Built-in Gas Range, Dishwasher, Disposal, Gas Cooktop, Gas Oven, Gas Range, Gas Water Heater, Ice Maker, Microwave, Double Oven, Plumbed For Gas In Kitchen, Vented Exhaust Fan
  • Flooring: Carpet, Ceramic Tile, Hardwood
  • Interior Features: Built-in Wine Cooler, Cable TV Available, Decorative Lighting, Double Vanity, Eat-in Kitchen, Granite Counters, High Speed Internet Available, Kitchen Island, Open Floorplan, Pantry, Walk-In Closet(s)

Measurements

  • Living Area: 2,265

Rooms

  • Bathrooms Full: 3
  • Bathrooms Total Integer: 3
  • Bedrooms Total: 3

Other

General

  • Exclusions: Curtains & Rods, all potted plants and planters

Location

  • Subdivision Name: Ridglea Hills Add
  • Tax Block: 41
  • Tax Lot: 10

Parking

Parking

  • Attached Garage: Yes
  • Covered Spaces: 2
  • Garage Spaces: 2
  • Garage: Yes
  • Parking Features: Concrete, Garage, Garage Door Opener, Garage Faces Front, Kitchen Level

Schools

Elementary School

  • Elementary School: Ridgleahil

Utilities

Equipment

  • Cooling: Ceiling Fan(s), Central Air
  • Heating: Central
  • Laundry Features: In Garage, Full Size W/D Area
  • Utilities: Cable Available, City Sewer, City Water, Electricity Available, Electricity Connected, Phone Available, Sewer Available, Sidewalk, Underground Utilities

Frequently Asked Questions

How many bedrooms and bathrooms does this single-family home have?

There are 3 bedrooms and 3 bathrooms in this single-family home at 4236 Shannon Drive .

What schools are nearby to 4236 Shannon Drive ?

Nearby schools include the Ridgleahil Elementary School.

Does this single-family home have parking?

Yes, there are 2 parking spaces available for 4236 Shannon Drive .

How does 4236 Shannon Drive compare to other single-family homes in Ridglea Hills?

This single-family home is listed 6% below the average price for single-family homes in Ridglea Hills and has been on the market for 75 less days than the typical home in this area.

What is the square footage on this single-family home?

According to the MLS, this listing is 2,265 sqft.

4236 Shannon Drive is a 3-bedroom, 3-bath single-family home for sale in Fort Worth Texas 76116. On Prevu for 11 days at $665,000. This residence features 2,265 square feet of living space, located in Ridglea Hills. The median listing price for single-family homes in this area is $350,000. Nearby schools include Ridgleahil Elementary School. Additional amenities include dishwasher, pets allowed, air conditioning, parking, and swimming pool. View other single-family home listings in Fort Worth.

Based on information from NTREIS and/or other sources. All data, including all measurements and calculations of area, is obtained from various sources and has not been, and will not be, verified by Prevu or the MLS. Information is provided exclusively for consumer's personal, non-commercial use and may not be used for any purpose other than to identify prospective properties consumer may be interested in purchasing.

Full MLS Disclaimers

Rebate estimate is indicative only and based on listing price and estimated buyer's agent commission paid by owner, if applicable. Final rebates are subject to Terms of Use and may vary due to final negotiated transaction terms.