Prevu by reAlpha
BuySellBlogBrowse Listings

4236 Half Moon Bay WAYOceanside, CA 92058

For Sale

$550,000

Smart Buyer Rebate $5,500

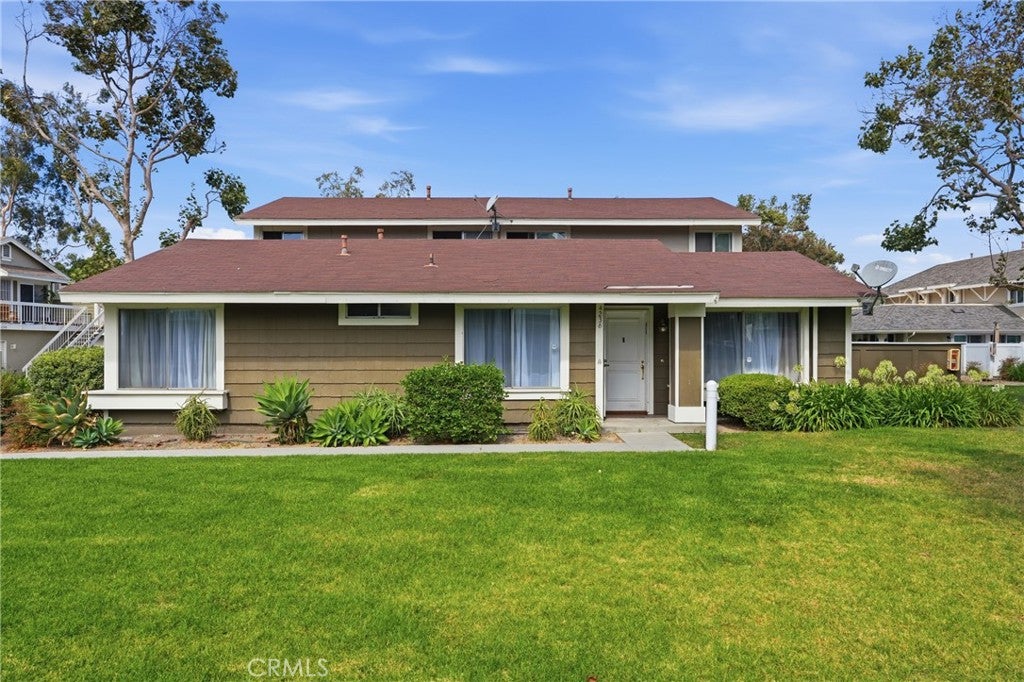
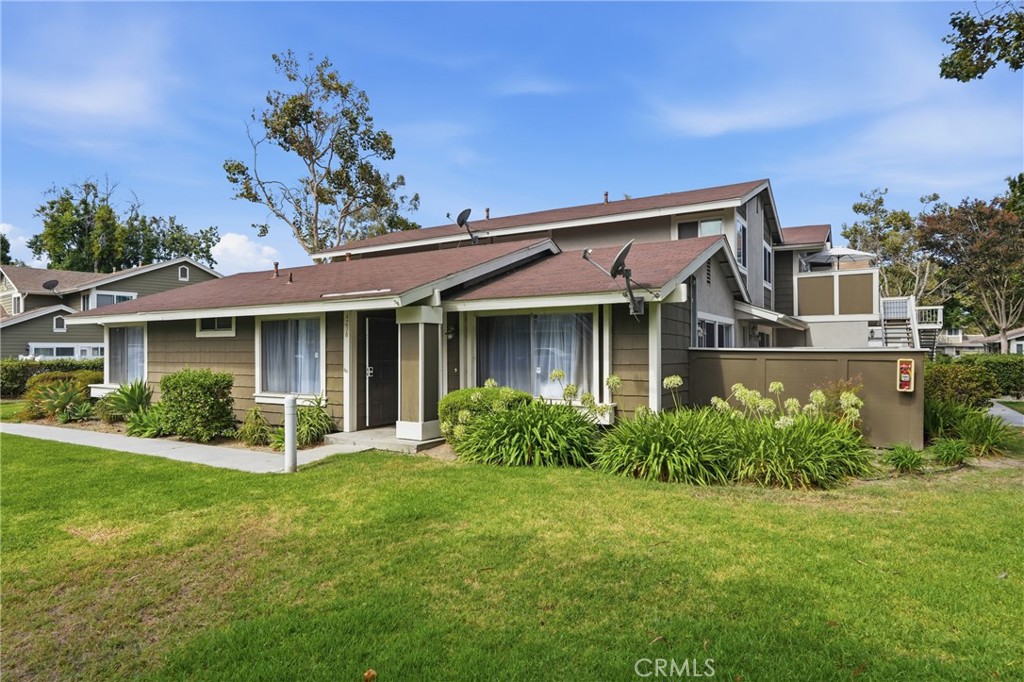
Welcome to one of the most desirably located homes in Whelan Ranch! Perfectly positioned as a private end-unit on a picturesque greenbelt, this highly sought-after single-level home offers the rare combination of no neighbors above or below, exceptional privacy, and an unbeatable location within close proximity to the community pool, clubhouse and park.
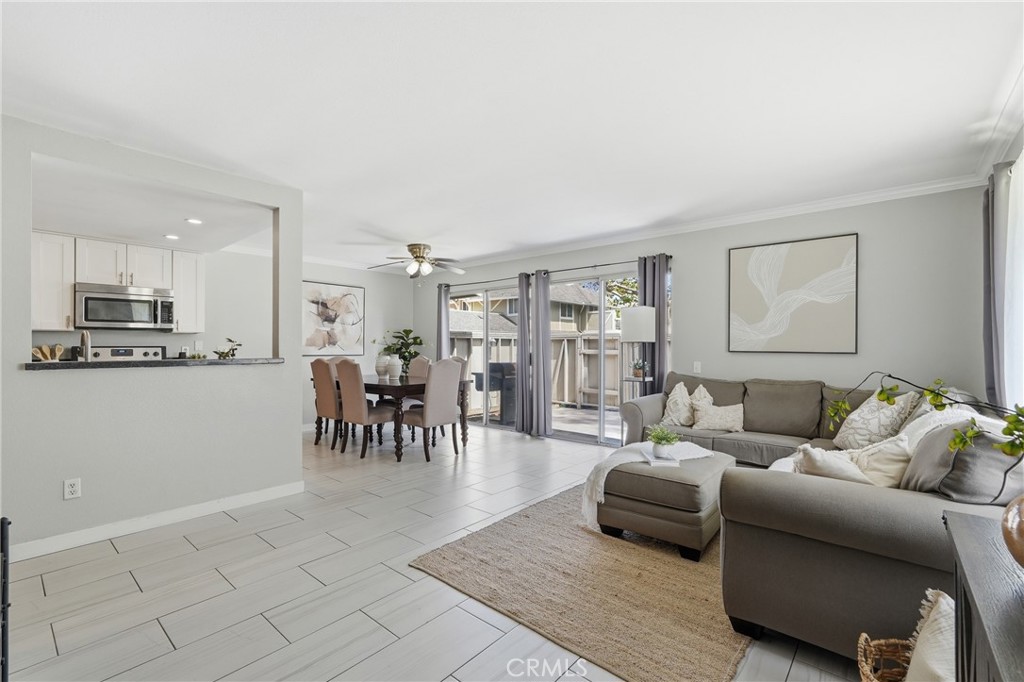
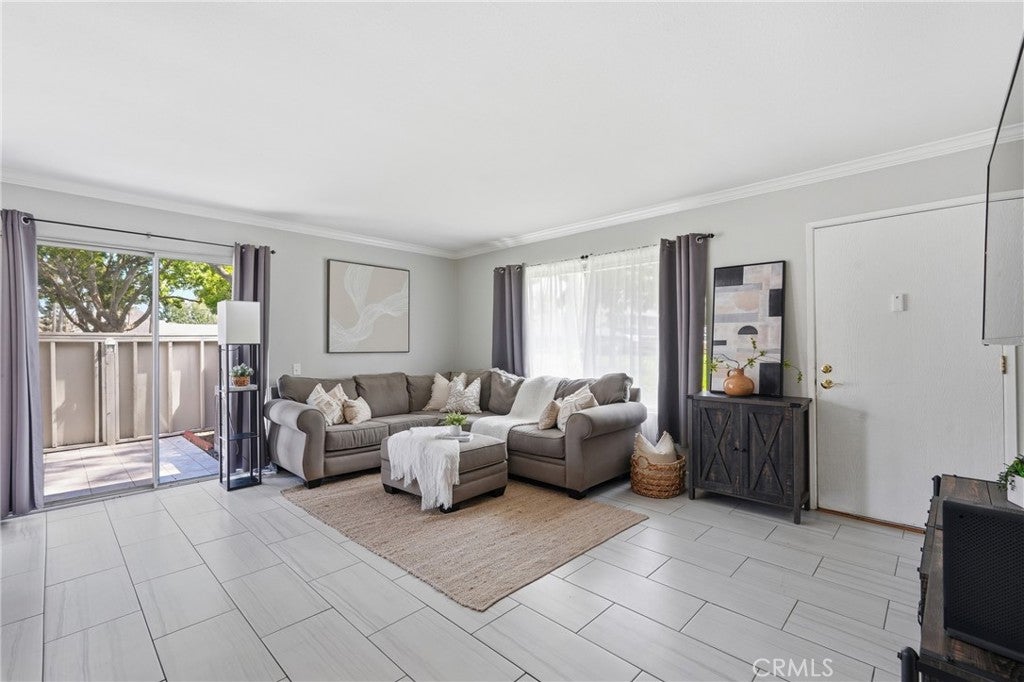
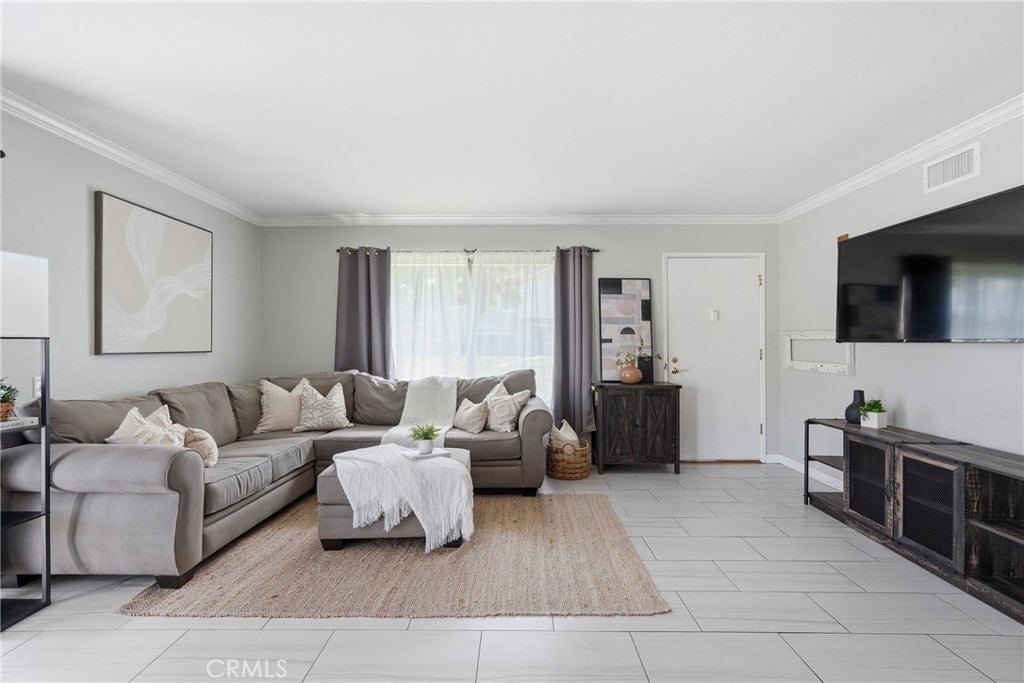
The open-concept floor plan seamlessly connects the living room, dining room area, kitchen, and expansive outdoor patio. Open the sliding doors to enjoy true indoor-outdoor living from your dining space to the large outdoor space with direct gate access to the lush greenbelt creating the perfect setting for relaxing, entertaining, or simply enjoying the peaceful surroundings.
This updated home features a MAJOR system upgrade including a newly installed furnace, central air conditioning, and all new ductwork for year-round comfort and efficiency. Beautifully maintained tile flooring throughout also helps keep the home naturally cool.
The updated kitchen is both functional and inviting, complete with stainless steel appliances, soft close cabinetry, and a new garbage disposal. The convenience continues with an interior laundry area, making everyday living even easier.
Retreat to the spacious primary suite featuring two closets, an updated vanity, and desirable walk-in shower. The secondary bathroom is also updated and features a shower in tub combo.
Parking is effortless with a TWO-CAR GARAGE plus abundant street parking for guests nearby. Located just minutes from Oceanside’s beautiful beaches, downtown Oceanside, shopping, dining and Camp Pendleton!
As an added bonus, this community is VA approved, the HOA includes water and trash, and the washer, dryer, and refrigerator are all included, making this home a move in ready opportunity you won't want to miss!


Listed by Stefanie Gillespie

·

License #02100301

·

Regency Real Estate Brokers

·

949-599-5459

Last updated July 29, 2026

·

Source: CRMLS #OC26144821

Listing Facts

  • TypeCondo
  • NeighborhoodNorth Valley
  • Bedrooms3
  • Bathrooms2
  • Days on Prevu2
  • HOA/Maint. Fees$610/month
  • Size1,174 sqft
  • Price per sqft$468

Amenities

  • Private Outdoor Space
  • Air Conditioning
  • Parking
  • Swimming Pool

Location

Mortgage Calculator

Listing History

07/29/2026
Listed by Regency Real Estate Brokers
$550,000

Property Details for 4236 Half Moon Bay WAY

Association

Amenities

  • Association Amenities: Clubhouse, Maintenance Grounds, Playground, Pool, Spa/Hot Tub, Trash, Water
  • Community Features: Curbs, Park, Street Lights, Sidewalks, Pool

Fees

  • Association Fee: $610.00 Monthly

General

  • Association Name: Keystone
  • Number Of Units In Community: 292

Exterior

Construction

  • Number Of Units Total: 1
  • Property Attached: Yes
  • Stories: 1
  • Stories Total: 1
  • Structure Type: Multi Family
  • Year Built: 1984
  • Architectural Style: Traditional
  • Common Walls: End Unit, No One Above, No One Below, 2+ Common Walls
  • Entry Level: 1
  • Entry Location: Single Level

Features

  • Patio And Porch Features: Rear Porch, Enclosed, Patio
  • Pool Features: Community, Fenced, In Ground, Association
  • View: Park/Greenbelt, Neighborhood, Pool, Trees/Woods

Measurements

  • Lot Features: Greenbelt
  • Lot Size Acres: 3.05
  • Lot Size Area: 133,046
  • Lot Size Source: Assessor
  • Lot Size Square Feet: 133,046
  • Lot Size Units: Square Feet

Financial

Taxes

  • Parcel Number: 1575502844

Interior

Features

  • Appliances: Electric Range, Freezer, Disposal, Microwave, Refrigerator, Water Heater
  • Flooring: Carpet, Tile
  • Interior Features: Breakfast Bar, Ceiling Fan(s), Eat-in Kitchen, Open Floorplan, Recessed Lighting, Master Downstairs
  • Spa Features: Community, In Ground
  • Spa: Yes

Measurements

  • Living Area: 1,174
  • Living Area Source: Assessor
  • Living Area Units: Square Feet

Rooms

  • Bathrooms Full: 2
  • Bathrooms Total Integer: 2
  • Bedrooms Total: 3
  • Main Level Bathrooms: 2
  • Main Level Bedrooms: 3

Other

General

  • Exclusions: Staging furniture and accessories including curtains

Location

  • Subdivision Name: Oceanside
  • Tax Lot: 141

Parking

Parking

  • Garage Spaces: 2
  • Garage: Yes
  • Parking Features: Garage, Off Street
  • Parking Total: 2

Schools

High School

  • High School District: Oceanside Unified

Utilities

Equipment

  • Cooling: Central Air
  • Has Cooling: Yes
  • Laundry Features: Washer Hookup, Electric Dryer Hookup, Gas Dryer Hookup, Inside, Laundry Closet
  • Sewer: Public Sewer
  • Utilities: Electricity Available, Sewer Connected, Water Available, Water Connected
  • Water Source: Public

Frequently Asked Questions

How many bedrooms and bathrooms does this condo have?

There are 3 bedrooms and 2 bathrooms in this condo at 4236 Half Moon Bay WAY.

Does this condo have parking?

Yes, there are 2 parking spaces available for 4236 Half Moon Bay WAY.

How does 4236 Half Moon Bay WAY compare to other condos in North Valley?

This condo is listed 8% above the average price for condos in North Valley and has been on the market for 72 less days than the typical home in this area.

What building or home owners association is the condo part of?

This condo is part of the Keystone home owners association.

What is the square footage on this condo?

According to the MLS, this listing is 1,174 sqft.

4236 Half Moon Bay WAY is a 3-bedroom, 2-bath condo for sale in Oceanside CA 92058. Available on Prevu for 2 days at $550,000. This property features 1,174 square feet of living space, located in North Valley. The median listing price for condos in this area is $645,000. The home offers private outdoor space, air conditioning, parking, and swimming pool. Explore more condo listings in Oceanside.

Based on information from California Regional Multiple Listing Service, Inc. and/or other sources. All data, including all measurements and calculations of area, is obtained from various sources and has not been, and will not be, verified by Prevu or the MLS. Information is provided exclusively for consumer's personal, non-commercial use and may not be used for any purpose other than to identify prospective properties consumer may be interested in purchasing.

Full MLS Disclaimers

Rebate estimate is indicative only and based on listing price and estimated buyer's agent commission paid by owner, if applicable. Final rebates are subject to Terms of Use and may vary due to final negotiated transaction terms.