

Prevu by reAlpha
BuySellBlogBrowse Listings

4231 Westlake DR C3Austin, TX 78746

For Sale

$1,249,000

Smart Buyer Rebate $12,490

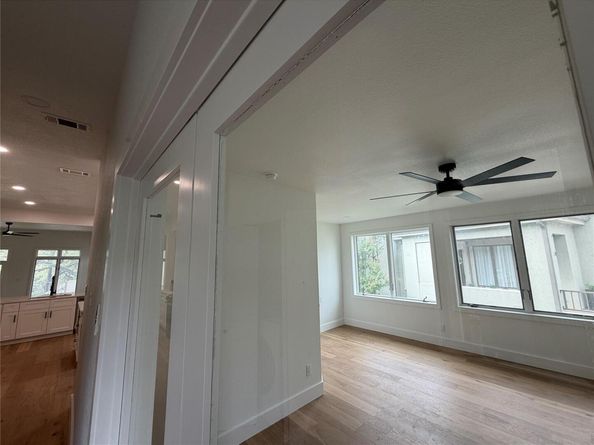
Rare one-story opportunity on the 14th fairway of Austin Country Club in highly desirable Eanes ISD. This 2,273 sq. ft. home has been completely remodeled from the inside out with a fresh, modern finish and a move-in-ready feel. The interior features new wood floors, custom cabinetry, new countertops, Bosch appliances, new LG washer and dryer, LED recessed lighting, updated fans, and thoughtful upgrades throughout.

Remodeled by Southerly Homes, a two-time Custom Builder of the Year, the home blends clean design, quality craftsmanship, and an exceptional lock-and-leave lifestyle. The open, single-level layout offers comfortable everyday living with golf course views and a rare setting in one of West Austin’s most established locations.

The HOA provides outstanding value and convenience, including water, wastewater, landscaping, exterior maintenance, and exterior insurance. Located within walking distance to Austin Country Club, Bridge Point Elementary, and Lake Austin, this home offers a unique combination of location, lifestyle, schools, and low-maintenance living.

A rare find in Eanes ISD and an exceptional opportunity to enjoy a fully remodeled home along the Austin Country Club golf course.

Listed by Nick Quijano

·

License #601639

·

Southerly Realty, LLC

·

(512) 743-5366

Last updated July 25, 2026

·

Source: ACTRIS #9836020

Listing Facts

  • TypeCondo
  • NeighborhoodDavenport Ranch
  • Bedrooms4
  • Bathrooms2
  • Days on Prevu43
  • HOA/Maint. Fees$1,000/month
  • Taxes$13,403.43/year
  • Size2,273 sqft
  • Price per sqft$549

Amenities

  • Dishwasher
  • Private Outdoor Space
  • Air Conditioning
  • Parking
  • Swimming Pool

Location

Mortgage Calculator

Listing History

06/19/2026
Listed by Southerly Realty, LLC
$1,249,000

Property Details for 4231 Westlake DR C3

Association

Amenities

  • Community Features: See Remarks

Fees

  • Association Fee: $1,000.00 Monthly
  • Association Fee Includes: Common Area Maintenance, Insurance, Landscaping, Sewer, Water

General

  • Association Name: 14th Fairway Condominiums

Exterior

Construction

  • Property Condition: Updated/Remodeled
  • Roof: Spanish Tile
  • Window Features: Double Pane Windows
  • Year Built: 1985
  • Builder Name: Southerly Homes
  • Construction Materials: Masonry – All Sides
  • Exterior Features: Gutters Full

Features

  • Direction Faces: West
  • Patio And Porch Features: Deck, Rear Porch
  • View: Golf Course

Measurements

  • Lot Features: Landscaped, Backs To Golf Course, Sprinkler - Automatic, Many Trees
  • Lot Size Acres: 0.17
  • Lot Size Area: 0
  • Lot Size Square Feet: 7,814

Financial

Taxes

  • Parcel Number: 01311504020007
  • Tax Annual Amount: $13,403.43
  • Tax Assessed Value: $895,471.00
  • Tax Year: 2026

Interior

Features

  • Appliances: Dishwasher, Disposal, Microwave, Range, RNGHD, Refrigerator, Washer/Dryer
  • Fireplace Features: Living Room, Wood Burning
  • Fireplaces Total: 1
  • Flooring: Wood
  • Interior Features: Breakfast Bar, Ceiling Fan(s), Quartz Counters, Double Vanity, Kitchen Island, Open Floorplan, Pantry, Primary Bedroom On Main, Recessed Lighting, Storage, Study/Home Office, Walk-In Closet(s), Washer Hookup, Water Sense Fixture(s)

Measurements

  • Living Area: 2,273
  • Living Area Source: Builder

Rooms

  • Bathrooms Full: 2
  • Bathrooms Total Integer: 2
  • Bedrooms Total: 4
  • Main Level Bedrooms: 4

Other

Location

  • Subdivision Name: Fourteenth Fairway Condo
  • Tax Block: C
  • Tax Lot: 3

Parking

Parking

  • Covered Spaces: 2
  • Garage Spaces: 2
  • Garage: Yes
  • Parking Features: Garage, Garage Door Opener
  • Parking Total: 2

Schools

Elementary School

  • Elementary School: Bridge Point
  • Elementary School District: Eanes ISD

High School

  • High School: Westlake
  • High School District: Eanes ISD

Middle or Junior School

  • Middle Or Junior School: Hill Country
  • Middle Or Junior School District: Eanes ISD

Utilities

Equipment

  • Cooling: Central Air
  • Heating: Electric
  • Laundry Features: Washer Hookup
  • Sewer: Public Sewer
  • Utilities: Electricity Connected, Internet-Fiber, Sewer Connected, Water Connected
  • Water Source: Public

Frequently Asked Questions

How many bedrooms and bathrooms does this condo have?

There are 4 bedrooms and 2 bathrooms in this condo at 4231 Westlake DR C3.

What schools are nearby to 4231 Westlake DR C3?

Nearby schools include the Bridge Point Elementary School, Hill Country Middle School, and Westlake High School.

Does this condo have parking?

Yes, there are 2 parking spaces available for 4231 Westlake DR C3.

What are the annual taxes for 4231 Westlake DR C3?

Annual taxes for this condo are estimated at $13,403.

How does 4231 Westlake DR C3 compare to other condos in Davenport Ranch?

This condo is listed 22% above the average price for condos in Davenport Ranch and has been on the market for 44 less days than the typical home in this area.

What building or home owners association is the condo part of?

This condo is part of the 14th Fairway Condominiums home owners association.

What is the square footage on this condo?

According to the MLS, this listing is 2,273 sqft.

4231 Westlake DR C3 is a 4-bedroom, 2-bath condo for sale in Austin TX 78746. Available on Prevu for 43 days at $1,249,000. This home features 2,273 square feet of living space, located in Davenport Ranch. The median listing price for condos in this area is $1,900,000. Nearby schools include Bridge Point Elementary School, Hill Country Middle School, and Westlake High School. Additional amenities include private outdoor space, dishwasher, air conditioning, parking, and swimming pool. Explore more condo listings in Austin.

Based on information from ACTRIS and/or other sources. All data, including all measurements and calculations of area, is obtained from various sources and has not been, and will not be, verified by Prevu or the MLS. Information is provided exclusively for consumer's personal, non-commercial use and may not be used for any purpose other than to identify prospective properties consumer may be interested in purchasing.

Full MLS Disclaimers

Rebate estimate is indicative only and based on listing price and estimated buyer's agent commission paid by owner, if applicable. Final rebates are subject to Terms of Use and may vary due to final negotiated transaction terms.