

Prevu by reAlpha
BuySellBlogBrowse Listings

4231 Jensen St StPleasanton, CA 94566

For Sale

$1,479,000

Smart Buyer Rebate $14,790

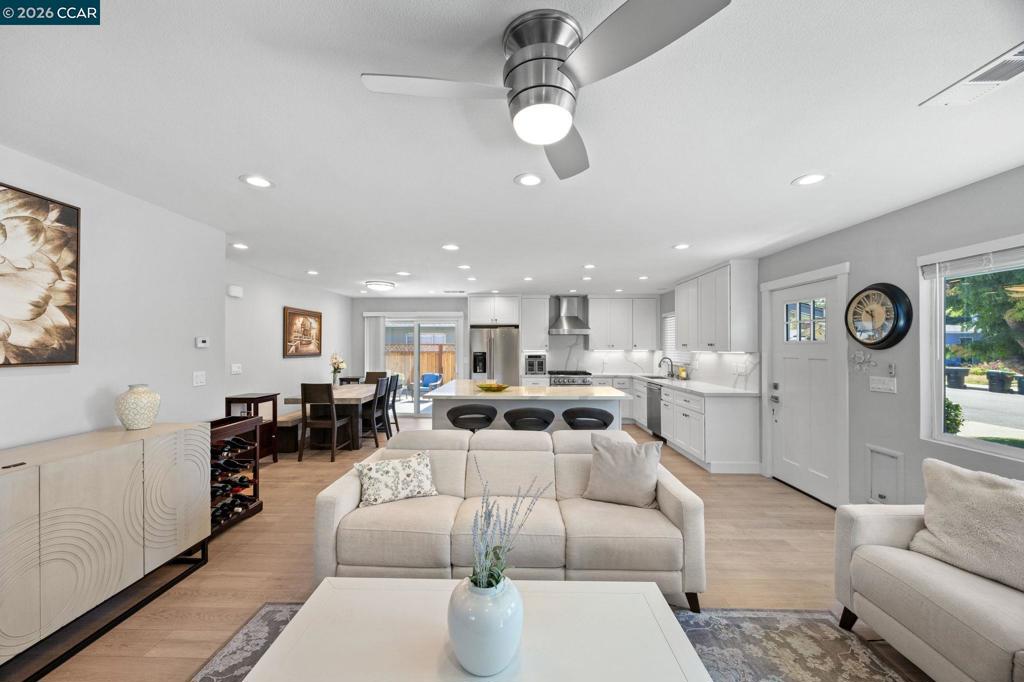
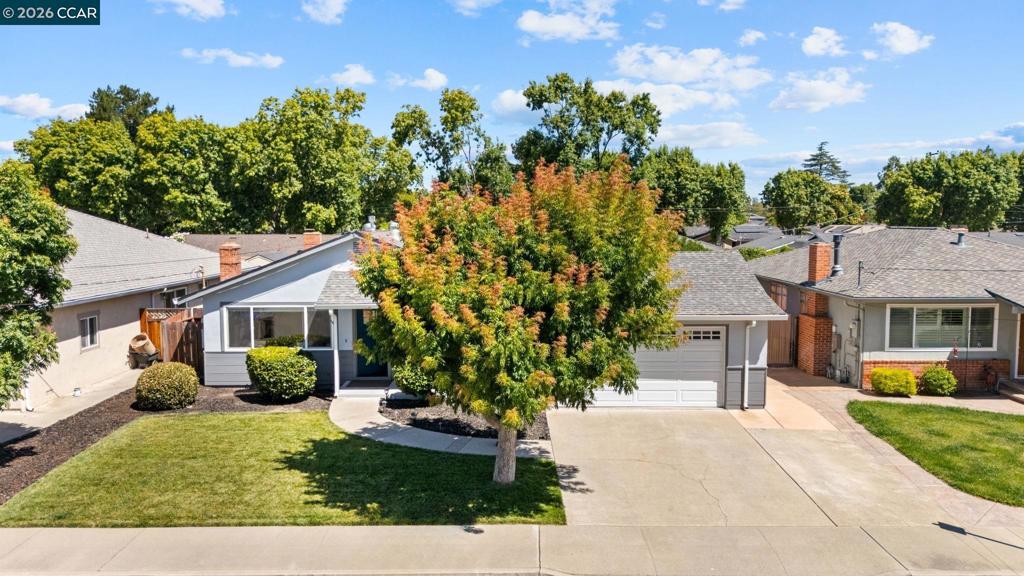
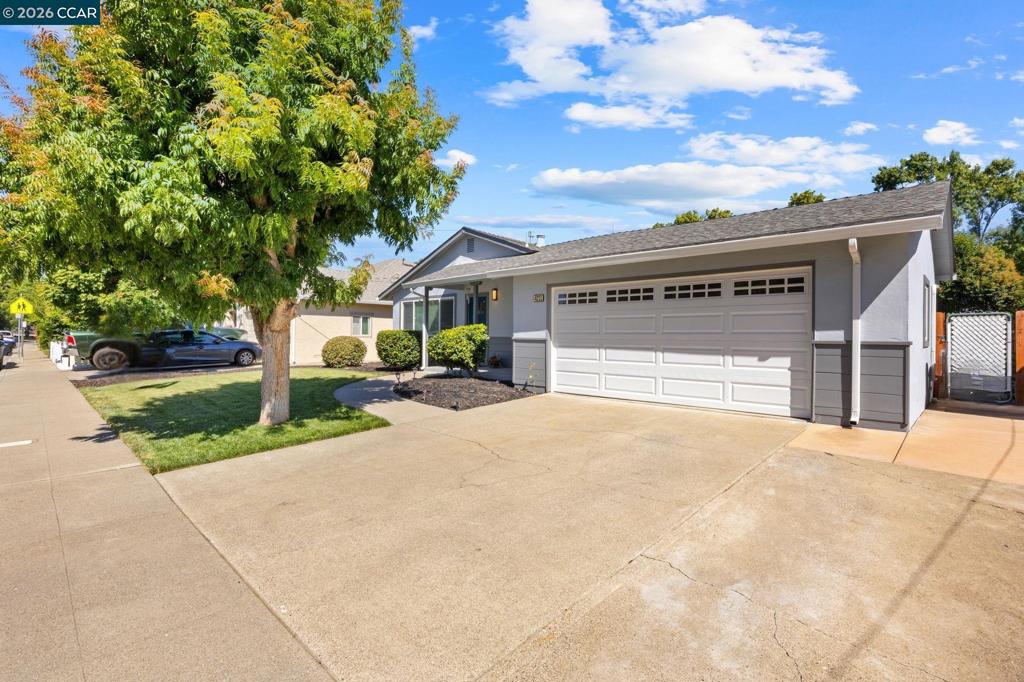
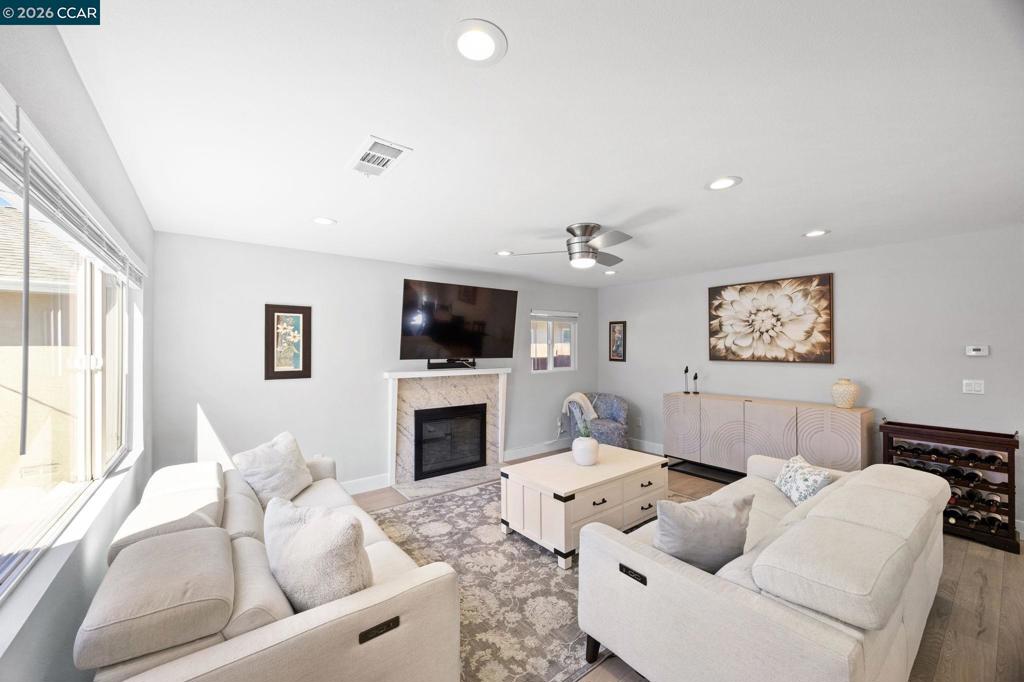
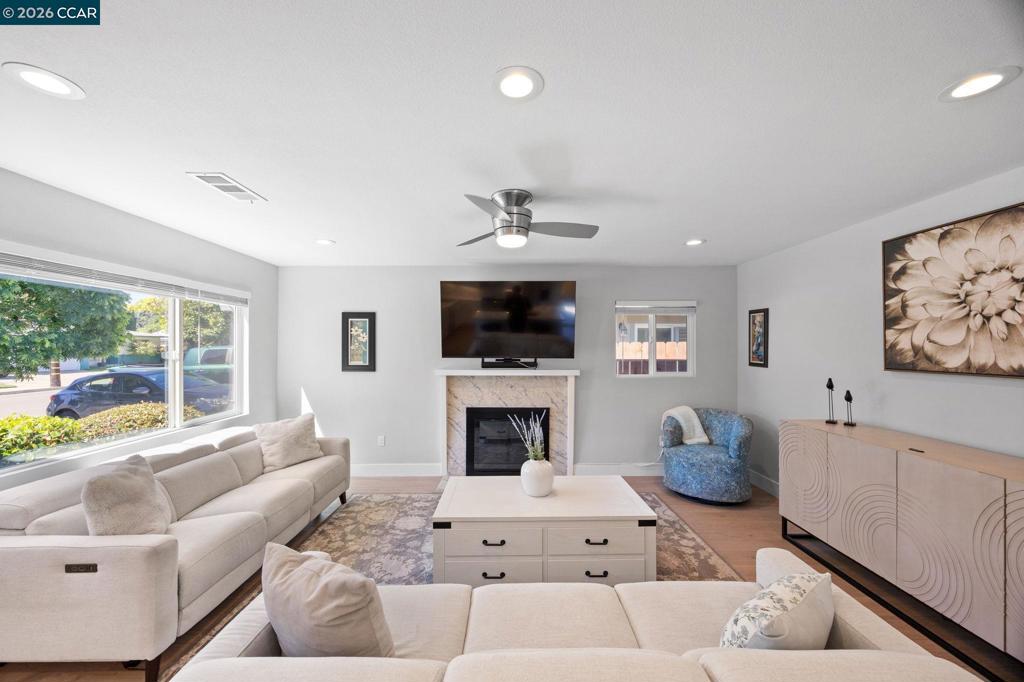
Welcome to 4231 Jensen Street, a beautifully updated single-story home nestled in the heart of Pleasanton. Offering 3 bedrooms and 2 bathrooms across approximately 1,200 square feet of thoughtfully designed living space, this residence perfectly blends modern style with everyday comfort. Inside, an expansive open-concept living area greets you with abundant natural light, stylish wide-plank flooring, and a sleek fireplace. The chef-inspired kitchen features stunning quartz countertops with a waterfall edge island, premium stainless steel appliances, a gas range, and crisp white shaker cabinetry. Retreat to the primary suite, which boasts direct sliding door access to the outdoors and a luxurious ensuite bathroom featuring custom marble-look tile work. Behind the scenes, the home has been meticulously optimized for climate comfort and energy efficiency with brand-new full attic insulation and a newly added whole-home water filtration system. Situated on a generous 6,000+ square foot lot, the property offers a lush front lawn with excellent curb appeal, a spacious two-car garage, and a private, low-maintenance backyard ready for outdoor dining and entertaining.

Listed by Antoine Burns

·

License #02164436

·

Horizon Realty Group Danville

·

5102052801

Last updated July 28, 2026

·

Source: CRMLS #41140598

Listing Facts

  • TypeSingle-family
  • NeighborhoodAsco - Radum
  • Bedrooms3
  • Bathrooms2
  • Days on Prevu3
  • Size1,160 sqft
  • Price per sqft$1,275

Amenities

  • Private Outdoor Space
  • Air Conditioning
  • Parking
  • Swimming Pool

Location

Mortgage Calculator

Listing History

07/29/2026
Listed by Horizon Realty Group Danville
$1,479,000

Property Details for 4231 Jensen St St

Exterior

Construction

  • Roof: Shingle
  • Stories: 1
  • Year Built: 1954
  • Architectural Style: Contemporary
  • Construction Materials: Stucco, Wood Siding

Features

  • Patio And Porch Features: Patio

Measurements

  • Lot Features: Back Yard, Front Yard, Sprinklers In Rear, Sprinklers In Front
  • Lot Size Acres: 0.13
  • Lot Size Area: 6,076
  • Lot Size Source: Public Records
  • Lot Size Square Feet: 6,076
  • Lot Size Units: Square Feet

Financial

Taxes

  • Parcel Number: 9420231

Interior

Features

  • Appliances: Gas Water Heater
  • Fireplace Features: Living Room, Wood Burning
  • Fireplace: Yes
  • Flooring: Laminate
  • Interior Features: Eat-in Kitchen

Measurements

  • Living Area: 1,160

Rooms

  • Bathrooms Full: 2
  • Bathrooms Total Integer: 2
  • Bedrooms Total: 3

Other

Location

  • Subdivision Name: JENSEN TRACT

Parking

Parking

  • Attached Garage: Yes
  • Garage Spaces: 2
  • Garage: Yes
  • Parking Features: Attached, Garage, Garage Door Opener
  • Parking Total: 2

Utilities

Equipment

  • Cooling: Central Air
  • Has Cooling: Yes
  • Heating: Forced Air
  • Has Heating: Yes

Frequently Asked Questions

How many bedrooms and bathrooms does this single-family home have?

There are 3 bedrooms and 2 bathrooms in this single-family home at 4231 Jensen St St.

Does this single-family home have parking?

Yes, there are 2 parking spaces available for 4231 Jensen St St.

How does 4231 Jensen St St compare to other single-family homes in Asco - Radum?

This single-family home is listed 3% above the average price for single-family homes in Asco - Radum and has been on the market for 64 less days than the typical home in this area.

What is the square footage on this single-family home?

According to the MLS, this listing is 1,160 sqft.

4231 Jensen St St is a 3-bedroom, 2-bath single-family home for sale in Pleasanton CA 94566. On Prevu for 3 days at $1,479,000. This residence features 1,160 square feet of living space, located in Asco - Radum. The median listing price for single-family homes in this area is $1,360,000. The home offers private outdoor space, air conditioning, parking, and swimming pool. Browse more single-family home listings in Pleasanton.

Based on information from California Regional Multiple Listing Service, Inc. and/or other sources. All data, including all measurements and calculations of area, is obtained from various sources and has not been, and will not be, verified by Prevu or the MLS. Information is provided exclusively for consumer's personal, non-commercial use and may not be used for any purpose other than to identify prospective properties consumer may be interested in purchasing.

Full MLS Disclaimers

Rebate estimate is indicative only and based on listing price and estimated buyer's agent commission paid by owner, if applicable. Final rebates are subject to Terms of Use and may vary due to final negotiated transaction terms.