

Prevu by reAlpha
BuySellBlogBrowse Listings

4230 N Virginia RoadLong Beach, CA 90807

For Sale

$3,995,000

Smart Buyer Rebate $39,950

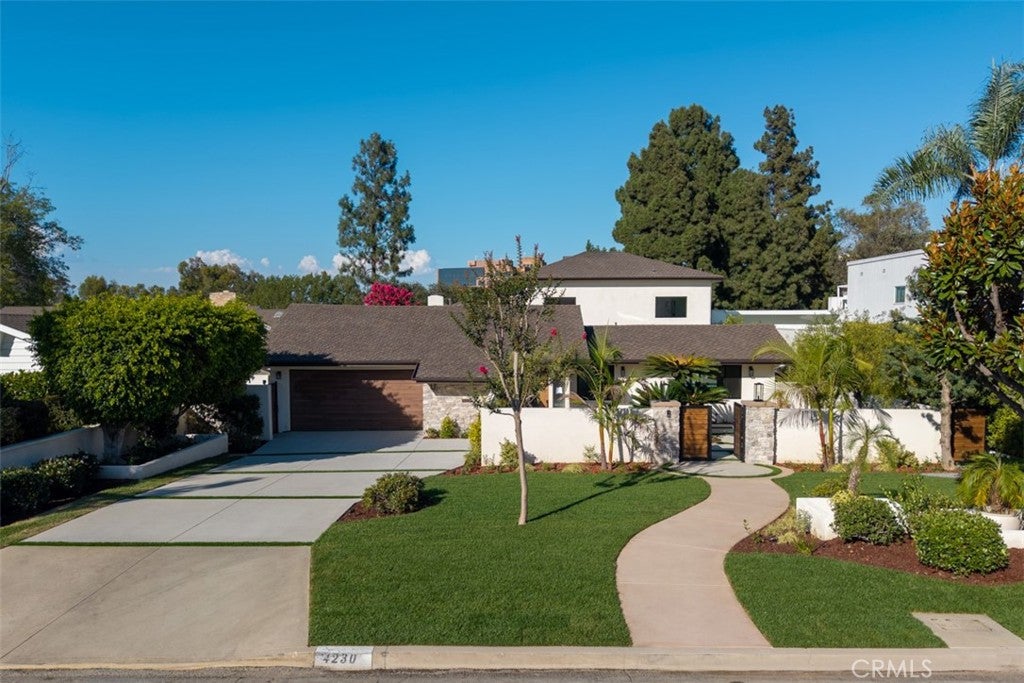
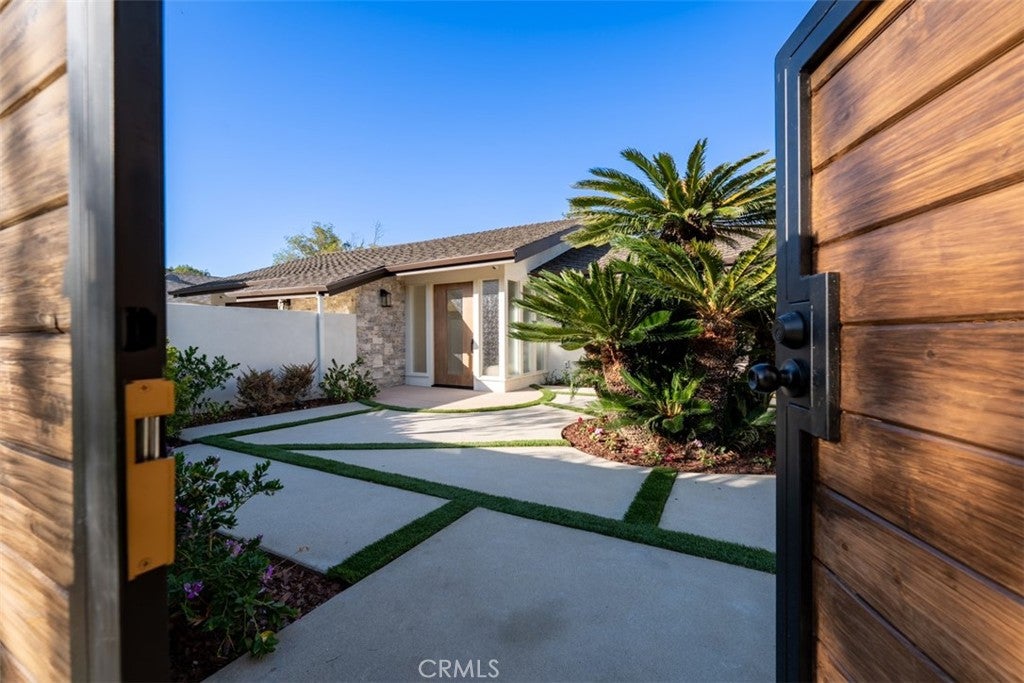
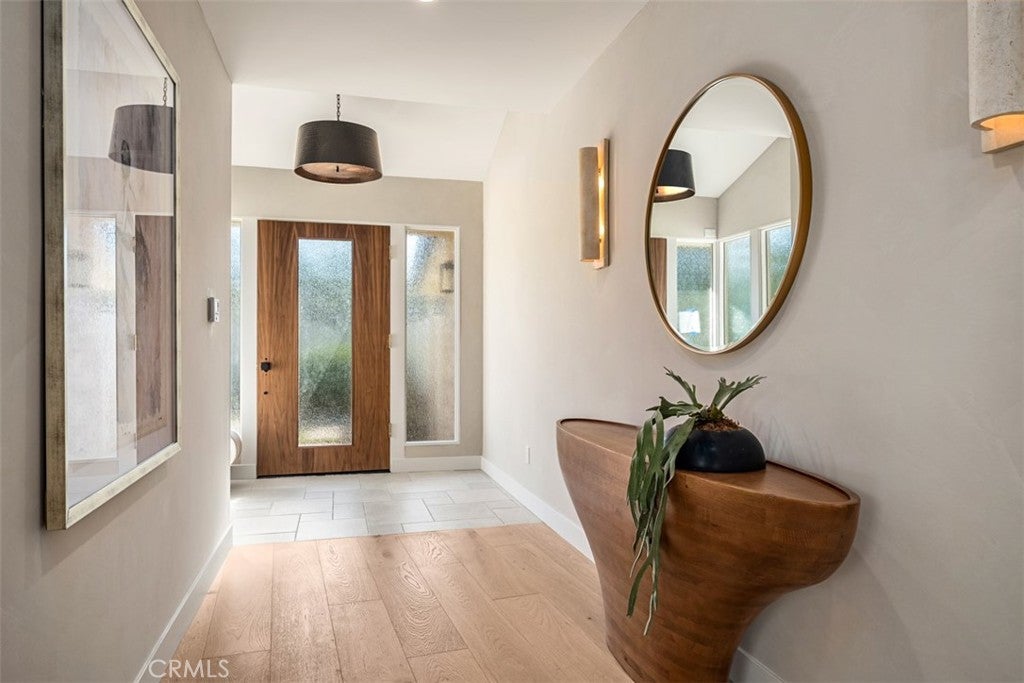
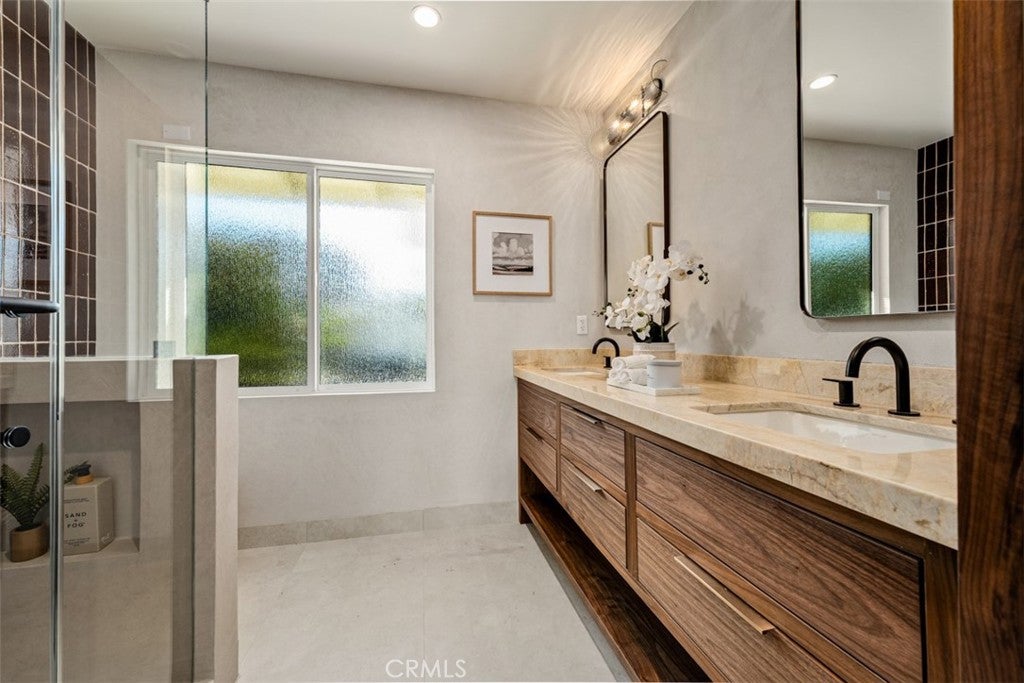
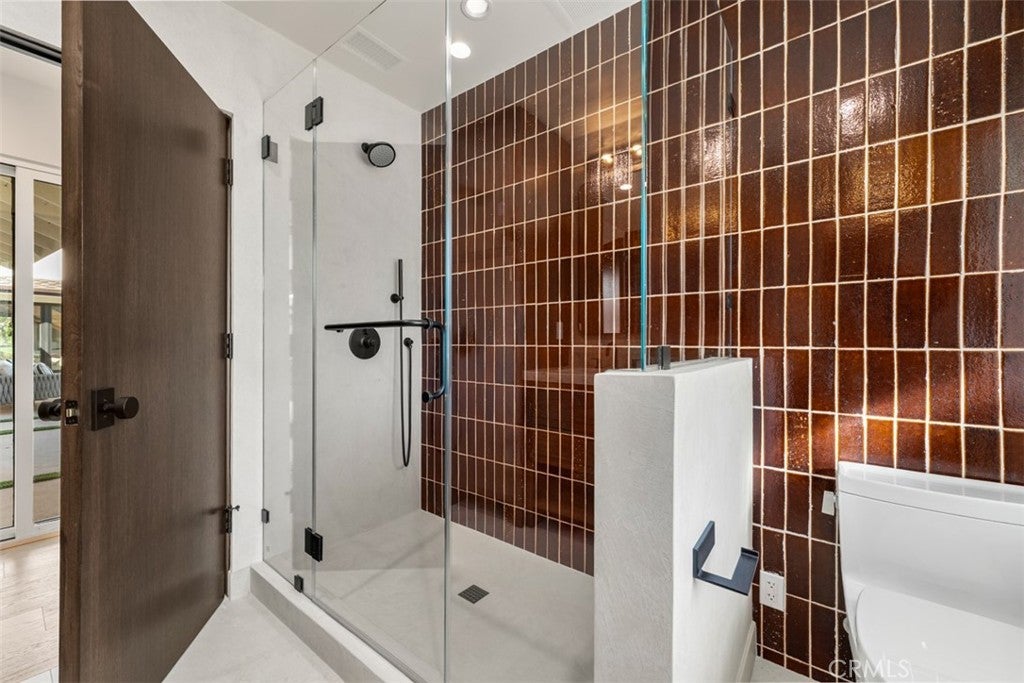
Set along the 17th hole of the prestigious Virginia Country Club, this extensively reimagined 5-bedroom, 5-bath residence offers approximately 75 feet of golf-course frontage on an 11,081 square foot lot. Spanning approximately 4,217 square feet, the home has been thoughtfully transformed with a focus on sophisticated indoor-outdoor living, contemporary design, and effortless entertaining. A private courtyard pool immediately sets the tone, creating a central gathering space visible from several rooms throughout the home. The main level features a guest bedroom with direct pool access, a spacious living room with expansive bi-fold doors, and a dining room overlooking the courtyard and opening to the backyard. The beautifully redesigned kitchen is appointed with Cristallo quartzite countertops, Thermador appliances, and a separate prep kitchen, flowing into the family room with courtyard views. The downstairs primary suite offers direct backyard access, with a putting green just outside and convenient access to the course. Luxury wood flooring, a striking contemporary fireplace, open-riser staircase, built-in fire feature, mudroom and laundry room, and a two-car garage adds to the home’s thoughtful design. Designed by Izzy and Lilly Battres of HGTV’s Izzy Does It, this distinctive residence combines refined finishes, generous living spaces, and a coveted golf-course setting to create an exceptional Virginia Country Club lifestyle.

Listed by Brandy Battres

·

License #02097515

·

Seven Gables Real Estate

·

9496141015

Last updated September 13, 2026

·

Source: CRMLS #OC26187127

Listing Facts

  • TypeSingle-family
  • NeighborhoodLos Cerritos
  • Bedrooms5
  • Bathrooms5
  • Days on Prevu20
  • Size4,217 sqft
  • Price per sqft$947

Amenities

  • Dishwasher
  • Private Outdoor Space
  • Washer/Dryer
  • Air Conditioning
  • Parking
  • Swimming Pool

Location

Mortgage Calculator

Listing History

09/05/2026
Status changed to Active
$3,995,000
09/01/2026
Status changed to In Contract
$3,995,000
08/26/2026
Listed by Seven Gables Real Estate
$3,995,000
  1. 09/05/2026$3,995,000
    Status changed to Active
  2. 09/01/2026$3,995,000
    Status changed to In Contract
  3. 08/26/2026$3,995,000
    Listed by Seven Gables Real Estate

Property Details for 4230 N Virginia Road

Association

Amenities

  • Community Features: Golf, Park, Street Lights

Exterior

Construction

  • Number Of Units Total: 1
  • Roof: Asphalt, Shingle
  • Stories: 1
  • Stories Total: 2
  • Structure Type: House
  • Window Features: Double Pane Windows
  • Year Built: 1951
  • Architectural Style: Contemporary, Modern, Ranch
  • Common Walls: No Common Walls
  • Construction Materials: Stone, Stucco
  • Entry Level: 1
  • Entry Location: Front
  • Exterior Features: Barbecue, Balcony, Fire Pit

Features

  • Patio And Porch Features: Enclosed, Patio
  • Pool Features: Private, Gas Heat, In Ground, Salt Water
  • Pool Private: Yes
  • View: Golf Course

Measurements

  • Lot Features: Landscaped, On Golf Course
  • Lot Size Acres: 0.25
  • Lot Size Area: 11,081
  • Lot Size Source: Public Records
  • Lot Size Square Feet: 11,081
  • Lot Size Units: Square Feet

Financial

Taxes

  • Parcel Number: 7134004015

Interior

Features

  • Appliances: Built-In Range, Convection Oven, Dishwasher, Disposal, Microwave, Refrigerator, Tankless Water Heater, Dryer, Washer
  • Fireplace Features: Gas, Living Room, Outside, Master Bedroom
  • Fireplace: Yes
  • Flooring: Wood
  • Interior Features: Breakfast Bar, Dry Bar, Eat-in Kitchen, Open Floorplan, Pantry, Stone Counters, Recessed Lighting, Walk-In Closet(s), Master Downstairs
  • Spa Features: Heated, In Ground
  • Spa: Yes

Measurements

  • Living Area: 4,217
  • Living Area Source: Public Records
  • Living Area Units: Square Feet

Rooms

  • Basement: Unfinished
  • Has Basement: Yes
  • Bathrooms Full: 5
  • Bathrooms Total Integer: 5
  • Bedrooms Total: 5
  • Main Level Bathrooms: 3
  • Main Level Bedrooms: 2

Other

Location

  • Subdivision Name: Virginia Country Club (VCC)
  • Tax Lot: 14

Parking

Parking

  • Attached Garage: Yes
  • Garage Spaces: 2
  • Garage: Yes
  • Parking Features: Attached, Driveway, Garage
  • Parking Total: 2

Schools

Elementary School

  • Elementary School: Los Cerritos

High School

  • High School: Polytechnic
  • High School District: Long Beach Unified

Middle or Junior School

  • Middle Or Junior School: Hughes

Utilities

Equipment

  • Cooling: Central Air
  • Has Cooling: Yes
  • Heating: Central
  • Has Heating: Yes
  • Laundry Features: Laundry Room
  • Other Equipment: Intercom
  • Sewer: Public Sewer
  • Utilities: Electricity Connected, Natural Gas Connected, Sewer Connected, Water Connected
  • Water Source: Public

Frequently Asked Questions

How many bedrooms and bathrooms does this single-family home have?

There are 5 bedrooms and 5 bathrooms in this single-family home at 4230 N Virginia Road.

What schools are nearby to 4230 N Virginia Road?

Nearby schools include the Los Cerritos Elementary School, Hughes Middle School, and Polytechnic High School.

Does this single-family home have parking?

Yes, there are 2 parking spaces available for 4230 N Virginia Road.

How does 4230 N Virginia Road compare to other single-family homes in Los Cerritos?

This single-family home is listed 77% above the average price for single-family homes in Los Cerritos and has been on the market for 65 less days than the typical home in this area.

What is the square footage on this single-family home?

According to the MLS, this listing is 4,217 sqft.

4230 N Virginia Road is a 5-bedroom, 5-bath single-family home for sale in Long Beach CA 90807. Listed on Prevu for 20 days at $3,995,000. This residence features 4,217 square feet of living space, located in Los Cerritos. The median listing price for single-family homes in this area is $2,095,000. Nearby schools include Los Cerritos Elementary School, Hughes Middle School, and Polytechnic High School. Additional amenities include private outdoor space, dishwasher, air conditioning, parking, swimming pool, and washer/dryer. Browse more single-family home listings in Long Beach.

Based on information from California Regional Multiple Listing Service, Inc. and/or other sources. All data, including all measurements and calculations of area, is obtained from various sources and has not been, and will not be, verified by Prevu or the MLS. Information is provided exclusively for consumer's personal, non-commercial use and may not be used for any purpose other than to identify prospective properties consumer may be interested in purchasing.

Full MLS Disclaimers

Rebate estimate is indicative only and based on listing price and estimated buyer's agent commission paid by owner, if applicable. Final rebates are subject to Terms of Use and may vary due to final negotiated transaction terms.