Prevu by reAlpha
BuySellBlogBrowse Listings

4230 E Tremont AvenueBronx, NY 10465

For Sale

$799,000

Smart Buyer Rebate $7,475

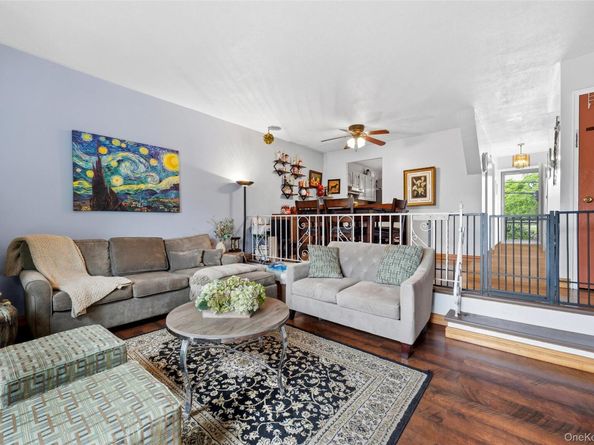
Welcome to this beautifully maintained brick home in the highly sought-after Throggs Neck neighborhood of the Bronx. Offering approximately 1,734 sq. ft. of thoughtfully designed living space, this move-in-ready residence features 3 bedrooms, 2.5 bathrooms, a private driveway, R4 zoning, and low annual property taxes. The sun-filled main level showcases an open-concept living and dining area enhanced by hand-scraped luxury vinyl plank flooring and an updated kitchen with stainless steel appliances, abundant cabinetry, and generous workspace. A brand-new Pella double-pane sliding glass door opens to an expansive composite deck with a retractable shade canopy, creating a seamless indoor-outdoor living experience that's perfect for entertaining or simply enjoying your morning coffee or summer BBQ. Designed as a private outdoor retreat, the fully fenced backyard features a covered gazebo, beautifully paved patio, mature landscaping, and multiple spaces to relax, dine, and entertain. Upstairs offers three spacious bedrooms and a renovated full bathroom with a skylight, while the finished walkout lower level features a separate entrance, a full bathroom, a laundry area, and a versatile space ideal for a recreation room, home office, gym, or guest suite. Ideally located near shopping, restaurants, schools, parks, and public transportation, with convenient access to the Bx40, Bx42, BxM9 Express Bus, Pelham Bay Park (6 Train), I-95, the Hutchinson River Parkway, and the Throggs Neck Bridge, providing an easy commute to Queens and beyond.


Listed by Elizabeth Chan PSA

·

Douglas Elliman Real Estate

·

718-631-8900

Last updated August 18, 2026

·

Source: OneKey #1035460

Listing Facts

  • TypeSingle-family
  • NeighborhoodThrogs Neck
  • Bedrooms3
  • Bathrooms3
  • Days on Prevu38
  • Taxes$6,532/year
  • Size1,734 sqft
  • Price per sqft$461

Amenities

  • Dishwasher
  • Private Outdoor Space
  • Washer/Dryer
  • Parking

Location

Mortgage Calculator

Listing History

08/08/2026
Status changed to Active
$799,000
08/08/2026
Listed by Douglas Elliman Real Estate
$799,000
  1. 08/08/2026$799,000
    Status changed to Active
  2. 08/08/2026$799,000
    Listed by Douglas Elliman Real Estate

Estimated Closing Costs

Attorney Fees
$4,000
Title Insurance
$3,596
Bank Attorney
$1,500
Mortgage Recording Tax
$12,304
Other Closing Costs
$4,000
Total
$25,400

Estimated closing costs are based on the list price of $799,000 and a 20% downpayment. These estimates are for indicative purposes only. Actual closing costs may vary for each transaction. See the Closing Costs Calculator for calculations specific to your situation.

Property Details for 4230 E Tremont Avenue

Exterior

Construction

  • Property Attached: Yes
  • Structure Type: Townhouse
  • Window Features: Blinds, Double Pane Windows, Skylight(s)
  • Year Built: 1955
  • Construction Materials: Brick

Features

  • Direction Faces: East
  • Fencing: Back Yard, Vinyl
  • Other Structures: Gazebo, Pergola, Shed(s)
  • Patio And Porch Features: Deck, Patio

Measurements

  • Building Area Total: 1,734
  • Building Area Units: Square Feet
  • Lot Size Acres: 0.04
  • Lot Size Dimensions: 17
  • Lot Size Square Feet: 1,908

Financial

Taxes

  • Parcel Number: 05589-0177
  • Tax Annual Amount: $6,532.00
  • Tax Year: 2026

Interior

Features

  • Appliances: Dishwasher, Dryer, Exhaust Fan, Gas Cooktop, Gas Oven, Gas Range, Microwave, Refrigerator, Stainless Steel Appliance(s), Washer
  • Flooring: Ceramic Tile, Hardwood, Vinyl
  • Interior Features: Ceiling Fan(s), Formal Dining, Galley Type Kitchen, High Ceilings

Measurements

  • Living Area: 1,734
  • Living Area Source: Public Records

Rooms

  • Basement: Finished, Full
  • Has Basement: Yes
  • Bathrooms Full: 2
  • Bathrooms Half: 1
  • Bathrooms Total Integer: 3
  • Bedrooms Total: 3
  • Rooms Total: 8

Parking

Parking

  • Garage Spaces: 1
  • Parking Features: Driveway, Private

Schools

Elementary School

  • Elementary School: Ps 72 Dr William Dorney
  • Elementary School District: Bronx 8

High School

  • High School: Herbert H Lehman High School
  • High School District: Bronx 8

Middle or Junior School

  • Middle Or Junior School: Mott Hall Community School
  • Middle Or Junior School District: Bronx 8

Utilities

Equipment

  • Cooling: Wall/Window Unit(s)
  • Heating: Forced Air, Natural Gas
  • Laundry Features: In Basement
  • Sewer: Public Sewer
  • Utilities: Cable Connected, Electricity Connected, Natural Gas Connected, Sewer Connected, Trash Collection Public, Water Connected
  • Water Source: Public

Frequently Asked Questions

How many bedrooms and bathrooms does this single-family home have?

There are 3 bedrooms and 3 bathrooms in this single-family home at 4230 E Tremont Avenue.

What schools are nearby to 4230 E Tremont Avenue?

Nearby schools include the Ps 72 Dr William Dorney Elementary School, Mott Hall Community School Middle School, and Herbert H Lehman High School.

Does this single-family home have parking?

Yes, there is 1 parking space available for 4230 E Tremont Avenue.

What are the annual taxes for 4230 E Tremont Avenue?

Annual taxes for this single-family home are estimated at $6,532.

How does 4230 E Tremont Avenue compare to other single-family homes in Throgs Neck?

This single-family home is listed 2% below the average price for single-family homes in Throgs Neck and has been on the market for 69 less days than the typical home in this area.

What is the square footage on this single-family home?

According to the MLS, this listing is 1,734 sqft.

4230 E Tremont Avenue is a 3-bedroom, 3-bath single-family home for sale in Bronx NY 10465. On Prevu for 38 days at $799,000. This residence features 1,734 square feet of living space, located in Throgs Neck. The median listing price for single-family homes in this area is $710,000. Nearby schools include Ps 72 Dr William Dorney Elementary School, Mott Hall Community School Middle School, and Herbert H Lehman High School. The home offers private outdoor space, dishwasher, parking, and washer/dryer. Browse more single-family home listings in Bronx.

The data relating to real estate for sale on this website comes in part from the IDX Program of OneKey™ MLS. The source of the displayed data is either the property owner or public record provided by non-governmental third parties. It is believed to be reliable but not guaranteed. This information is provided exclusively for consumers’ personal, non-commercial use. Information Copyright 2026, OneKey™ MLS. All Rights Reserved.

Full MLS Disclaimers

Rebate estimate is indicative only and based on listing price and estimated buyer's agent commission paid by owner, if applicable. Final rebates are subject to Terms of Use and may vary due to final negotiated transaction terms.