

Prevu by reAlpha
BuySellBlogBrowse Listings

4226 NE 7th Ter 1Oakland Park, FL 33334

For Sale

$525,000

Smart Buyer Rebate $5,250

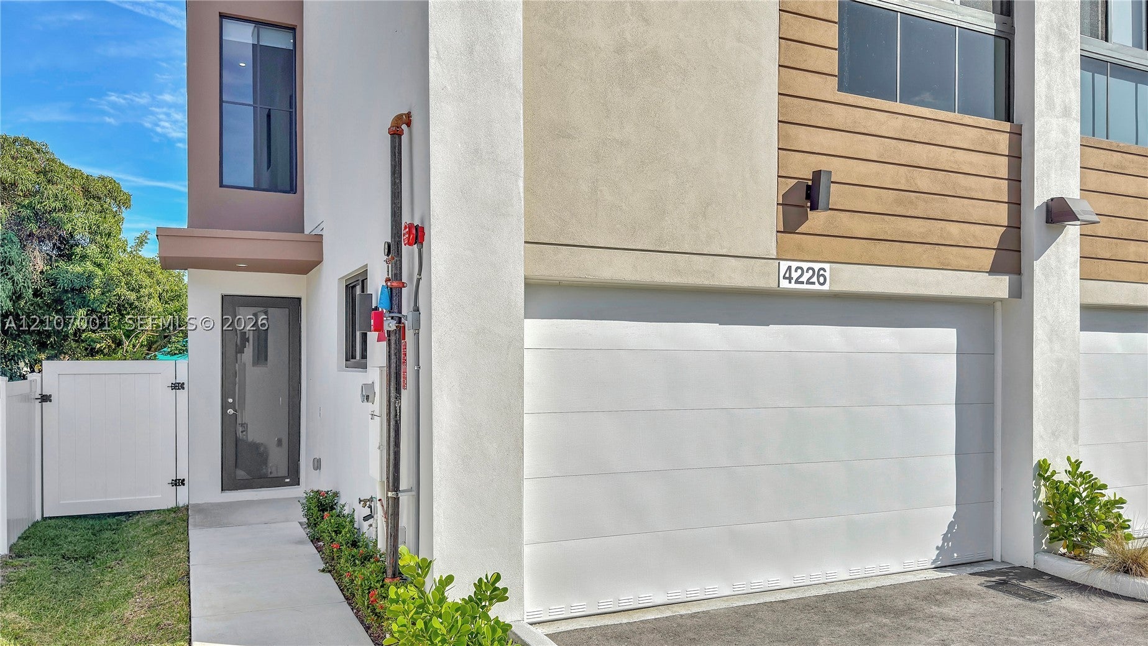
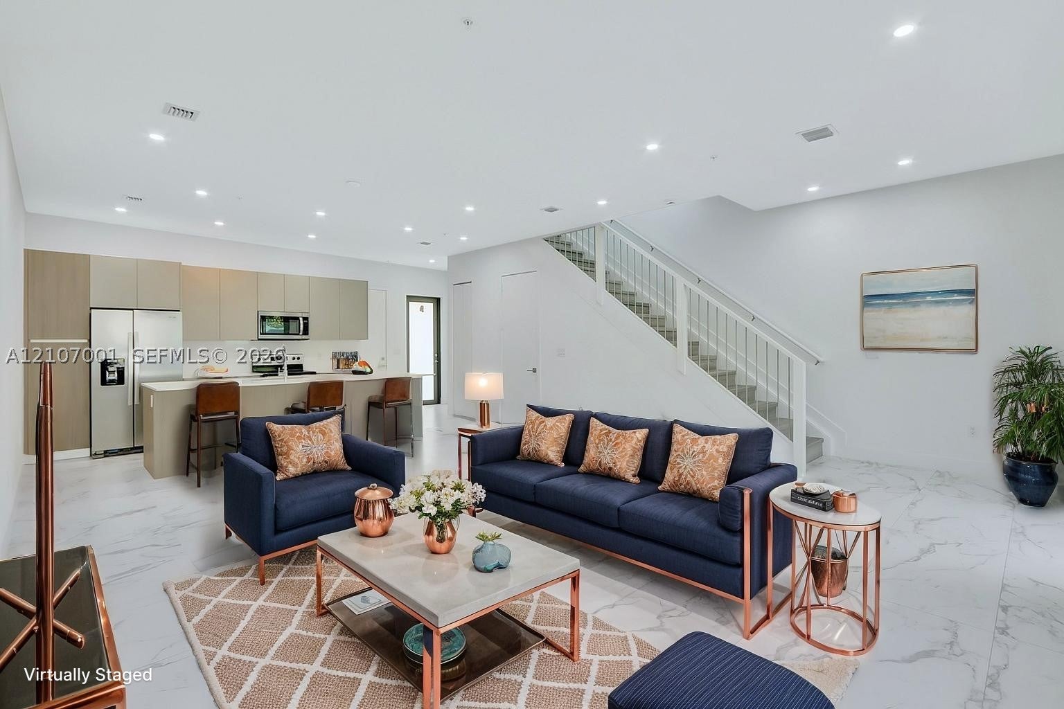
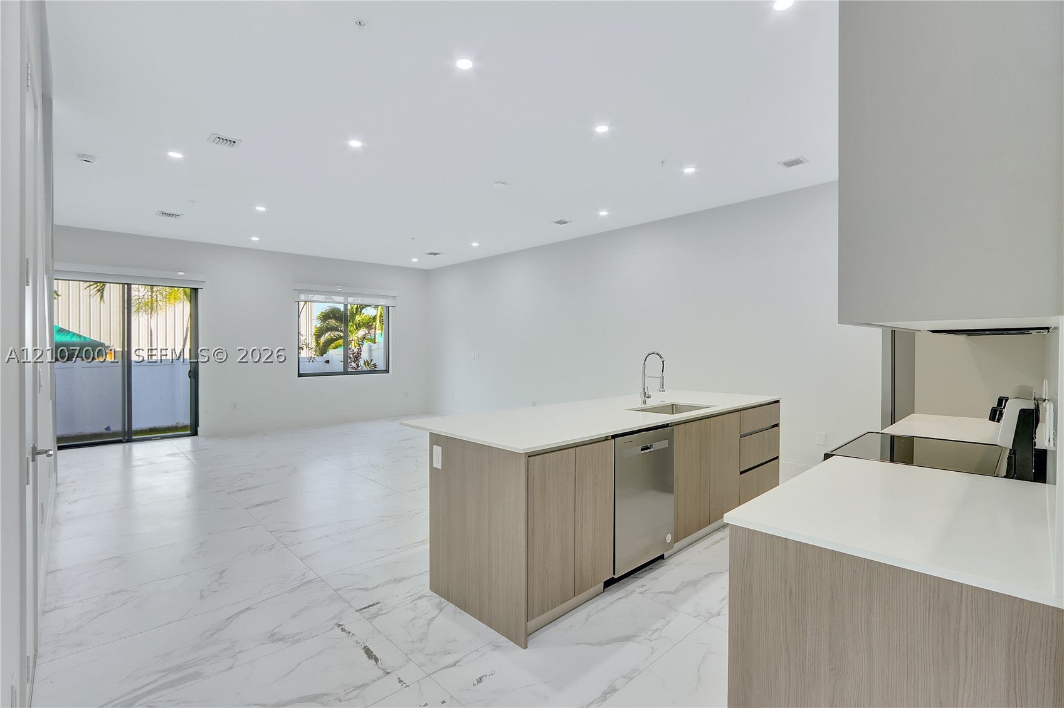
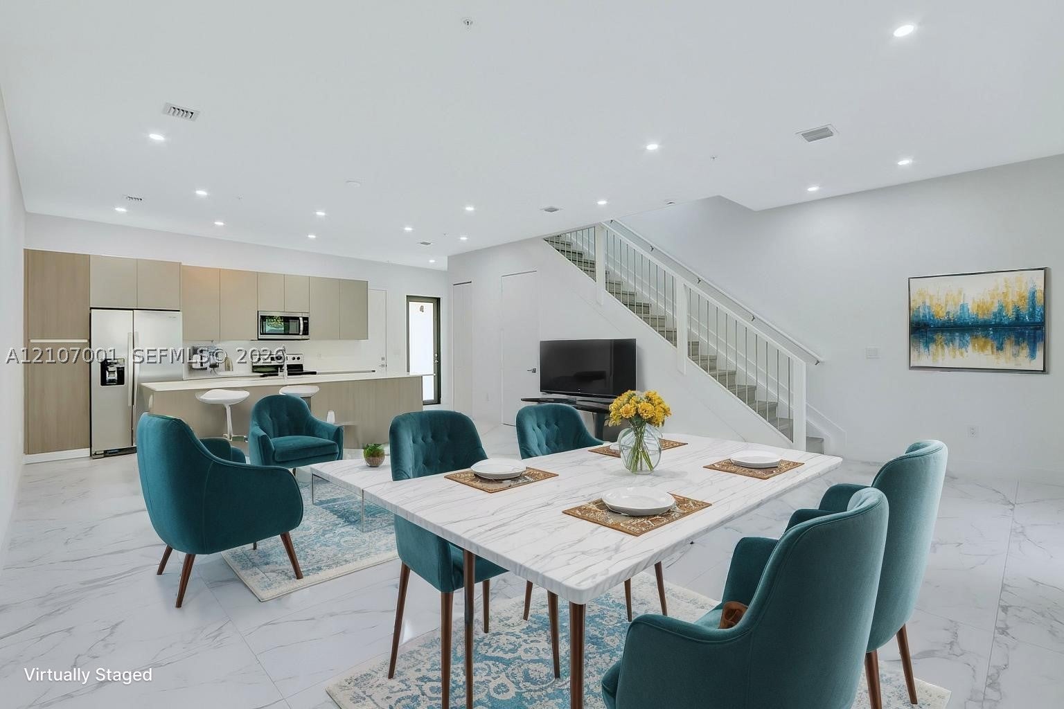
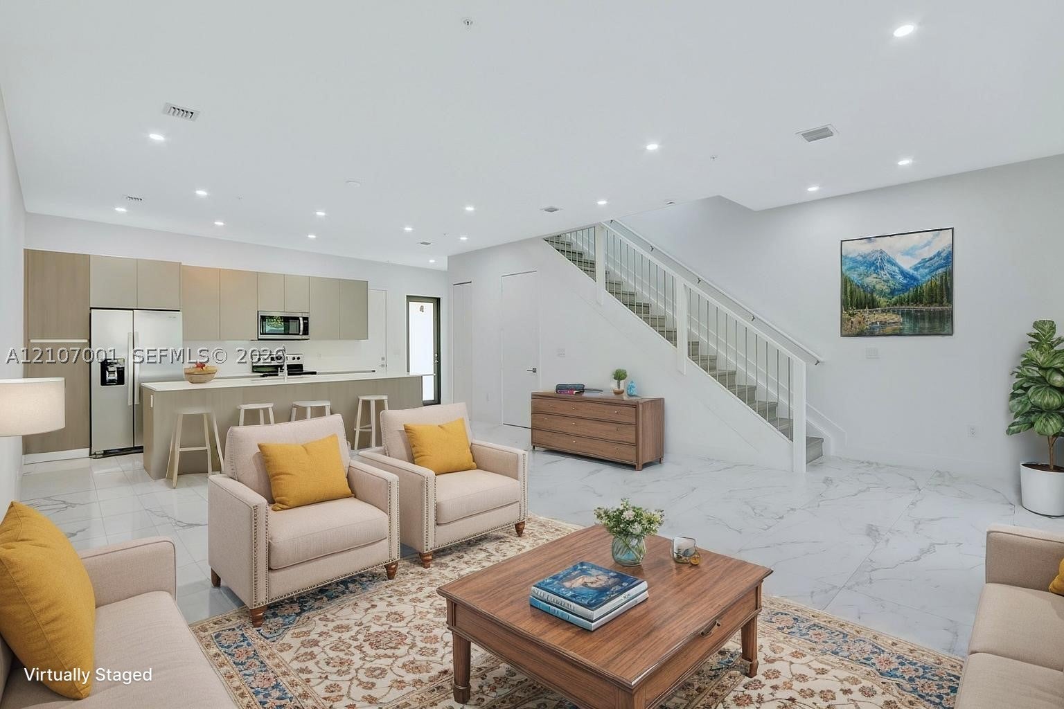
This newer, stunning corner unit offers modern elegance with developer upgrades throughout. Enjoy the privacy and natural light that only a corner unit can provide, paired with a spacious 2-car garage for convenience. The home features sleek quartz countertops and backsplash in the kitchen and bathrooms, custom finished closets for seamless organization, and stylish electric blinds for effortless light control. Spa-like glass shower doors elevate every bathroom, creating a luxurious retreat. Your private backyard Don’t miss your chance to own this sophisticated and practical home—schedule your showing today! HOA covers your insurance & roof. HOA allows short-term rentals & Large Pets.

Listed by Scott Lehr

·

License #3376771

·

Real Estate Sales Force

·

9542812166

Last updated October 15, 2026

·

Source: SEF #A12107001

Listing Facts

  • TypeSingle-family
  • NeighborhoodOakland Park Central Business District
  • Bedrooms3
  • Bathrooms2.5
  • Days on Prevu16
  • HOA/Maint. Fees$562/month
  • Taxes$9,595/year
  • Size1,874 sqft
  • Price per sqft$280

Amenities

  • Dishwasher
  • Washer/Dryer
  • Pets Allowed
  • Air Conditioning
  • Parking

Location

Mortgage Calculator

Listing History

10/15/2026
Listed by Real Estate Sales Force
$525,000
  1. 10/15/2026$525,000
    Listed by Real Estate Sales Force

Property Details for 4226 NE 7th Ter 1

Association

Amenities

  • Pets Allowed: Cats OK, Dogs OK, Size Limit, Yes

Fees

  • Association Fee: $562.00 Monthly
  • Association Fee Includes: Insurance, Maintenance Grounds

General

  • Number Of Units In Community: 8

Exterior

Construction

  • Property Attached: Yes
  • Stories: 2
  • Stories Total: 2
  • Window Features: Blinds
  • Year Built: 2024
  • Year Built Details: Resale
  • Architectural Style: Split Level
  • Construction Materials: Block, Concrete
  • Entry Level: 1
  • Entry Location: 1

Features

  • Building Features: Exterior Lighting
  • Direction Faces: West
  • Fencing: Fenced
  • View: Garden

Measurements

  • Lot Size Units: Square Feet

Financial

Taxes

  • Parcel Number: 494223120551
  • Tax Annual Amount: $9,595.00
  • Tax Year: 2025

Interior

Features

  • Appliances: Dryer, Dishwasher, Electric Range, Electric Water Heater, Disposal, Ice Maker, Microwave, Refrigerator, Washer
  • Flooring: Ceramic Tile, Vinyl
  • Interior Features: Pantry, Walk-In Closet(s)

Measurements

  • Living Area: 1,874
  • Living Area Source: Builder

Rooms

  • Bathrooms Full: 2
  • Bathrooms Half: 1
  • Bathrooms Total Integer: 3
  • Bedrooms Total: 3
  • Rooms Total: 4

Other

Environmental

  • Green Energy Efficient: Appliances, Doors, HVAC, Insulation, Lighting, Water Heater, Windows

Location

  • Subdivision Name: FLORANADA CENTER

Parking

Parking

  • Attached Garage: Yes
  • Covered Spaces: 2
  • Garage Spaces: 2
  • Garage: Yes
  • Parking Features: Attached, Garage, Guest, Garage Door Opener

Schools

Elementary School

  • Elementary School: Oakland Park

High School

  • High School: Northeast

Middle or Junior School

  • Middle Or Junior School: James S. Rickards

Utilities

Equipment

  • Cooling: Central Air, Ceiling Fan(s)
  • Has Cooling: Yes
  • Heating: Central, Electric
  • Has Heating: Yes
  • Utilities: Cable Available

Frequently Asked Questions

How many bedrooms and bathrooms does this single-family home have?

There are 3 bedrooms and 2.5 bathrooms in this single-family home at 4226 NE 7th Ter 1.

What schools are nearby to 4226 NE 7th Ter 1?

Nearby schools include the Oakland Park Elementary School, James S. Rickards Middle School, and Northeast High School.

Does this single-family home have parking?

Yes, there are 2 parking spaces available for 4226 NE 7th Ter 1.

What are the annual taxes for 4226 NE 7th Ter 1?

Annual taxes for this single-family home are estimated at $9,595.

How does 4226 NE 7th Ter 1 compare to other single-family homes in Oakland Park Central Business District?

This single-family home is listed 7% above the average price for single-family homes in Oakland Park Central Business District and has been on the market for 33 less days than the typical home in this area.

What is the square footage on this single-family home?

According to the MLS, this listing is 1,874 sqft.

4226 NE 7th Ter 1 is a 3-bedroom, 2.5-bath single-family home for sale in Oakland Park FL 33334. On Prevu for 16 days at $525,000. This property features 1,874 square feet of living space, located in Oakland Park. The median listing price for single-family homes in this area is $492,450. Nearby schools include Oakland Park Elementary School, James S. Rickards Middle School, and Northeast High School. The home offers dishwasher, pets allowed, air conditioning, parking, and washer/dryer. Browse more single-family home listings in Oakland Park.

Based on information from Miami Association of REALTORS and/or other sources. All data, including all measurements and calculations of area, is obtained from various sources and has not been, and will not be, verified by Prevu or the MLS. Information is provided exclusively for consumer's personal, non-commercial use and may not be used for any purpose other than to identify prospective properties consumer may be interested in purchasing.

Full MLS Disclaimers

Rebate estimate is indicative only and based on listing price and estimated buyer's agent commission paid by owner, if applicable. Final rebates are subject to Terms of Use and may vary due to final negotiated transaction terms.