

Prevu by reAlpha
BuySellBlogBrowse Listings

4226 40TH Street NArlington, VA 22207

For Sale

$2,195,000

Smart Buyer Rebate $21,950

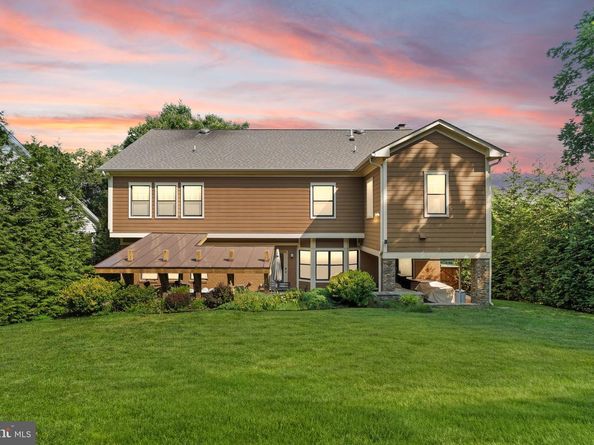
4226 40th St. N, Arlington, VA — Custom-built in 2015, this distinguished home offers 3,600+ sq. ft. across the upper two levels and thoughtful living spaces throughout.

Welcome to dramatic living with a two-story great room anchored by a gas fireplace and oversized Palladian windows that flood the home with natural light. Entertain with ease in the luxury kitchen—large center island, 6-burner stove with hood, and a butler’s pantry/wet bar that flows directly to the formal dining room.

Main level conveniences include a private home office and a main-level bedroom with ensuite bath. Upstairs, a bright loft overlooks the great room—perfect for reading or a quiet retreat. The primary suite features a generous walk-in closet and a spa-like bath with steam shower. A secondary primary-style bedroom is ideally located on the opposite side of the home with its own ensuite and walk-in closet; bedrooms 3 and 4 share an attached bath.

The finished lower level offers a cozy family room with a stone fireplace—ideal for movies, games, and casual gatherings—plus a mudroom that adjoins the garage and lower-level finished spaces.

Piece de resistance: the backyard. A fully covered outdoor entertaining area with outdoor kitchen, beautiful patio, and expansive green lawn create a private oasis for dining, play, and relaxation.

A sophisticated, well-appointed home that blends grand entertaining spaces with comfortable everyday living in desirable Arlington.

Listed by Lauryn E Eadie

·

License #0225102469

·

Real Broker, LLC

·

7038984771

Last updated July 26, 2026

·

Source: BrightMLS #VAAR2075422

Listing Facts

  • TypeSingle-family
  • NeighborhoodStafford Albemarle Glebe
  • Bedrooms5
  • Bathrooms6
  • Days on Prevu7
  • Taxes$19,174/year
  • Size4,268 sqft
  • Price per sqft$514

Amenities

  • Dishwasher
  • Washer/Dryer
  • Parking

Location

Mortgage Calculator

Listing History

07/24/2026
Listed by Real Broker, LLC
$2,195,000

Property Details for 4226 40TH Street N

Exterior

Construction

  • New Construction: No
  • Property Condition: Very Good
  • Roof: Shingle, Asphalt
  • Year Built: 2015
  • Architectural Style: Colonial
  • Construction Materials: Brick, Vinyl Siding

Features

  • Other Structures: Above Grade, Below Grade
  • Waterfront: No

Measurements

  • Lot Size Acres: 0.24
  • Lot Size Source: Assessor
  • Lot Size Square Feet: 10,400
  • Lot Size Units: Square Feet

Financial

Taxes

  • Tax Annual Amount: $19,174.00
  • Tax Year: 2025

Interior

Features

  • Appliances: Cooktop, Dishwasher, Disposal, Dryer, Exhaust Fan, Icemaker, Refrigerator, Oven - Wall, Washer
  • Fireplace Features: Fireplace - Glass Doors, Mantel(s)
  • Fireplace: Yes
  • Fireplaces Total: 2
  • Flooring: Hardwood, Ceramic Tile
  • Interior Features: Bar, Bathroom - Walk-In Shower, Breakfast Area, Butlers Pantry, Dining Area, Family Room Off Kitchen, Floor Plan - Open, Formal/Separate Dining Room, Kitchen - Gourmet, Kitchen - Island, Kitchen - Table Space, Kitchenette, Primary Bath(s), Recessed Lighting, Upgraded Countertops, Walk-in Closet(s), Wet/Dry Bar, Wood Floors

Measurements

  • Living Area: 4,268
  • Living Area Source: Estimated

Rooms

  • Has Basement: No
  • Bathrooms Full: 4
  • Bathrooms Half: 2
  • Bathrooms Total Integer: 6
  • Bedrooms Total: 5
  • Main Level Bedrooms: 1

Other

General

  • Senior Community: No

Location

  • Subdivision Name: GOLF CLUB MANOR
  • Tax Lot: 26

Parking

Parking

  • Garage Spaces: 2
  • Garage: Yes

Schools

High School

  • High School: YORKTOWN

Utilities

Equipment

  • Cooling: Central A/C
  • Heating: Forced Air
  • Has Heating: Yes
  • Sewer: Public Sewer
  • Water Source: Public

Frequently Asked Questions

How many bedrooms and bathrooms does this single-family home have?

There are 5 bedrooms and 6 bathrooms in this single-family home at 4226 40TH Street N.

What schools are nearby to 4226 40TH Street N?

Nearby schools include the YORKTOWN High School.

Does this single-family home have parking?

Yes, there are 2 parking spaces available for 4226 40TH Street N.

What are the annual taxes for 4226 40TH Street N?

Annual taxes for this single-family home are estimated at $19,174.

How does 4226 40TH Street N compare to other single-family homes in Stafford Albemarle Glebe?

This single-family home is listed 7% above the average price for single-family homes in Stafford Albemarle Glebe and has been on the market for 5 less days than the typical home in this area.

What is the square footage on this single-family home?

According to the MLS, this listing is 4,268 sqft.

4226 40TH Street N is a 5-bedroom, 6-bath single-family home for sale in ARLINGTON VA 22207. On Prevu for 7 days at $2,195,000. This property features 4,268 square feet of living space, located in Arlington County. The median listing price for single-family homes in this area is $2,060,000. Nearby schools include YORKTOWN High School. Additional amenities include dishwasher, parking, and dryer. View other single-family home listings in Arlington County.

The data relating to real estate for sale on this website appears in part through the BRIGHT Internet Data Exchange program, a voluntary cooperative exchange of property listing data between licensed real estate brokerage firms in which participates, and is provided by BRIGHT through a licensing agreement. The information provided by this website is for the personal, non-commercial use of consumers and may not be used for any purpose other than to identify prospective properties consumers may be interested in purchasing. Copyright BRIGHT, All Rights Reserved.

Full MLS Disclaimers

Rebate estimate is indicative only and based on listing price and estimated buyer's agent commission paid by owner, if applicable. Final rebates are subject to Terms of Use and may vary due to final negotiated transaction terms.