

Prevu by reAlpha
BuySellBlogBrowse Listings

4226 258th Avenue SESammamish, WA 98029

For Sale

$1,300,000

Smart Buyer Rebate $13,000

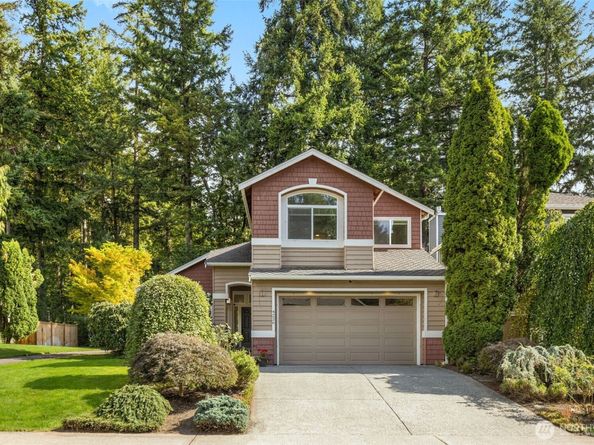
Nestled against a peaceful, fully fenced greenspace, this rare Burnstead resale in the coveted Willows neighborhood offers the perfect blend of privacy, comfort, and convenience. Beautifully maintained, this 4-bedroom, 2.5-bath residence offers 2130 square feet of thoughtfully designed living space. Soaring ceilings and fresh interior paint create a bright, welcoming atmosphere, complemented by beautiful hardwood floors throughout. The tastefully updated kitchen features extended granite counters, soft-close cabinetry with pull out storage and newer stainless steel appliances. Upstairs, you’ll find 4 spacious bedrooms, including a generous primary suite with a luxurious spa-inspired 5-piece bath with jetted tub and heated floors—a private retreat at the end of the day. Step outside to a level, fully fenced backyard which is a true gardener's dream with native plants and a pond. Practical updates and standout features include a newer furnace and AC, EV charging, and an extra-tall, extended-depth garage offering abundant space for storage and hobbies. Ideally situated within the highly regarded Issaquah School District, this home offers an exceptional blend of privacy, convenience, and community. Enjoy easy access to Klahanie & Highlands shopping, two community pools, trails, sports courts, parks, and I-90, creating a lifestyle that is both connected and effortlessly active. A rare opportunity in one of Klahanie’s most desirable neighborhoods—don’t miss it!

Listed by Melissa Waller

·

COMPASS

Last updated September 13, 2026

·

Source: NWMLS #2556849

Listing Facts

  • TypeSingle-family
  • NeighborhoodKlahanie
  • Bedrooms4
  • Bathrooms3
  • Days on Prevu11
  • HOA/Maint. Fees$300/quarter
  • Taxes$11,295/year
  • Size2,130 sqft
  • Price per sqft$610

Amenities

  • Dishwasher
  • Washer/Dryer
  • Pets Allowed
  • Air Conditioning
  • Parking

Location

Mortgage Calculator

Listing History

09/10/2026
Price Decreased
$1,300,000
09/10/2026
Status changed to Active
$1,325,000
09/10/2026
Status changed to Removed from Feed
$1,325,000
09/09/2026
Status changed to Removed from Feed
$1,325,000
09/05/2026
Status changed to Removed from Feed
$1,325,000
09/04/2026
Listed by COMPASS
$1,325,000
  1. 09/10/2026$1,300,000
    Price Decreased
  2. 09/10/2026$1,325,000
    Status changed to Active
  3. 09/10/2026$1,325,000
    Status changed to Removed from Feed
  4. 09/09/2026$1,325,000
    Status changed to Removed from Feed
  5. 09/05/2026$1,325,000
    Status changed to Removed from Feed
  6. 09/04/2026$1,325,000
    Listed by COMPASS

Property Details for 4226 258th Avenue SE

Association

Amenities

  • Community Features: Athletic Court, CCRs, Club House, Park, Playground, Trail(s)

Fees

  • Association Fee: $300.00 Quarterly
  • Association Fee Includes: Common Area Maintenance

Exterior

Construction

  • Property Condition: Very Good
  • Roof: Composition
  • Structure Type: House
  • Year Built: 1993
  • Building Name: Klahanie
  • Construction Materials: Cement Planked, Wood
  • Entry Location: Main
  • Exterior Features: Cement Planked, Wood

Measurements

  • Building Area Total: 2,130
  • Building Area Units: Square Feet
  • Lot Features: Curbs, Paved, Sidewalk
  • Lot Size Acres: 0.10
  • Lot Size Square Feet: 4,551
  • Lot Size Units: Square Feet

Financial

Taxes

  • Parcel Number: 3905080430
  • Tax Annual Amount: $11,295.00
  • Tax Year: 2026

Interior

Features

  • Appliances: Dishwasher, Disposal, Dryer, Microwave, Refrigerator, See Remarks, Washer
  • Fireplace Features: Gas
  • Fireplace: Yes
  • Fireplaces Total: 1
  • Flooring: Hardwood, Slate, Vinyl
  • Interior Features: Bath Off Primary, Dbl Pane/Storm Window, Dining Room, Fireplace, High Tech Cabling, Jetted Tub, Security System, Skylight(s), Vaulted Ceiling(s), Walk-In Closet(s)

Measurements

  • Living Area: 2,130

Rooms

  • Bathrooms Full: 2
  • Bathrooms Half: 1
  • Bathrooms Total Integer: 3
  • Bedrooms Total: 4
  • Main Level Bathrooms: 1

Other

Location

  • Subdivision Name: Klahanie

Parking

Parking

  • Attached Garage: Yes
  • Covered Spaces: 2
  • Garage: Yes
  • Parking Features: Attached Garage
  • Parking Total: 2

Schools

Elementary School

  • Elementary School: Challenger Elem

High School

  • High School: Skyline High
  • High School District: Issaquah

Middle or Junior School

  • Middle Or Junior School: Beaver Lake Mid

Utilities

Equipment

  • Has Cooling: Yes
  • Has Heating: Yes
  • Sewer: Sewer Connected
  • Water Source: Community

Frequently Asked Questions

How many bedrooms and bathrooms does this single-family home have?

There are 4 bedrooms and 3 bathrooms in this single-family home at 4226 258th Avenue SE.

What schools are nearby to 4226 258th Avenue SE?

Nearby schools include the Challenger Elem Elementary School, Beaver Lake Mid Middle School, and Skyline High.

Does this single-family home have parking?

Yes, there are 2 parking spaces available for 4226 258th Avenue SE.

What are the annual taxes for 4226 258th Avenue SE?

Annual taxes for this single-family home are estimated at $11,295.

How does 4226 258th Avenue SE compare to other single-family homes in Klahanie?

This single-family home is listed 21% above the average price for single-family homes in Klahanie and has been on the market for 32 less days than the typical home in this area.

What building or home owners association is the single-family home part of?

This single-family home is in the Klahanie building.

What is the square footage on this single-family home?

According to the MLS, this listing is 2,130 sqft.

4226 258th Avenue SE is a 4-bedroom, 3-bath single-family home for sale in Sammamish WA 98029. Available on Prevu for 11 days at $1,300,000. This includes a recent price decrease of $25,000. This home features 2,130 square feet of living space, located in Klahanie. The median listing price for single-family homes in this area is $783,000. Nearby schools include Challenger Elem Elementary School, Beaver Lake Mid Middle School, and Skyline High. Property amenities include dishwasher, pets allowed, air conditioning, parking, and washer/dryer. Explore more single-family home listings in Sammamish.

Based on information from NWMLS and/or other sources. All data, including all measurements and calculations of area, is obtained from various sources and has not been, and will not be, verified by Prevu or the MLS. Information is provided exclusively for consumer's personal, non-commercial use and may not be used for any purpose other than to identify prospective properties consumer may be interested in purchasing.

Full MLS Disclaimers

Rebate estimate is indicative only and based on listing price and estimated buyer's agent commission paid by owner, if applicable. Final rebates are subject to Terms of Use and may vary due to final negotiated transaction terms.