

Prevu by reAlpha
BuySellBlogBrowse Listings

4221 Meg DriveSan Jose, CA 95123

For Sale

$1,288,888

Smart Buyer Rebate $12,889

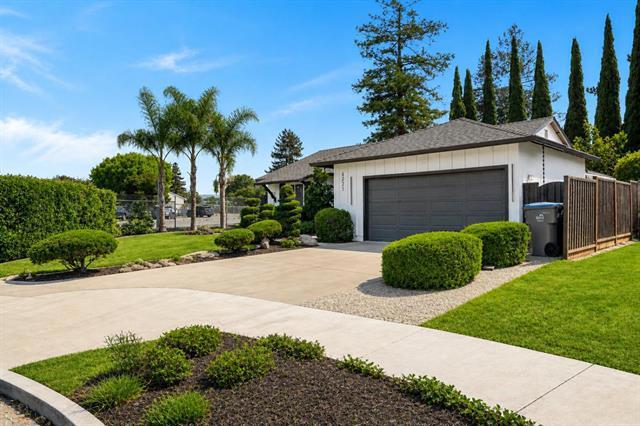
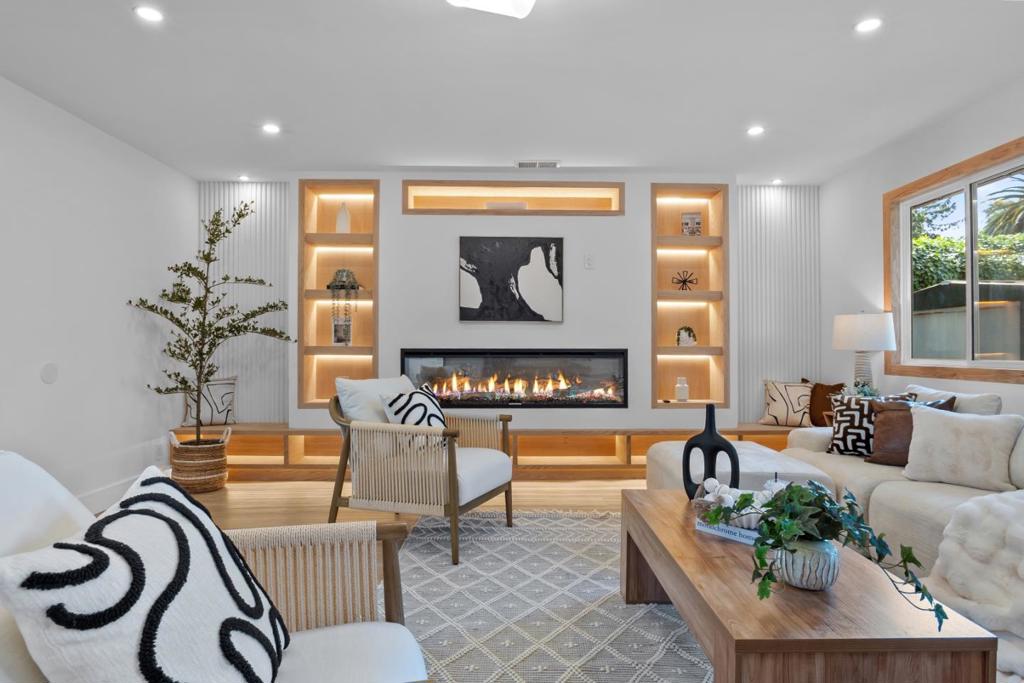
Welcome to 4221 Meg Drive, a beautifully reimagined home in the heart of Blossom Valley where modern design and thoughtful upgrades come together seamlessly. Fully remodeled with attention to detail, this bright open floor plan features new dual-pane windows, Level 5 smooth walls, recessed lighting, designer paint, and elegant luxury flooring throughout. The separate family room offers a sleek electric fireplace, creating a warm space for relaxing or entertaining. The chef-inspired kitchen showcases brand-new cabinetry, porcelain countertops, and stainless steel appliances. Spa-like bathrooms feature porcelain tile finishes, modern vanities, and LED mirrors. Newly landscaped front and back yards enhance curb appeal and provide inviting outdoor spaces for everyday enjoyment. Ideally located next to a top-rated elementary school in a desirable Blossom Valley neighborhood experiencing exciting revitalization, this turnkey home offers comfort, convenience, and long-term value.

Listed by Le Nguyen

·

License #02181751

·

Block Change Real Estate

·

4088398944

Listed by Rachel Stalnaker

·

License #01775213

·

Block Change Real Estate

Last updated June 29, 2026

·

Source: CRMLS #ML82047391

Listing Facts

  • TypeSingle-family
  • NeighborhoodCarson
  • Bedrooms2
  • Bathrooms2
  • Days on Prevu78
  • Size1,413 sqft
  • Price per sqft$912

Amenities

  • Air Conditioning
  • Parking

Location

Mortgage Calculator

Listing History

05/15/2026
Listed by Block Change Real Estate
$1,288,888

Property Details for 4221 Meg Drive

Exterior

Construction

  • Roof: Composition
  • Stories Total: 1
  • Year Built: 1969
  • Common Walls: No Common Walls

Measurements

  • Lot Size Acres: 0.16
  • Lot Size Area: 7,236
  • Lot Size Source: Assessor
  • Lot Size Square Feet: 7,236
  • Lot Size Units: Square Feet

Financial

Taxes

  • Parcel Number: 46210005

Interior

Features

  • Fireplace Features: Insert, Wood Burning Stove
  • Fireplace: Yes

Measurements

  • Living Area: 1,413
  • Living Area Source: Assessor

Rooms

  • Bathrooms Full: 2
  • Bathrooms Total Integer: 2
  • Bedrooms Total: 2

Parking

Parking

  • Attached Garage: Yes
  • Garage Spaces: 2
  • Garage: Yes
  • Parking Features: Attached
  • Parking Total: 2

Schools

High School

  • High School District: San Jose Unified

Utilities

Equipment

  • Cooling: Central Air
  • Has Cooling: Yes
  • Heating: Fireplace Insert
  • Has Heating: Yes
  • Sewer: Public Sewer
  • Water Source: Public

Frequently Asked Questions

How many bedrooms and bathrooms does this single-family home have?

There are 2 bedrooms and 2 bathrooms in this single-family home at 4221 Meg Drive.

Does this single-family home have parking?

Yes, there are 2 parking spaces available for 4221 Meg Drive.

How does 4221 Meg Drive compare to other single-family homes in Carson?

This single-family home is listed 8% below the average price for single-family homes in Carson and has been on the market for 9 more days than the typical home in this area.

What is the square footage on this single-family home?

According to the MLS, this listing is 1,413 sqft.

4221 Meg Drive is a 2-bedroom, 2-bath single-family home for sale in San Jose CA 95123. On Prevu for 78 days at $1,288,888. This home features 1,413 square feet of living space, located in Carson. The median listing price for single-family homes in this area is $1,288,888. The home offers air conditioning and parking. Explore more single-family home listings in San Jose.

Based on information from California Regional Multiple Listing Service, Inc. and/or other sources. All data, including all measurements and calculations of area, is obtained from various sources and has not been, and will not be, verified by Prevu or the MLS. Information is provided exclusively for consumer's personal, non-commercial use and may not be used for any purpose other than to identify prospective properties consumer may be interested in purchasing.

Full MLS Disclaimers

Rebate estimate is indicative only and based on listing price and estimated buyer's agent commission paid by owner, if applicable. Final rebates are subject to Terms of Use and may vary due to final negotiated transaction terms.