

Prevu by reAlpha
BuySellBlogBrowse Listings

4221 Johns Light DRAustin, TX 78727

For Sale

$389,000

Smart Buyer Rebate $3,890

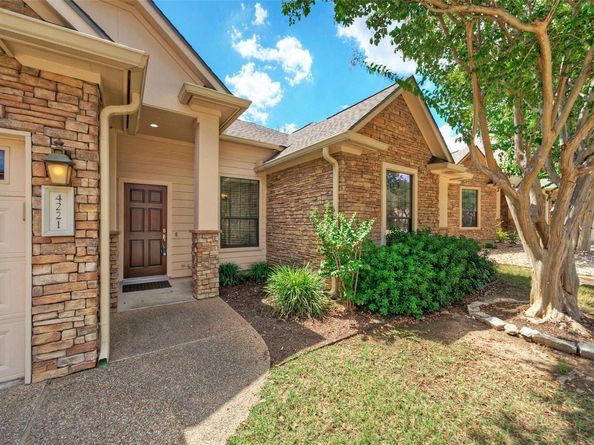
Lock-and-leave living in a prime North Austin location! This beautifully refreshed one-story condo offers a spacious 3 bedroom, 2 bath floorplan combined with low-maintenance living and easy access to shopping, dining, and entertainment. Located in the gated community of Ashton Woods, where the HOA maintains the exterior and landscaping, this move-in-ready home makes it easy to spend more time enjoying life—and less time maintaining your home.
Inside, you'll appreciate the clean inviting feel of the modern, open kitchen with island, new quartz countertops, new stainless steel appliances, and a freshly painted neutral color palette. The main living areas boast new luxury vinyl plank flooring throughout and new carpeting in all bedrooms. Added amenities include Plantation shutters, a charming rear patio, a fenced backyard and a 2-car garage with electric car charging port.
Location is a standout! Howard Station is just 0.9 mile away, providing convenient access to CapMetro's Red Line to downtown Austin, or use the nearby Park & Ride. The Domain, Q2 Stadium, shopping, restaurants, and entertainment are only 4.3 miles away. Whether you're looking for a primary residence, a low-maintenance home base, or a place you can confidently lock up and leave, this one checks the boxes.

Listed by Maureen Farelli

·

License #522657

·

eXp Realty, LLC

·

(512) 796-6682

Last updated September 21, 2026

·

Source: ACTRIS #5612441

Listing Facts

  • TypeCondo
  • NeighborhoodMcNeil
  • Bedrooms3
  • Bathrooms2
  • Days on Prevu45
  • HOA/Maint. Fees$475/month
  • Taxes$5,390.18/year
  • Size1,703 sqft
  • Price per sqft$228

Amenities

  • Dishwasher
  • Private Outdoor Space
  • Air Conditioning
  • Parking

Location

Mortgage Calculator

Listing History

09/16/2026
Listed by eXp Realty, LLC
$389,000
  1. 09/16/2026$389,000
    Listed by eXp Realty, LLC

Property Details for 4221 Johns Light DR

Association

Amenities

  • Community Features: Cluster Mailbox, Curbs, Gated

Fees

  • Association Fee: $475.00 Monthly
  • Association Fee Includes: Common Area Maintenance, Landscaping, Maintenance Grounds, Maintenance Structure

General

  • Association Name: Ashton Woods HOA

Exterior

Construction

  • Property Condition: Resale
  • Roof: Composition
  • Window Features: Blinds, Plantation Shutters
  • Year Built: 2004
  • Construction Materials: Masonry – All Sides
  • Exterior Features: Gutters Full, No Exterior Steps

Features

  • Direction Faces: North
  • Fencing: Wrought Iron
  • Patio And Porch Features: Covered, Patio

Measurements

  • Lot Features: Sprinkler - Automatic, Sprinkler - Back Yard, Sprinklers In Front, Trees-Moderate, Trees-Small (Under 20 Ft)
  • Lot Size Acres: 0.17
  • Lot Size Area: 0
  • Lot Size Square Feet: 7,448

Financial

Taxes

  • Parcel Number: 02671115680000
  • Tax Annual Amount: $5,390.18
  • Tax Assessed Value: $355,326.00
  • Tax Year: 2025

Interior

Features

  • Appliances: Dishwasher, Disposal, Microwave, Free-Standing Electric Range, Refrigerator, Gas Water Heater
  • Fireplace Features: Gas Log, Living Room
  • Fireplaces Total: 1
  • Flooring: See Remarks, Carpet, Vinyl
  • Interior Features: Ceiling Fan(s), Vaulted Ceiling(s), Quartz Counters, Gas Dryer Hookup, In-Law Floorplan, Kitchen Island, Multiple Dining Areas, No Interior Steps, Open Floorplan, Pantry, Primary Bedroom On Main, Recessed Lighting, Soaking Tub, Walk-In Closet(s), Washer Hookup

Measurements

  • Living Area: 1,703
  • Living Area Source: Owner

Rooms

  • Bathrooms Full: 2
  • Bathrooms Total Integer: 2
  • Bedrooms Total: 3
  • Main Level Bedrooms: 3

Other

Location

  • Subdivision Name: Ashton Woods Condo

Parking

Parking

  • Attached Garage: Yes
  • Covered Spaces: 2
  • Garage Spaces: 2
  • Garage: Yes
  • Parking Features: Attached, Door-Single, Electric Vehicle Charging Station(s), Garage Door Opener, Garage Faces Front
  • Parking Total: 4

Schools

Elementary School

  • Elementary School: Wells Branch
  • Elementary School District: Round Rock ISD

High School

  • High School: Mc Neil
  • High School District: Round Rock ISD

Middle or Junior School

  • Middle Or Junior School: Deerpark
  • Middle Or Junior School District: Round Rock ISD

Utilities

Equipment

  • Cooling: Central Air
  • Heating: Central, Natural Gas
  • Laundry Features: Gas Dryer Hookup, Washer Hookup
  • Sewer: Public Sewer
  • Utilities: Electricity Connected, Internet-Cable, Natural Gas Connected, Sewer Connected, Water Connected
  • Water Source: Public

Frequently Asked Questions

How many bedrooms and bathrooms does this condo have?

There are 3 bedrooms and 2 bathrooms in this condo at 4221 Johns Light DR.

What schools are nearby to 4221 Johns Light DR?

Nearby schools include the Wells Branch Elementary School, Deerpark Middle School, and Mc Neil High School.

Does this condo have parking?

Yes, there are 2 parking spaces available for 4221 Johns Light DR.

What are the annual taxes for 4221 Johns Light DR?

Annual taxes for this condo are estimated at $5,390.

How does 4221 Johns Light DR compare to other condos in McNeil?

This condo is listed 14% above the average price for condos in McNeil and has been on the market for 36 less days than the typical home in this area.

What building or home owners association is the condo part of?

This condo is part of the Ashton Woods HOA home owners association.

What is the square footage on this condo?

According to the MLS, this listing is 1,703 sqft.

4221 Johns Light DR is a 3-bedroom, 2-bath condo for sale in Austin TX 78727. Listed on Prevu for 45 days at $389,000. This residence features 1,703 square feet of living space, located in McNeil. The median listing price for condos in this area is $464,250. Nearby schools include Wells Branch Elementary School, Deerpark Middle School, and Mc Neil High School. Property amenities include private outdoor space, dishwasher, air conditioning, and parking. Explore more condo listings in Austin.

Based on information from ACTRIS and/or other sources. All data, including all measurements and calculations of area, is obtained from various sources and has not been, and will not be, verified by Prevu or the MLS. Information is provided exclusively for consumer's personal, non-commercial use and may not be used for any purpose other than to identify prospective properties consumer may be interested in purchasing.

Full MLS Disclaimers

Rebate estimate is indicative only and based on listing price and estimated buyer's agent commission paid by owner, if applicable. Final rebates are subject to Terms of Use and may vary due to final negotiated transaction terms.