

Prevu by reAlpha
BuySellBlogBrowse Listings

4220 S Allison StreetLakewood, CO 80235

Coming Soon

$1,190,000

Smart Buyer Rebate $11,900

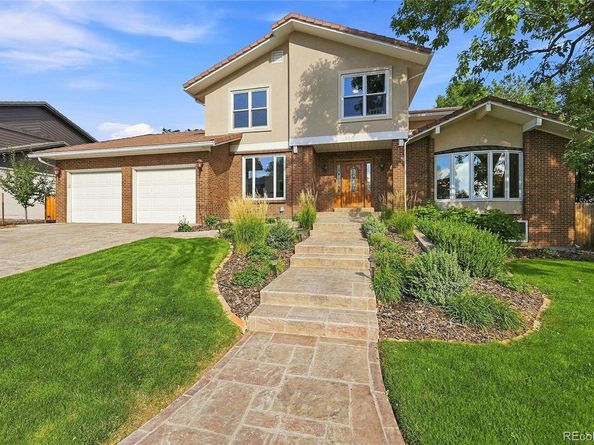
Beautifully updated in Marston Slopes, this spacious home combines timeless architecture with refined modern finishes and exceptional flexibility. The main level features hardwood floors, soaring vaulted living and family rooms, premium herringbone carpeting, a wood-burning fireplace with stove insert, and a striking office/library with wall-to-wall built-ins. The kitchen is finished with marble countertops and a premium Miele appliance suite with double ovens, steamer oven, warming drawer, built-in microwave, electric cooktop and dishwasher. A wet bar with wine refrigerator and ice maker adds another polished touch. Solid single-panel doors, upgraded millwork and a fully remodeled powder room carry the high-end feel throughout.

Upstairs, the primary suite offers high ceilings, a walk-in closet and spa-like bath with heated floors, BainUltra jetted tub overlooking the treetops, dual vanity and glass-enclosed steam shower. The secondary bath is also remodeled, while herringbone carpeting and barn-style closet doors continue throughout the upper level.

The permitted lower level lives like a true additional floor, with abundant natural light, a large living area, bedroom, additional flex/guest room, full bath with walk-in shower and dual vanity, laundry hookups, and a beautifully finished kitchenette with full-size refrigerator, sink, cabinetry, tile backsplash and granite counters.

Outside, the private backyard is framed by mature spruce and other trees and includes a covered patio and walking path. A six-tree orchard with apple, apricot, cherry, plum and peach joins producing raspberry, blackberry and strawberry beds, all served by a 7-zone app-controlled B-hyve irrigation system. Roses and perennial plantings surround the property. A complete Lennox HVAC system—two-stage variable-speed furnace, central A/C and whole-home humidifier—was installed in 2025. Two-car attached garage. Minutes to shopping, Red Rocks and mountain recreation.

Listed by Deni Niethammer

·

License #013627

·

The Resource Group LLC

·

828-450-8248

Last updated September 12, 2026

·

Source: REcolorado #8048582

Listing Facts

  • TypeSingle-family
  • NeighborhoodAcademy Park
  • Bedrooms6
  • Bathrooms4
  • HOA/Maint. Fees$850/annual
  • Taxes$6,129/year
  • Size4,528 sqft
  • Price per sqft$263

Amenities

  • Dishwasher
  • Private Outdoor Space
  • Washer/Dryer
  • Pets Allowed
  • Air Conditioning
  • Parking

Location

Mortgage Calculator

Property Details for 4220 S Allison Street

Association

Amenities

  • Pets Allowed: Yes

Fees

  • Association Fee: $850.00 Annually
  • Association Fee Includes: Maintenance Grounds, Recycling, Snow Removal, Trash

General

  • Association Name: Marston Slopes

Exterior

Construction

  • Property Condition: Updated/Remodeled
  • Roof: Concrete
  • Structure Type: House
  • Window Features: Bay Window(s), Double Pane Windows, Egress Windows
  • Year Built: 1980
  • Architectural Style: Traditional
  • Construction Materials: Brick, Stucco
  • Exterior Features: Garden, Playground, Private Yard, Smart Irrigation

Features

  • Direction Faces: West
  • Fencing: Full
  • Patio And Porch Features: Covered, Deck, Patio
  • View: Mountain(s)

Measurements

  • Building Area Total: 4,528
  • Lot Features: Landscaped, Level, Sprinklers In Front, Sprinklers In Rear
  • Lot Size Acres: 0.24
  • Lot Size Area: 10,562
  • Lot Size Square Feet: 10,562
  • Lot Size Units: Square Feet

Financial

Taxes

  • Parcel Number: 103124
  • Tax Annual Amount: $6,129.00
  • Tax Year: 2025

Interior

Features

  • Appliances: Bar Fridge, Convection Oven, Cooktop, Dishwasher, Disposal, Double Oven, Dryer, Electric Water Heater, Freezer, Humidifier, Microwave, Oven, Range, Range Hood, Refrigerator, Self Cleaning Oven, Washer
  • Fireplace Features: Living Room, Wood Burning
  • Fireplaces Total: 1
  • Flooring: Carpet, Tile, Vinyl, Wood
  • Interior Features: High Ceilings, High Speed Internet, Marble Counters, Pantry, Smart Light(s), Smart Thermostat, Vaulted Ceiling(s), Walk-In Closet(s), Wet Bar

Measurements

  • Living Area: 4,528

Rooms

  • Basement: Finished, Full
  • Has Basement: Yes
  • Bathrooms Full: 2
  • Bathrooms Half: 1
  • Bathrooms Three Quarter: 1
  • Bathrooms Total Integer: 4
  • Bedrooms Total: 6
  • Main Level Bathrooms: 1
  • Main Level Bedrooms: 1

Other

Features

  • Accessibility Features: Accessible Approach With Ramp

General

  • Exclusions: None.

Location

  • Subdivision Name: Marston Slopes

Parking

Parking

  • Attached Garage: Yes
  • Garage Spaces: 2
  • Parking Features: Concrete
  • Parking Total: 2

Schools

Elementary School

  • Elementary School: Westgate
  • Elementary School District: Jefferson County R-1

High School

  • High School: Bear Creek
  • High School District: Jefferson County R-1

Middle or Junior School

  • Middle Or Junior School: Carmody
  • Middle Or Junior School District: Jefferson County R-1

Utilities

Equipment

  • Cooling: Central Air
  • Heating: Electric, Natural Gas
  • Laundry Features: In Unit
  • Sewer: Public Sewer
  • Utilities: Cable Available, Electricity Connected, Internet Access (Wired), Natural Gas Connected
  • Water Source: Public

Frequently Asked Questions

How many bedrooms and bathrooms does this single-family home have?

There are 6 bedrooms and 4 bathrooms in this single-family home at 4220 S Allison Street.

What schools are nearby to 4220 S Allison Street?

Nearby schools include the Westgate Elementary School, Carmody Middle School, and Bear Creek High School.

Does this single-family home have parking?

Yes, there are 2 parking spaces available for 4220 S Allison Street.

What are the annual taxes for 4220 S Allison Street?

Annual taxes for this single-family home are estimated at $6,129.

How does 4220 S Allison Street compare to other single-family homes in Academy Park?

This single-family home is listed 36% below the average price for single-family homes in Academy Park and has been on the market for 69 less days than the typical home in this area.

What building or home owners association is the single-family home part of?

This single-family home is part of the Marston Slopes home owners association.

What is the square footage on this single-family home?

According to the MLS, this listing is 4,528 sqft.

4220 S Allison Street is a 6-bedroom, 4-bath single-family home for sale in Lakewood CO 80235. This property features 4,528 square feet of living space, located in Academy Park. The median listing price for single-family homes in this area is $767,000. Nearby schools include Westgate Elementary School, Carmody Middle School, and Bear Creek High School. Additional amenities include private outdoor space, dishwasher, pets allowed, air conditioning, parking, and washer/dryer. View other single-family home listings in Lakewood.

The content relating to real estate for sale in this Web site comes in part from the Internet Data eXchange ("IDX") program of METROLIST, INC., DBA RECOLORADO® Real estate listings held by brokers other than Prevu are marked with the IDX Logo. This information is being provided for the consumers' personal, non-commercial use and may not be used for any other purpose. All information subject to change and should be independently verified.

Full MLS Disclaimers

Rebate estimate is indicative only and based on listing price and estimated buyer's agent commission paid by owner, if applicable. Final rebates are subject to Terms of Use and may vary due to final negotiated transaction terms.