

Prevu by reAlpha
BuySellBlogBrowse Listings

422 Conard DriveSpringfield, PA 19064

For Sale

$799,900

Smart Buyer Rebate $7,999

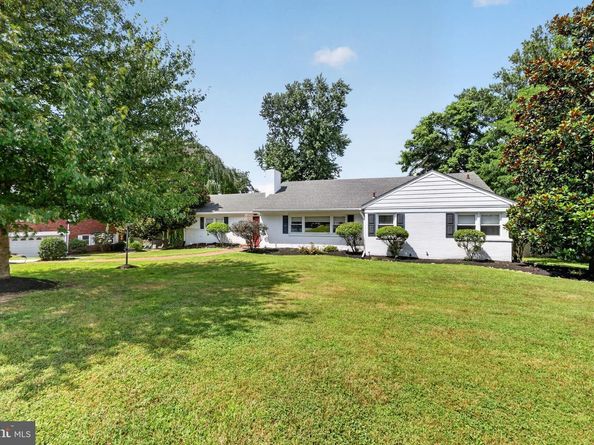
This is the ranch home you’ve been waiting for! POOL!!! Welcome to this gorgeous Beatty Hills ranch, perfectly set at the Springfield/Broomall border and offering resort‑style living right at home. The rear yard is a true paradise, featuring an inviting in‑ground pool with hot tub, a spacious patio, and a walk‑out finished lower level with wet bar, pool table, and dedicated media and game areas—perfect for entertaining family and friends all year long. Enjoy the ease of spacious one‑floor living in this lovely home, with many rooms freshly painted in a neutral palette. The large living room shines with natural light, hardwood floors, and a cozy fireplace. A gourmet kitchen, formal dining room, and an office or breakfast room (currently used as a spa/meditation space) offer flexible options for how you live and work at home. There are 3 bedrooms and 3 beautifully updated full baths and 1 half bath, all bedrooms with generous closet space. Two bedrooms are en‑suite, including one with a relaxing bath featuring a large shower and soaking tub, while the third full bath offers a tub/shower combination for added convenience. There is room to easily add a laundry on the main level if desired. The finished lower level includes a bathroom, laundry area, storage room, and direct access from the oversized two‑car garage—ideal for everyday practicality and entertaining flow. Additional storage is found in the floored walk‑up attic off the kitchen and a large shed out back. Oversized two car garage and driveway parking for 6 or more cars. The roof is approximately 15 years old. The HVAC and hot water heater are approximately 4-5 years old. Situated in the highly desired Beatty Hills neighborhood, you’ll love being close to shopping, dining, the Philadelphia Airports and major highways while still enjoying a lovely suburban setting. Please do not walk the property without an appointment. Hurry—your new one floor living ranch home and backyard oasis await!

Listed by Donna Marie McCole

·

License #RM426154

·

Worthington Real Estate

·

6102136900

Last updated September 03, 2026

·

Source: BrightMLS #PADE2121242

Listing Facts

  • TypeSingle-family
  • NeighborhoodSpringfield
  • Bedrooms3
  • Bathrooms4
  • Days on Prevu26
  • Taxes$13,219/year
  • Size3,608 sqft
  • Price per sqft$222

Amenities

  • Dishwasher
  • Parking

Location

Mortgage Calculator

Listing History

08/29/2026
Price Decreased
$799,900
08/20/2026
Listed by Worthington Real Estate
$850,000
  1. 08/29/2026$799,900
    Price Decreased
  2. 08/20/2026$850,000
    Listed by Worthington Real Estate

Property Details for 422 Conard Drive

Exterior

Construction

  • New Construction: No
  • Property Condition: Excellent
  • Roof: Shingle
  • Window Features: Bay/Bow, Energy Efficient, Replacement, Double Hung
  • Year Built: 1963
  • Architectural Style: Ranch/Rambler
  • Construction Materials: Brick, Aluminum Siding
  • Exterior Features: Sidewalks, Street Lights, Exterior Lighting, Stone Retaining Walls, Water Falls

Features

  • Fencing: Vinyl
  • Other Structures: Above Grade, Below Grade
  • Patio And Porch Features: Patio(s)
  • Pool Features: Fenced, In Ground, Pool/Spa Combo, Heated
  • Waterfront: No

Measurements

  • Lot Features: Level, Front Yard, Rear Yard
  • Lot Size Acres: 0.49
  • Lot Size Source: Estimated
  • Lot Size Square Feet: 21,344
  • Lot Size Units: Square Feet

Financial

Taxes

  • Tax Annual Amount: $13,219.00
  • Tax Year: 2026

Interior

Features

  • Appliances: Dishwasher, Energy Efficient Appliances
  • Fireplace Features: Brick
  • Fireplace: Yes
  • Fireplaces Total: 1
  • Flooring: Wood, Fully Carpeted, Tile/Brick
  • Interior Features: Butlers Pantry, Ceiling Fan(s), Dining Area, Bar, Bathroom - Tub Shower, Bathroom - Walk-In Shower, Bathroom - Soaking Tub, Carpet, Kitchen - Eat-In, Kitchen - Gourmet, Wood Floors, Window Treatments, Walk-in Closet(s), Chair Railings

Measurements

  • Living Area: 3,608
  • Living Area Source: Estimated

Rooms

  • Basement: Full, Daylight, Full, Garage Access, Heated, Interior Access, Walkout Level, Windows
  • Has Basement: Yes
  • Bathrooms Full: 3
  • Bathrooms Half: 1
  • Bathrooms Total Integer: 4
  • Bedrooms Total: 3
  • Main Level Bedrooms: 3

Other

General

  • Senior Community: No

Location

  • Subdivision Name: BEATTY HILLS
  • Tax Lot: 036-000

Parking

Parking

  • Garage Spaces: 2
  • Garage: Yes
  • Parking Features: Asphalt Driveway, Paved Driveway

Schools

High School

  • High School: SPRINGFIELD

Utilities

Equipment

  • Cooling: Central A/C
  • Electric: 200+ Amp Service
  • Heating: Forced Air
  • Has Heating: Yes
  • Sewer: On Site Septic
  • Utilities: Cable TV
  • Water Source: Public

Frequently Asked Questions

How many bedrooms and bathrooms does this single-family home have?

There are 3 bedrooms and 4 bathrooms in this single-family home at 422 Conard Drive.

What schools are nearby to 422 Conard Drive?

Nearby schools include the SPRINGFIELD High School.

Does this single-family home have parking?

Yes, there are 2 parking spaces available for 422 Conard Drive.

What are the annual taxes for 422 Conard Drive?

Annual taxes for this single-family home are estimated at $13,219.

How does 422 Conard Drive compare to other single-family homes in Springfield?

This single-family home is listed 80% above the average price for single-family homes in Springfield and has been on the market for 13 less days than the typical home in this area.

What is the square footage on this single-family home?

According to the MLS, this listing is 3,608 sqft.

422 Conard Drive is a 3-bedroom, 4-bath single-family home for sale in SPRINGFIELD PA 19064. On Prevu for 26 days at $799,900. This includes a recent price decrease of $50,100. This home features 3,608 square feet of living space, located in Springfield. The median listing price for single-family homes in this area is $399,900. Nearby schools include SPRINGFIELD High School. The home offers dishwasher and parking. View other single-family home listings in Delaware County.

The data relating to real estate for sale on this website appears in part through the BRIGHT Internet Data Exchange program, a voluntary cooperative exchange of property listing data between licensed real estate brokerage firms in which participates, and is provided by BRIGHT through a licensing agreement. The information provided by this website is for the personal, non-commercial use of consumers and may not be used for any purpose other than to identify prospective properties consumers may be interested in purchasing. Copyright BRIGHT, All Rights Reserved.

Full MLS Disclaimers

Rebate estimate is indicative only and based on listing price and estimated buyer's agent commission paid by owner, if applicable. Final rebates are subject to Terms of Use and may vary due to final negotiated transaction terms.