

Prevu by reAlpha
BuySellBlogBrowse Listings

422 Addison Park LaneBoca Raton, FL 33432

For Sale

$8,100,000

Smart Buyer Rebate $81,000

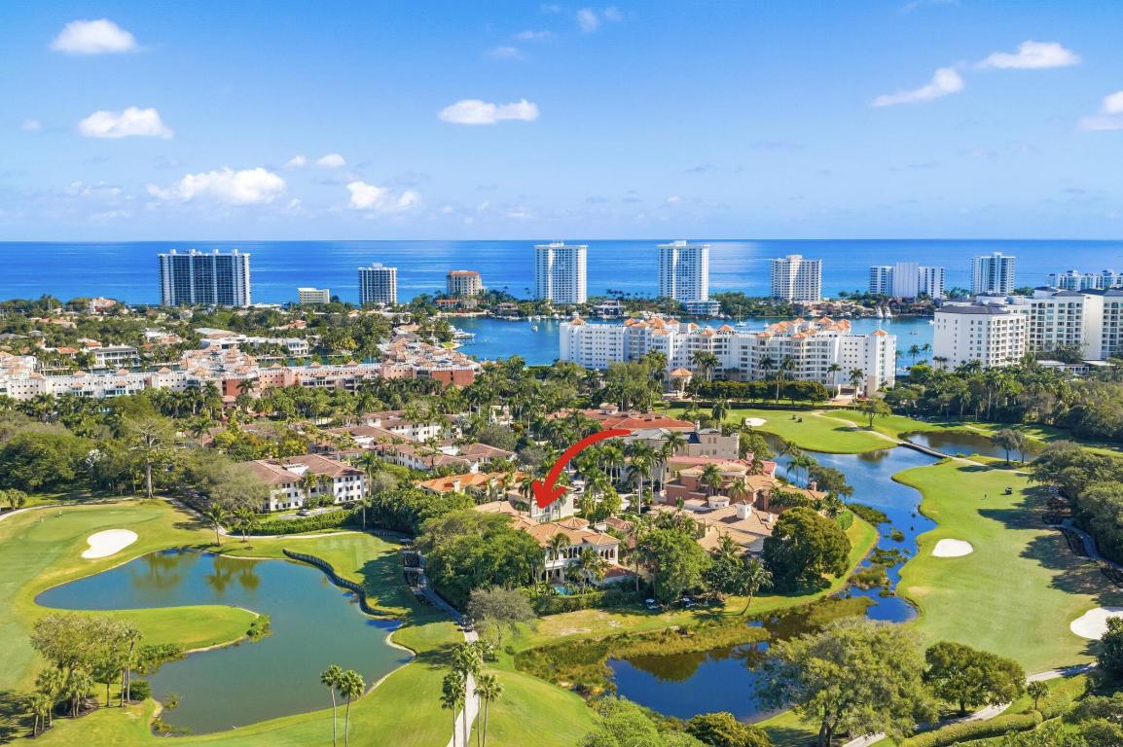
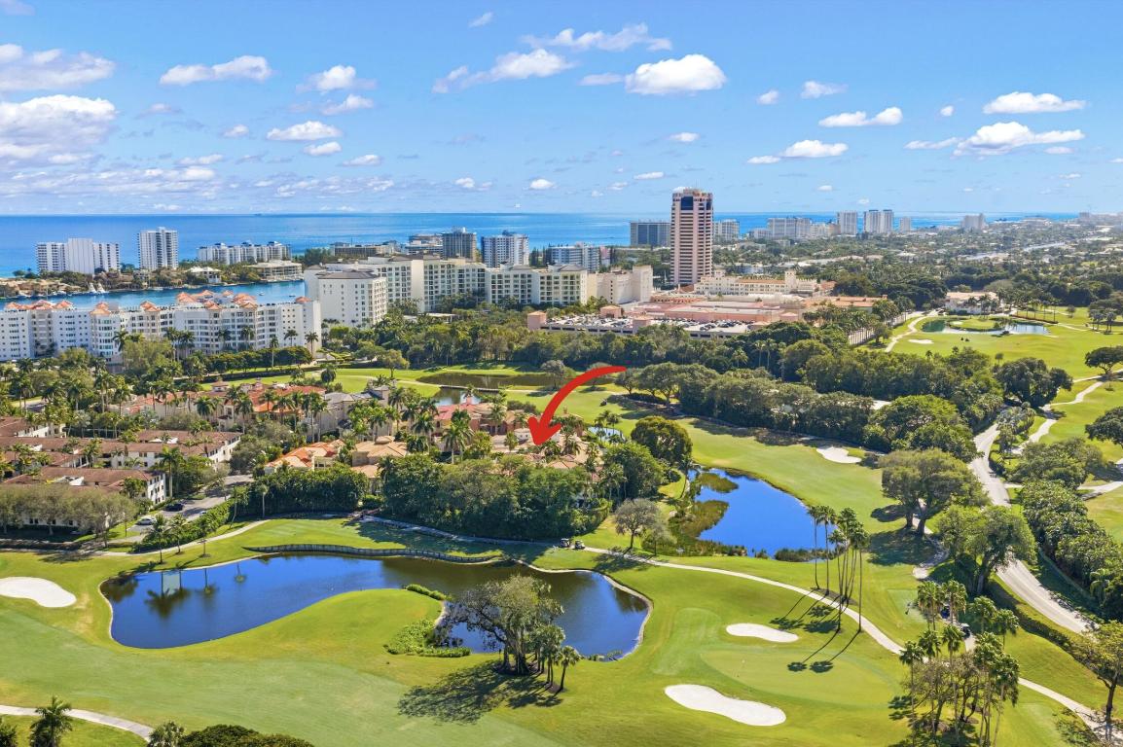
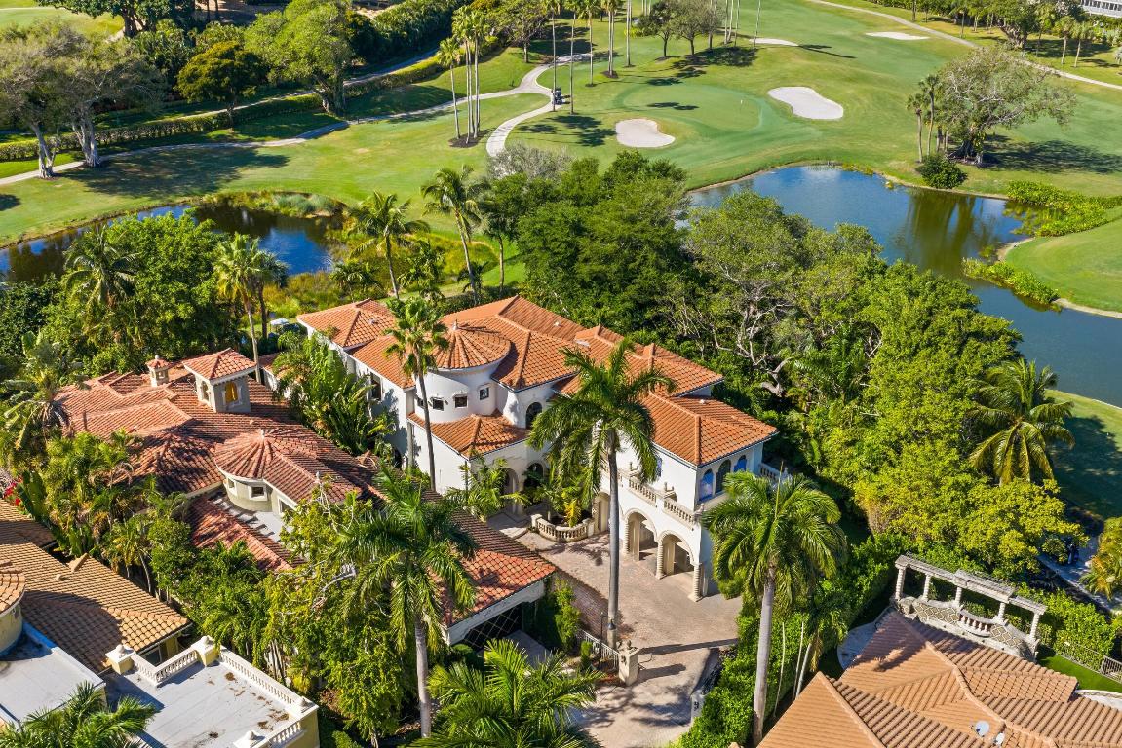
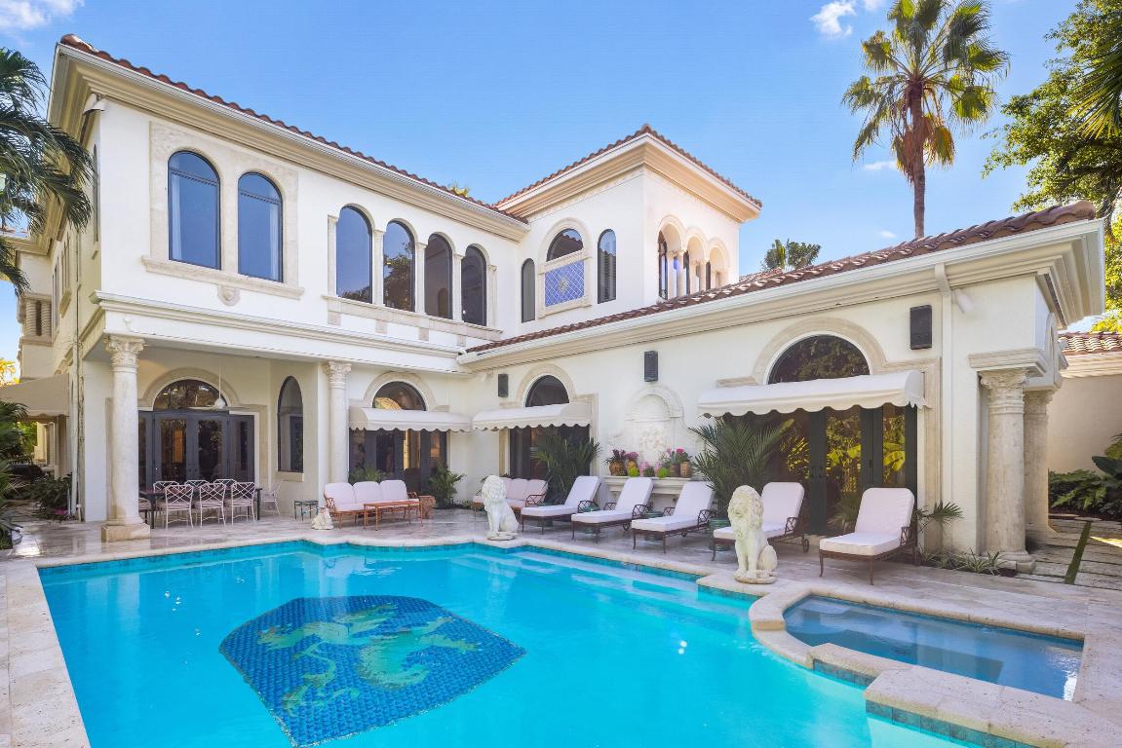
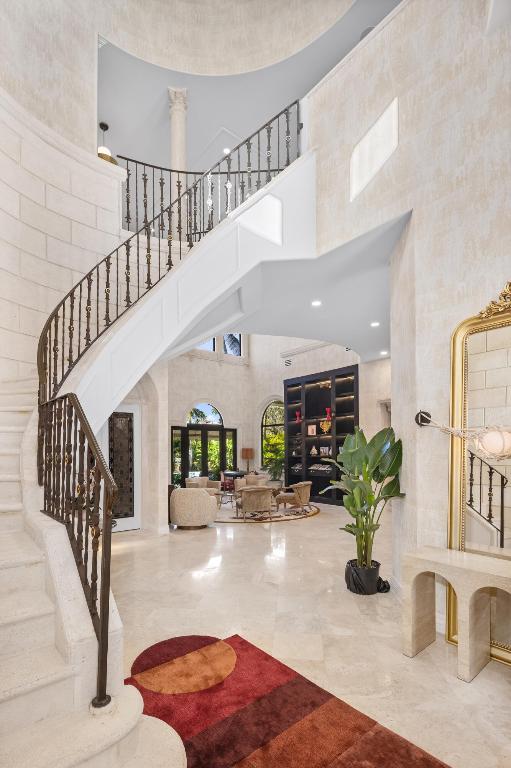
The Golden Lion Estate is a bold, masterfully reimagined residence in Boca Raton, conceived and executed by the award-winning Errez Design. This ultra-luxury designer home is distinguished by architectural originality and an uncompromising commitment to the world's finest materials and craftsmanship. The interiors reveal a sophisticated fusion of contemporary refinement and Asian-inspired artistry, thoughtfully curated to reflect visual harmony. Rich textures, layered materials, and disciplined yet expressive color compositions create a gallery-level environment; an offering rarely encountered in Boca Raton. Overlooking the rolling fairways of The Boca Raton golf course, The Golden Lion Estate occupies a coveted corner lot and offers privacy, security, and refined living. Set within the prestigious, double-gated enclave of Addison Estates, the residence stands as the community's crown jewel. Layers of controlled access, a generous side yard, lush landscaping, and a resort-style pool establish a private sanctuary within one of Boca Raton's most exclusive addresses. Spanning a total of 6,516 SF, the home delivers architectural presence, sophistication, and tranquility throughout. The residence offers five bedrooms, six full baths, and a powder room, anchored by a grand first-floor primary suite designed as a private, serene retreat. Every element of the home has been comprehensively reimagined, including the installation of all new doors and windows in 2025. At the heart of the home, the reimagined kitchen and lounge function as an elegant living environment rather than a traditional culinary space. Modern cabinetry, an antique mirror backsplash above the range, a concealed pantry, and a custom bar integrated into the dining area allow for seamless entertaining while maintaining visual serenity. The space flows effortlessly into a connected den, ideal for intimate gatherings or refined hosting. The dining room reveals a true artistic centerpiece, a bespoke hand painted gold leaf mirror mural by renowned English muralist Grahame Ménage. First unveiled at a Palm Beach show, this Asian inspired installation transforms the room into a museum quality experience where fine art and architecture converge. The second floor is designed as an elevated private retreat, anchored by a spacious living lounge with custom millwork built ins, ideal for media, gaming, or relaxed family living. In addition to the dramatic oversized guest suite featuring custom bunk beds and two separate, beautifully appointed bathrooms, the second level offers three additional private bedroom suites. Each is thoughtfully designed to provide comfort, privacy, and refined accommodations for family and guests. Throughout the home, refined flooring selections create a layered visual narrative, including travertine on the main level, Casa Venetia European oak on both floors, elegant parquet detailing, and a dramatic herringbone pattern in the primary suite. The primary bath rivals a luxury spa, showcasing luminous onyx behind the soaking tub and Bianco Montcarte marble throughout the floors and shower walls. Outdoors, sweeping golf course vistas frame the resort style pool and tranquil entertaining areas, reinforcing the estate's sense of privacy and seamless indoor outdoor living. The property also includes a laundry room and a two car garage. Opportunities of this caliber - where architecture, art, security, and lifestyle converge - are exceedingly rare in South Florida. The Golden Lion Estate is not merely a residence; it is a definitive expression of refined living at the highest level.

Listed by Senada Adzem PA

·

License #3186942

·

Douglas Elliman

·

9179136680

Listed by Anthony M Siconolfi

·

License #3529091

·

Douglas Elliman

Last updated July 25, 2026

·

Source: BeachesMLS #R11154649

Listing Facts

  • TypeSingle-family
  • NeighborhoodBoca Raton Hotel and Club
  • Bedrooms5
  • Bathrooms6.5
  • Days on Prevu197
  • HOA/Maint. Fees$1,694/month
  • Taxes$69,640/year
  • Size5,718 sqft
  • Price per sqft$1,417

Amenities

  • Dishwasher
  • Private Outdoor Space
  • Washer/Dryer
  • Pets Allowed
  • Air Conditioning
  • Parking
  • Swimming Pool

Location

Mortgage Calculator

Listing History

01/15/2026
Listed by Douglas Elliman
$8,100,000

Property Details for 422 Addison Park Lane

Association

Amenities

  • Community Features: Gated, Street Lights
  • Pets Allowed: Breed Restrictions, Yes

Fees

  • Association Fee: $1,694.00 Monthly
  • Association Fee Includes: Maintenance Grounds, Security

Exterior

Construction

  • Roof: Concrete, Tile
  • Stories: 2
  • Stories Total: 2
  • Structure Type: House
  • Year Built: 1993
  • Architectural Style: European
  • Construction Materials: Block, Concrete
  • Entry Location: Entry Level Living Area Y
  • Exterior Features: Balcony, Built-in Barbecue, Barbecue, Lighting

Features

  • Direction Faces: East
  • Patio And Porch Features: Covered, Patio
  • Pool Features: In Ground, Private
  • Pool Private: Yes
  • View: Golf Course
  • Waterfront Features: Pond
  • Waterfront: Yes

Measurements

  • Building Area Total: 6,516
  • Lot Features: Waterfront
  • Lot Size Acres: 0.26
  • Lot Size Area: 11,204
  • Lot Size Dimensions: 1,757,515,565

Financial

Taxes

  • Parcel Number: 06434729420000130
  • Tax Annual Amount: $69,640.00
  • Tax Year: 2025

Interior

Features

  • Appliances: Cooktop, Dryer, Dishwasher, Electric Water Heater, Free-Standing Freezer, Microwave, Oven, Refrigerator, Water Heater, Washer
  • Fireplace: Yes
  • Flooring: Wood
  • Interior Features: Entrance Foyer, High Ceilings, Kitchen Island, Pantry, Walk-In Closet(s)

Measurements

  • Living Area: 5,718

Rooms

  • Bathrooms Full: 6
  • Bathrooms Half: 1
  • Bathrooms Total Integer: 7
  • Bedrooms Total: 5
  • Main Level Bathrooms: 2
  • Main Level Bedrooms: 1

Other

Location

  • Subdivision Name: ADDISON ESTATES

Parking

Parking

  • Attached Garage: Yes
  • Covered Spaces: 2
  • Garage Spaces: 2
  • Garage: Yes
  • Parking Features: Attached, Garage, Garage Door Opener

Schools

Elementary School

  • Elementary School: Boca Raton

High School

  • High School: Boca Raton

Middle or Junior School

  • Middle Or Junior School: Boca Raton Community

Utilities

Equipment

  • Cooling: Central Air
  • Has Cooling: Yes
  • Heating: Central
  • Has Heating: Yes
  • Laundry Features: Inside
  • Sewer: Public Sewer
  • Utilities: Cable Available, Sewer Available, Water Available
  • Water Source: Public

Frequently Asked Questions

How many bedrooms and bathrooms does this single-family home have?

There are 5 bedrooms and 6.5 bathrooms in this single-family home at 422 Addison Park Lane.

What schools are nearby to 422 Addison Park Lane?

Nearby schools include the Boca Raton Elementary School, Boca Raton Community Middle School, and Boca Raton High School.

Does this single-family home have parking?

Yes, there are 2 parking spaces available for 422 Addison Park Lane.

What are the annual taxes for 422 Addison Park Lane?

Annual taxes for this single-family home are estimated at $69,640.

How does 422 Addison Park Lane compare to other single-family homes in Boca Raton Hotel and Club?

This single-family home is listed 33% below the average price for single-family homes in Boca Raton Hotel and Club and has been on the market for 71 more days than the typical home in this area.

What is the square footage on this single-family home?

According to the MLS, this listing is 5,718 sqft.

422 Addison Park Lane is a 5-bedroom, 6.5-bath single-family home for sale in Boca Raton FL 33432. Listed on Prevu for 197 days at $8,100,000. This home features 5,718 square feet of living space, located in Boca Raton Hotel and Club. The median listing price for single-family homes in this area is $1,210,000. Nearby schools include Boca Raton Elementary School, Boca Raton Community Middle School, and Boca Raton High School. Property amenities include private outdoor space, dishwasher, pets allowed, air conditioning, parking, swimming pool, and washer/dryer. View other single-family home listings in Boca Raton.

Based on information from Beaches MLS and/or other sources. All data, including all measurements and calculations of area, is obtained from various sources and has not been, and will not be, verified by Prevu or the MLS. Information is provided exclusively for consumer's personal, non-commercial use and may not be used for any purpose other than to identify prospective properties consumer may be interested in purchasing.

Full MLS Disclaimers

Rebate estimate is indicative only and based on listing price and estimated buyer's agent commission paid by owner, if applicable. Final rebates are subject to Terms of Use and may vary due to final negotiated transaction terms.