Prevu by reAlpha
BuySellBlogBrowse Listings

4219 Cheshire DrConcord, CA 94521

For Sale

$839,999

Smart Buyer Rebate $8,400

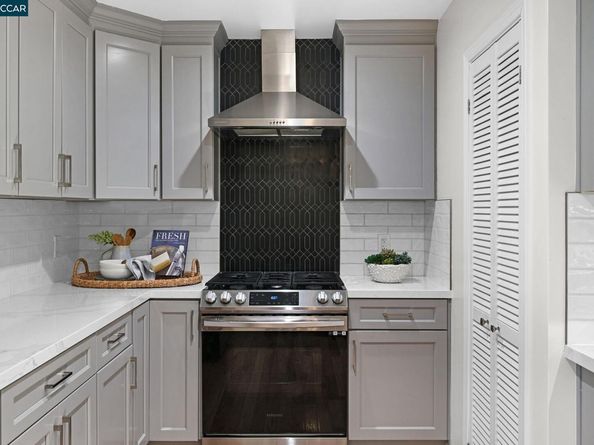
OPEN SUN (8/2) 2-4pm. PRICE REDUCED!!! A single-level Sheffield Village rancher that lives the way you want to — light, gathered, and easy. The kitchen sets the tone, reimagined around a California-coastal palette: quartz counters, a white tiled backsplash, fresh lighting, and a breakfast bar made for lingering. It opens to the living areas and frames the yard, so conversations carry from stovetop to patio. Warm oak hardwood runs through the main living spaces, with a walnut border lending the family room a tailored edge. Three bedrooms with the primary tucked away from the other two for quiet; its bath pairs a shower-over-tub with tile underfoot. A near-new appliance suite: Samsung in the kitchen, large-format LG washer and dryer, GE microwave, all about 3 years young, means you arrive and start living. Out back, new artificial turf and a generous patio turn the yard into a charming stage for grilling, play, and slow weekends, watched easily from kitchen and living room alike. Mature fruit trees line the driveway, including a bountiful fig, to round out the front garden. Beneath the finishes, the practical boxes are handled: updated electrical panel and sewer line, insulated walls and ceiling, solid oak baseboards and sills in most rooms, a garage with unique interior entry and storage, and a 50-year roof with roughly 35 years still ahead. Minutes from shopping, trails, Markham Nature Park, Lime Ridge, and BART, an easy base for the commute and the weekend.


Listed by Lynda Dimond

·

License #01023535

·

Keller Williams Realty

·

925-787-9595

Last updated July 30, 2026

·

Source: bridgeMLS #41138768

Listing Facts

  • TypeSingle-family
  • NeighborhoodCanterbury Village
  • Bedrooms3
  • Bathrooms2
  • Days on Prevu35
  • Size1,390 sqft
  • Price per sqft$604

Amenities

  • Dishwasher
  • Private Outdoor Space
  • Washer/Dryer
  • Air Conditioning
  • Parking
  • Swimming Pool

Location

Mortgage Calculator

Listing History

07/23/2026
Price Decreased
$839,999
06/27/2026
Listed by Keller Williams Realty
$865,000

Property Details for 4219 Cheshire Dr

Exterior

Construction

  • Stories: 1
  • Window Features: Double Pane Windows
  • Year Built: 1956
  • Architectural Style: Ranch
  • Construction Materials: Stucco
  • Exterior Features: Back Yard, Front Yard, Sprinklers Front, Landscape Back, Landscape Front, Low Maintenance

Features

  • Fencing: Fenced
  • Patio And Porch Features: Patio

Measurements

  • Building Area Total: 1,390
  • Lot Features: Level, Landscaped
  • Lot Size Acres: 0.13
  • Lot Size Area: 0
  • Lot Size Square Feet: 5,760
  • Lot Size Units: Acres

Financial

Taxes

  • Parcel Number: 1321910273

Interior

Features

  • Appliances: Dishwasher, Microwave, Oven, Refrigerator, Gas Water Heater
  • Fireplace Features: Insert, Living Room, Wood Burning
  • Fireplace: Yes
  • Fireplaces Total: 1
  • Flooring: Hardwood, Tile, Carpet
  • Interior Features: Family Room, Breakfast Bar, Updated Kitchen

Measurements

  • Living Area: 1,390
  • Living Area Units: Square Feet

Rooms

  • Bathrooms Full: 2
  • Bathrooms Total Integer: 2
  • Bedrooms Total: 3
  • Rooms Total: 6

Other

Environmental

  • Green Energy Efficient: Insulation - Per Owner

Location

  • Subdivision Name: Other

Parking

Parking

  • Covered Spaces: 2
  • Garage Spaces: 2
  • Parking Features: Attached, Side Yard Access, Garage Faces Side, Garage Door Opener

Schools

High School

  • High School District: Mount Diablo (925) 682-8000

Utilities

Equipment

  • Cooling: Ceiling Fan(s), Central Air
  • Electric: No Solar
  • Heating: Forced Air, Natural Gas
  • Has Heating: Yes
  • Laundry Features: Dryer, Laundry Closet, Washer
  • Sewer: Public Sewer
  • Water Source: Public

Frequently Asked Questions

How many bedrooms and bathrooms does this single-family home have?

There are 3 bedrooms and 2 bathrooms in this single-family home at 4219 Cheshire Dr.

Does this single-family home have parking?

Yes, there are 2 parking spaces available for 4219 Cheshire Dr.

How does 4219 Cheshire Dr compare to other single-family homes in Canterbury Village?

This single-family home is listed 21% above the average price for single-family homes in Canterbury Village and has been on the market for 21 more days than the typical home in this area.

What is the square footage on this single-family home?

According to the MLS, this listing is 1,390 sqft.

4219 Cheshire Dr is a 3-bedroom, 2-bath single-family home for sale in Concord CA 94521. Listed on Prevu for 35 days at $839,999. This includes a recent price decrease of $25,001. This property features 1,390 square feet of living space, located in Concord. The median listing price for single-family homes in this area is $694,500. Additional amenities include private outdoor space, dishwasher, air conditioning, parking, swimming pool, and washer/dryer. Explore more single-family home listings in Concord.

Based on information from bridgeMLS and/or other sources. All data, including all measurements and calculations of area, is obtained from various sources and has not been, and will not be, verified by Prevu or the MLS. Information is provided exclusively for consumer's personal, non-commercial use and may not be used for any purpose other than to identify prospective properties consumer may be interested in purchasing.

Full MLS Disclaimers

Rebate estimate is indicative only and based on listing price and estimated buyer's agent commission paid by owner, if applicable. Final rebates are subject to Terms of Use and may vary due to final negotiated transaction terms.