

Prevu by reAlpha
BuySellBlogBrowse Listings

4219 51st Avenue SSeattle, WA 98118

For Sale

$2,795,000

Smart Buyer Rebate $27,950

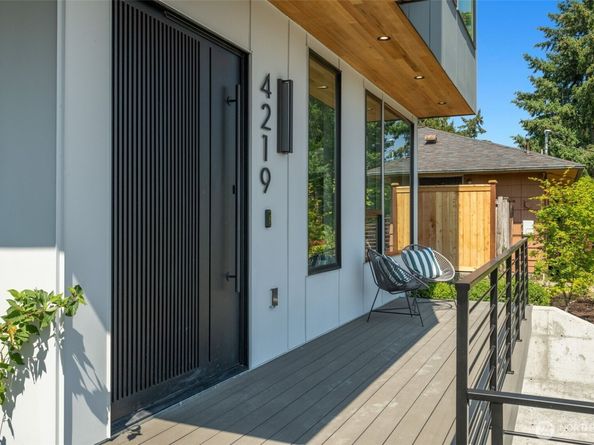
Sophisticated new construction with an exceptional level of finish, thoughtful design, and a rooftop built for entertaining. The showpiece is the expansive rooftop deck with unobstructed views, complete with structural engineering for a future hot tub, composite decking, outdoor heater, gas BBQ stub, and an oversized OptVue awning window creating a seamless connection between indoor and outdoor living. Inside, elevated finishes include Thermador built-in appliances, Visual Comfort lighting, engineered hardwood floors, Karastan stain-resistant carpet, custom railings, and heated floors. Year-round comfort is provided by efficient mini-split heating and cooling and on-demand hot water. Smart-home conveniences extend throughout the property with a Wi-Fi-controlled irrigation system, smart garage access, and video doorbell. Every detail has been carefully considered to deliver a home that feels polished, comfortable, and distinctly above the ordinary. Standout Features: Thermador built-in appliances • Unobstructed rooftop views • Hot tub-ready rooftop engineering • Visual Comfort lighting • Composite decking • Outdoor rooftop heater • Gas BBQ connection • OptVue awning window • Engineered hardwoods • Karastan stain-resistant carpet • Heated floors • Mini-split heating & cooling • On-demand hot water • Wi-Fi irrigation • Custom railings • Smart garage & doorbell

Listed by Blake E. Lanz

·

Valere Real Estate

Listed by Cameron Fay

·

Valere Real Estate

Last updated September 13, 2026

·

Source: NWMLS #2571341

Listing Facts

  • TypeSingle-family
  • NeighborhoodSeward Park
  • Bedrooms5
  • Bathrooms4
  • Days on Prevu27
  • HOA/Maint. Fees$10/month
  • Taxes$6,579/year
  • Size3,085 sqft
  • Price per sqft$906

Amenities

  • Dishwasher
  • Washer/Dryer
  • Pets Allowed
  • Parking

Location

Mortgage Calculator

Listing History

08/19/2026
Listed by Valere Real Estate
$2,795,000
  1. 08/19/2026$2,795,000
    Listed by Valere Real Estate

Property Details for 4219 51st Avenue S

Association

Fees

  • Association Fee: $10.00 Monthly
  • Association Fee Includes: Water

Exterior

Construction

  • New Construction: Yes
  • Property Condition: Very Good
  • Roof: Flat
  • Structure Type: House
  • Year Built: 2026
  • Architectural Style: Contemporary
  • Builder Name: LNL Builds
  • Building Name: N/A
  • Construction Materials: Cement Planked
  • Entry Location: Main
  • Exterior Features: Cement Planked

Features

  • Direction Faces: East
  • View: Bay, City, Lake, Mountains

Measurements

  • Building Area Total: 3,085
  • Building Area Units: Square Feet
  • Lot Features: Sidewalk
  • Lot Size Acres: 0.07
  • Lot Size Square Feet: 3,287
  • Lot Size Units: Square Feet

Financial

Taxes

  • Parcel Number: 5249803710
  • Tax Annual Amount: $6,579.00
  • Tax Year: 2026

Interior

Features

  • Appliances: Dishwasher, Disposal, Dryer, Microwave, Refrigerator, Washer
  • Flooring: Ceramic Tile, Engineered Hardwood, Carpet
  • Interior Features: Bath Off Primary, Dining Room, Walk-In Closet(s), Water Heater, Wet Bar

Measurements

  • Living Area: 3,085

Rooms

  • Bathrooms Full: 2
  • Bathrooms Half: 1
  • Bathrooms Three Quarter: 1
  • Bathrooms Total Integer: 4
  • Bedrooms Total: 5
  • Main Level Bathrooms: 1
  • Main Level Bedrooms: 1

Other

Location

  • Subdivision Name: Seward Park

Parking

Parking

  • Attached Garage: Yes
  • Covered Spaces: 2
  • Garage: Yes
  • Parking Features: Attached Garage, Off Street
  • Parking Total: 4

Schools

Elementary School

  • Elementary School: Buyer To Verify

High School

  • High School: Buyer To Verify
  • High School District: Seattle

Middle or Junior School

  • Middle Or Junior School: Buyer To Verify

Utilities

Equipment

  • Has Cooling: Yes
  • Has Heating: Yes
  • Sewer: Available
  • Water Source: Community

Frequently Asked Questions

How many bedrooms and bathrooms does this single-family home have?

There are 5 bedrooms and 4 bathrooms in this single-family home at 4219 51st Avenue S.

What schools are nearby to 4219 51st Avenue S?

Nearby schools include the Buyer To Verify Elementary School, Buyer To Verify Middle School, and Buyer To Verify High School.

Does this single-family home have parking?

Yes, there are 4 parking spaces available for 4219 51st Avenue S.

What are the annual taxes for 4219 51st Avenue S?

Annual taxes for this single-family home are estimated at $6,579.

How does 4219 51st Avenue S compare to other single-family homes in Seward Park?

This single-family home is listed 104% above the average price for single-family homes in Seward Park and has been on the market for 1 less day than the typical home in this area.

What building or home owners association is the single-family home part of?

This single-family home is in the N/A building.

What is the square footage on this single-family home?

According to the MLS, this listing is 3,085 sqft.

4219 51st Avenue S is a 5-bedroom, 4-bath single-family home for sale in Seattle WA 98118. On Prevu for 27 days at $2,795,000. This home features 3,085 square feet of living space, located in Seward Park. The median listing price for single-family homes in this area is $1,124,900. Nearby schools include Buyer To Verify Elementary School, Buyer To Verify Middle School, and Buyer To Verify High School. Additional amenities include dishwasher, pets allowed, parking, and washer/dryer. View other single-family home listings in Seattle.

Based on information from NWMLS and/or other sources. All data, including all measurements and calculations of area, is obtained from various sources and has not been, and will not be, verified by Prevu or the MLS. Information is provided exclusively for consumer's personal, non-commercial use and may not be used for any purpose other than to identify prospective properties consumer may be interested in purchasing.

Full MLS Disclaimers

Rebate estimate is indicative only and based on listing price and estimated buyer's agent commission paid by owner, if applicable. Final rebates are subject to Terms of Use and may vary due to final negotiated transaction terms.